
7741 Caney Fork Rd, Fairview, TN 37062
Local realty services provided by:Better Homes and Gardens Real Estate Heritage Group
7741 Caney Fork Rd,Fairview, TN 37062
$1,975,000
- 4 Beds
- 4 Baths
- 3,577 sq. ft.
- Single family
- Active
Listed by: marnie peck
Office: the garrett company
MLS#:3519298
Source:NASHVILLE
Price summary
- Price:$1,975,000
- Price per sq. ft.:$552.14
About this home
Tucked away on 4.59 breathtaking creek-front acres in Williamson County, this one of a kind property offers an exceptional blend of privacy, natural beauty and versatility. From the moment you turn onto the tree-lined drive, the setting feels special, with the driveway meandering alongside Caney Fork Creek as it leads to the home. The sound of cascading water creates a peaceful backdrop throughout the property and can be enjoyed from three decks, a welcoming front porch and private backyard. The home is filled with warmth and character, featuring beautifully curated finishes, custom built-in dining seating and abundant windows framing picturesque views. Adding tremendous flexibility is the detached 2-car garage with a fully finished 1-bedroom apartment above, currently operating as an income-producing Airbnb that is ideal for guests, extended family, a private office or continued rental use. The 4.59 acres offer a beautiful balance of open space and mature woods with room for gardening, recreation and private walking trails. A charming bridge crosses the creek to a fire pit area tucked among the trees, creating a storybook setting for gatherings and evenings under the stars.
Set well off a quiet, low-traffic country road, the property feels wonderfully private while remaining just minutes from everyday conveniences and an easy drive to Leiper’s Fork and downtown Franklin and Nashville. Recent improvements include a new roof (2024), backyard fencing, whole-home water filtration system, enclosed storm shelter with new steel door, custom dining built-ins and a new electrical panel in the workshop. A truly special Williamson County retreat!...
Contact an agent
Home facts
- Year built:1984
- Subdivision & Development:NA
- Listing ID #:3519298
- Added:3 day(s) ago
- Updated:August 25, 2026 at 02:35 PM
Rooms and interior
- Bedrooms:4
- Total bathrooms:4
- Full bathrooms:3
- Half bathrooms:1
- Kitchen Description:Dishwasher, Ice Maker, Microwave, Oven, Refrigerator
- Basement:Yes
- Living area:3,577 sq. ft.
Heating and cooling
- Cooling:Ceiling Fan(s), Central Air, Electric
- Heating:Central, Electric
- Central air:Yes
Structure and exterior
- Roof:Metal
- Year built:1984
- Building area:3,577 sq. ft.
- Lot area:4.59 Acres
- Lot Features:Wooded
- Architectural Style:Traditional
- Construction Materials:Wood Siding
- Exterior Features:Deck, Patio, Porch, Storm Shelter
- Levels:2 Story
Schools
- High school:Franklin High School
- Middle school:Fairview Middle School
- Elementary school:Fairview Elementary
Utilities
- Water:Spring
- Sewer:Septic Tank
Finances and disclosures
- Price:$1,975,000
- Price per sq. ft.:$552.14
- Tax amount:$4,888
Features and amenities
- Appliances:Dishwasher, Ice Maker, Microwave, Refrigerator, Washer
- Laundry features:Dryer, Washer
- Amenities:Air Filter, Ceiling Fan(s), Extra Closets, In-Law Floorplan, Walk-In Closet(s), appl_Oven
Parking
- Total parking spaces:9
- Parking description:Detached, Driveway, Gravel, Paved
- Garage:Yes
- Garage spaces:3
 Copyright 2026 Realtracs Mls. All rights reserved. Realtracs Mls provides content displayed here (“provided content”) on an “as is” basis and makes no representations or warranties regarding the provided content, including, but not limited to those of non-infringement, timeliness, accuracy, or completeness. Individuals and companies using information presented are responsible for verification and validation of information they utilize and present to their customers and clients. Realtracs Mls will not be liable for any damage or loss resulting from use of the provided content or the products available through Portals, IDX, VOW, and/or Syndication. Recipients of this information shall not resell, redistribute, reproduce, modify, or otherwise copy any portion thereof without the expressed written consent of Realtracs Mls.
New listings near 7741 Caney Fork Rd
- Coming Soon
 $875,000Coming Soon3 beds 2 baths2,354 sq. ft.
7206 Richvale Dr, Fairview, TN 37062
MLS# 3516506Listed by: PARKS COMPASS - New
 $487,500Active3 beds 2 baths1,893 sq. ft.
7817 Shauna Cir, Fairview, TN 37062
MLS# 3525624Listed by: BENCHMARK REALTY, LLC  $765,250Pending3 beds 3 baths2,568 sq. ft.
7265 Richvale Drive, Fairview, TN 37062
MLS# 3525637Listed by: DRB GROUP TENNESSEE- New
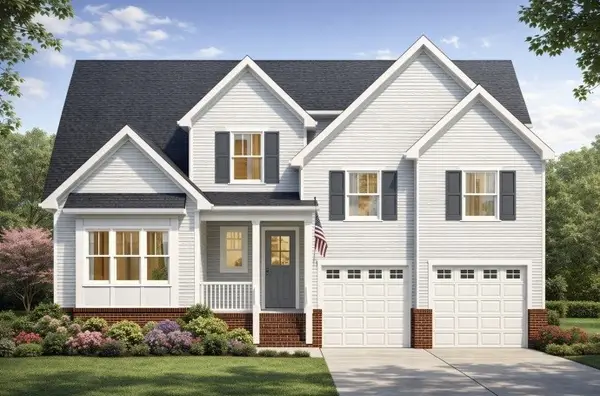 $924,900Active5 beds 4 baths3,660 sq. ft.
7144 Frances St, Fairview, TN 37062
MLS# 3521030Listed by: CHARTER PROPERTIES, LLC - New
 $1,299,900Active5 beds 6 baths4,431 sq. ft.
7281 Ruzek Court, Fairview, TN 37062
MLS# 3520961Listed by: DREES HOMES - New
 $739,990Active4 beds 4 baths3,115 sq. ft.
7428 Twill Heights Loop, Fairview, TN 37062
MLS# 3520947Listed by: DRB GROUP TENNESSEE 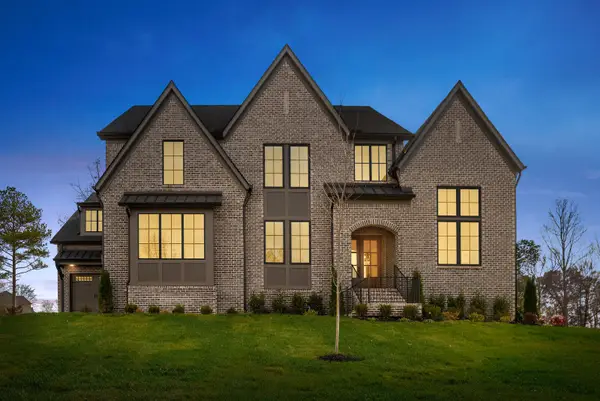 $1,427,820Pending4 beds 5 baths5,109 sq. ft.
7295 Florim Court, Fairview, TN 37062
MLS# 3255074Listed by: DREES HOMES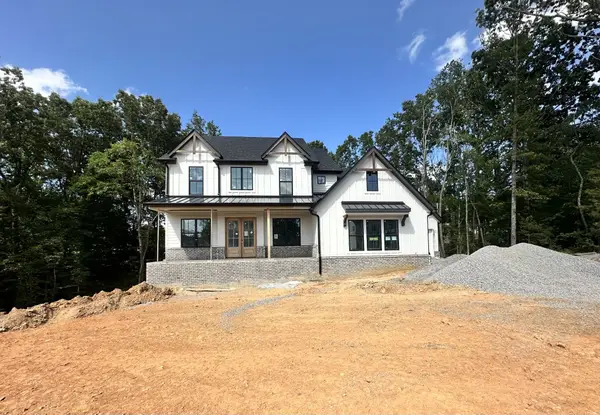 $1,526,190Pending5 beds 6 baths4,693 sq. ft.
7233 Florim Court, Fairview, TN 37062
MLS# 3256149Listed by: DREES HOMES $1,752,120Pending6 beds 7 baths7,410 sq. ft.
7311 Florim Court, Fairview, TN 37062
MLS# 3520792Listed by: DREES HOMES


Protect your home and budget from life's surprises with an Assurant Home Warranty, backed by a partner that supports you through every step of homeownership. Explore Plans.
© 2026 Better Homes and Gardens Real Estate LLC. An Anywhere Real Estate company. All rights reserved. Better Homes and Gardens® Real Estate is a registered trademark owned by Meredith Operations Corporation, licensed to Better Homes and Gardens Real Estate LLC and used with permission. Better Homes and Gardens Real Estate LLC fully supports the principles of the Fair Housing Act and the Equal Opportunity Act. Listing information is deemed reliable but is not guaranteed accurate.
Each office is independently owned and operated.
Any services or products provided by third parties are not provided by, affiliated with or related to Better Homes and Gardens Real Estate LLC, or its affiliated companies.