
7806 Bear Trace Drive, Fairview, TN 37062
Local realty services provided by:Better Homes and Gardens Real Estate Ben Bray & Associates
7806 Bear Trace Drive,Fairview, TN 37062
$849,520
- 5 Beds
- 4 Baths
- 3,313 sq. ft.
- Single family
- Active
Listed by: elijah woody, kizech washington
Office: castlerock dba the jones company
MLS#:3288408
Source:NASHVILLE
Price summary
- Price:$849,520
- Price per sq. ft.:$256.42
- Monthly HOA dues:$60
About this home
Introducing the Snowmass by CastleRock Communities with a standard 3-car garage. This 5-bedroom, 4-bath design features an open-concept main level with a large kitchen, oversized island, walk-in pantry, and seamless flow into the family room and dining area. A private owner’s suite on the main level includes a spa-style bath and expansive walk-in closet, and an additional bedroom and full bathroom, great for the in-laws. Upstairs, you’ll find generously sized secondary bedrooms, a massive bonus room and a versatile media room ideal for entertaining or relaxing. Price reflects base price, and exterior and structural options including not only the second main level bedroom, but also a fireplace, covered patio, super shower in bath#3, and designer kitchen with a built-in gas cooktop. At this time, you can still select the interior finishes and upgrades. Interior design upgrades to be priced additionally. FOR A LIMITED TIME, receive HALF OFF up to $80K in options and upgrades (that's up to $40K in incentives!) with use of preferred lender. We will accept home to sell contingencies. Reach out today for more info!...
Contact an agent
Home facts
- Year built:2026
- Listing ID #:3288408
- Added:2 day(s) ago
- Updated:July 22, 2026 at 09:51 PM
Rooms and interior
- Bedrooms:5
- Total bathrooms:4
- Full bathrooms:4
- Flooring:Carpet, Tile
- Kitchen Description:Dishwasher, Disposal, Microwave, Oven
- Basement:Yes
- Living area:3,313 sq. ft.
Heating and cooling
- Cooling:Central Air
- Heating:Natural Gas
- Central air:Yes
Structure and exterior
- Year built:2026
- Building area:3,313 sq. ft.
- Lot area:1 Acres
- Construction Materials:Brick, Fiber Cement, Hardboard Siding, Stone
- Exterior Features:Patio, Porch
- Levels:2 Story
Schools
- High school:Fairview High School
- Middle school:Fairview Middle School
- Elementary school:Fairview Elementary
Utilities
- Water:Public, Water Available
- Sewer:Public Sewer
Finances and disclosures
- Price:$849,520
- Price per sq. ft.:$256.42
- Tax amount:$4,400
Features and amenities
- Appliances:Dishwasher, Disposal, Microwave
- Amenities:Walk-In Closet(s), appl_Oven
Parking
- Total parking spaces:3
- Parking description:Attached
- Garage:Yes
- Garage spaces:3
 Copyright 2026 Realtracs Mls. All rights reserved. Realtracs Mls provides content displayed here (“provided content”) on an “as is” basis and makes no representations or warranties regarding the provided content, including, but not limited to those of non-infringement, timeliness, accuracy, or completeness. Individuals and companies using information presented are responsible for verification and validation of information they utilize and present to their customers and clients. Realtracs Mls will not be liable for any damage or loss resulting from use of the provided content or the products available through Portals, IDX, VOW, and/or Syndication. Recipients of this information shall not resell, redistribute, reproduce, modify, or otherwise copy any portion thereof without the expressed written consent of Realtracs Mls.
New listings near 7806 Bear Trace Drive
- New
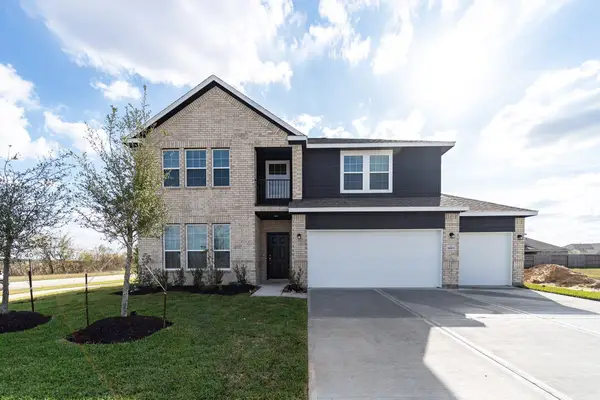 $852,105Active5 beds 4 baths3,542 sq. ft.
58 Bear Trace Road, Fairview, TN 37062
MLS# 3303960Listed by: CASTLEROCK DBA THE JONES COMPANY - New
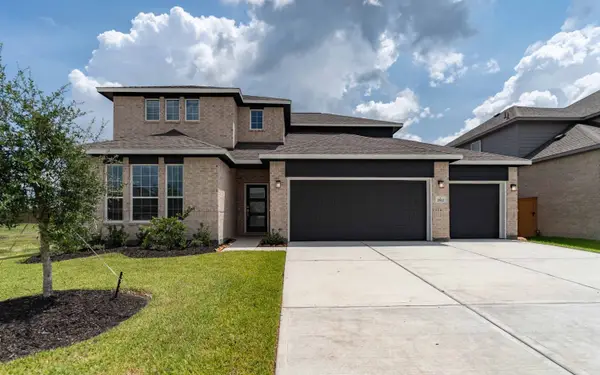 $798,630Active4 beds 3 baths2,575 sq. ft.
56 Bear Trace Rd, Fairview, TN 37062
MLS# 3287937Listed by: CASTLEROCK DBA THE JONES COMPANY - New
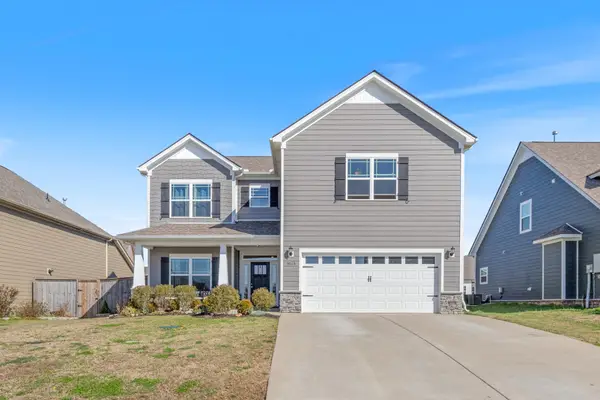 $565,000Active4 beds 3 baths2,618 sq. ft.
5015 Bobo Ct, Fairview, TN 37062
MLS# 3301875Listed by: REALTY EXECUTIVES HOMETOWN LIVING - New
 $12,650,000Active61.72 Acres
0 Drag Strip Rd, Fairview, TN 37062
MLS# 3298523Listed by: SYNERGY REALTY NETWORK, LLC 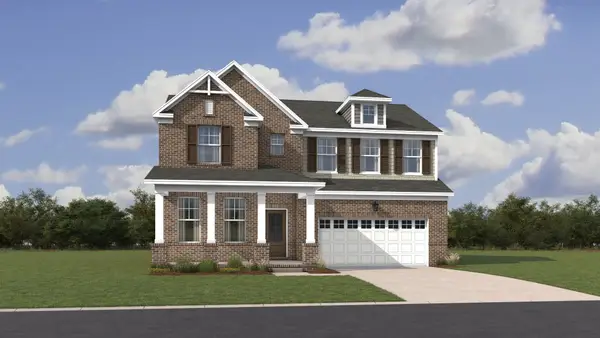 $717,990Pending5 beds 4 baths2,858 sq. ft.
7454 Pony Street, Fairview, TN 37062
MLS# 3288618Listed by: LENNAR SALES CORP.- Open Sat, 1 to 3pmNew
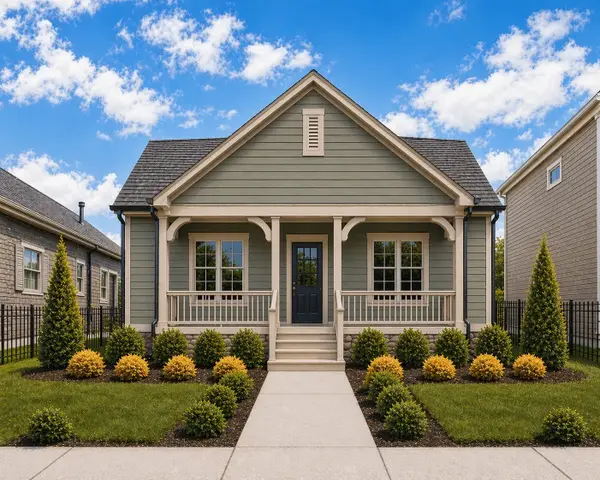 $559,900Active3 beds 3 baths2,018 sq. ft.
7145 Frances St, Fairview, TN 37062
MLS# 3298123Listed by: CHARTER PROPERTIES, LLC 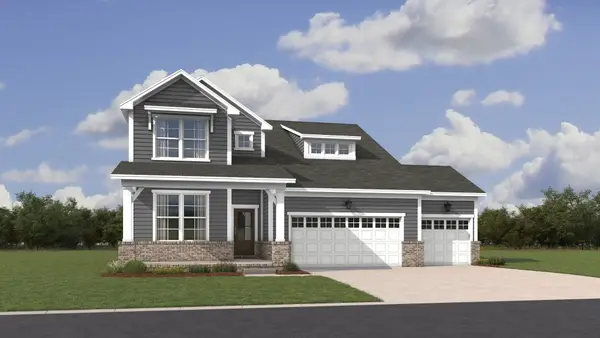 $658,990Pending4 beds 3 baths2,375 sq. ft.
7466 Pony Street, Fairview, TN 37062
MLS# 3288606Listed by: LENNAR SALES CORP.- Open Sat, 2 to 5pmNew
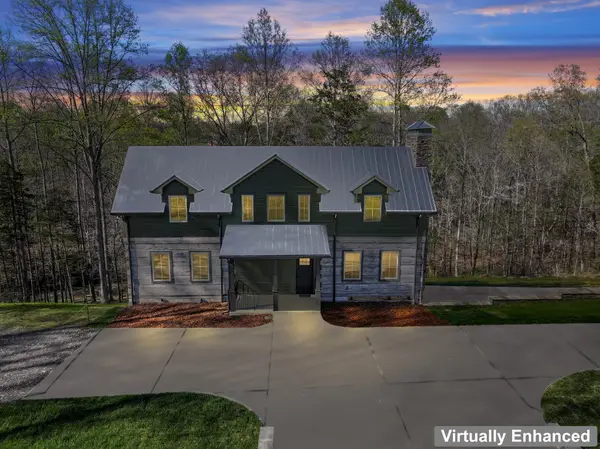 $1,268,000Active4 beds 5 baths2,515 sq. ft.
7454 Sugar Camp Hollow Rd, Fairview, TN 37062
MLS# 3298144Listed by: BENCHMARK REALTY, LLC - New
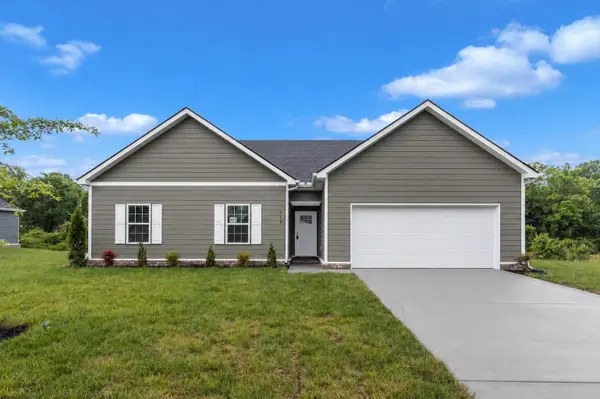 $424,900Active4 beds 2 baths1,720 sq. ft.
7208 Cox Pike, Fairview, TN 37062
MLS# 3297988Listed by: SYNERGY REALTY NETWORK, LLC - New
 $424,900Active4 beds 2 baths1,720 sq. ft.
7206 Cox Pike, Fairview, TN 37062
MLS# 3297998Listed by: SYNERGY REALTY NETWORK, LLC


Protect your home and budget from life's surprises with an Assurant Home Warranty, backed by a partner that supports you through every step of homeownership. Explore Plans.
© 2026 Better Homes and Gardens Real Estate LLC. An Anywhere Real Estate company. All rights reserved. Better Homes and Gardens® Real Estate is a registered trademark owned by Meredith Operations Corporation, licensed to Better Homes and Gardens Real Estate LLC and used with permission. Better Homes and Gardens Real Estate LLC fully supports the principles of the Fair Housing Act and the Equal Opportunity Act. Listing information is deemed reliable but is not guaranteed accurate.
Each office is independently owned and operated.
Any services or products provided by third parties are not provided by, affiliated with or related to Better Homes and Gardens Real Estate LLC, or its affiliated companies.