
7810 Bear Trace Rd, Fairview, TN 37062
Local realty services provided by:Better Homes and Gardens Real Estate Ben Bray & Associates
7810 Bear Trace Rd,Fairview, TN 37062
$958,927
- 4 Beds
- 4 Baths
- 2,959 sq. ft.
- Single family
- Active
Listed by: elijah woody, kizech washington
Office: castlerock dba the jones company
MLS#:3225065
Source:NASHVILLE
Price summary
- Price:$958,927
- Price per sq. ft.:$324.07
- Monthly HOA dues:$60
About this home
Castlerock Communities presents the Silver Series of Homes. This Silverthorne floorplan is new to Tennessee and will be the only Silverthorne Model in this neighborhood. Sitting on a 1/2 an Acre Lot, along with $165,000 in designer upgrades this open-concept floorplan features a gourmet kitchen creating a seamless flow into the 2-story family room with gas fireplace and dining area. An owner’s suite on the main level includes a spa-style bath and expansive walk-in closet, there is also a Study for additional use. Upstairs Bonus room and versatile media room are ideal for entertaining or relaxing. The covered Patio and 3 Car Garage just add to the many upgrades offered with this home, including tankless water heater. For a limited time, we are offering $40,000 in FREE UPGRADES, you won't want to miss this opportunity.
Contact an agent
Home facts
- Year built:2026
- Listing ID #:3225065
- Added:55 day(s) ago
- Updated:July 24, 2026 at 06:01 PM
Rooms and interior
- Bedrooms:4
- Total bathrooms:4
- Full bathrooms:3
- Half bathrooms:1
- Flooring:Carpet, Tile
- Kitchen Description:Dishwasher, Disposal, Microwave
- Basement:Yes
- Living area:2,959 sq. ft.
Heating and cooling
- Cooling:Central Air, Electric
- Heating:Central, Natural Gas
- Central air:Yes
Structure and exterior
- Year built:2026
- Building area:2,959 sq. ft.
- Lot area:0.47 Acres
- Architectural Style:Cape Cod
- Construction Materials:Brick, Fiber Cement
- Exterior Features:Patio, Porch
- Levels:2 Story
Schools
- High school:Fairview High School
- Middle school:Fairview Middle School
- Elementary school:Fairview Elementary
Utilities
- Water:Public, Water Available
- Sewer:Public Sewer
Finances and disclosures
- Price:$958,927
- Price per sq. ft.:$324.07
- Tax amount:$5,000
Features and amenities
- Appliances:Dishwasher, Disposal, Microwave
- Amenities:Extra Closets, High Speed Internet, Smart Thermostat, Walk-In Closet(s)
Parking
- Total parking spaces:3
- Garage:Yes
- Garage spaces:3
 Copyright 2026 Realtracs Mls. All rights reserved. Realtracs Mls provides content displayed here (“provided content”) on an “as is” basis and makes no representations or warranties regarding the provided content, including, but not limited to those of non-infringement, timeliness, accuracy, or completeness. Individuals and companies using information presented are responsible for verification and validation of information they utilize and present to their customers and clients. Realtracs Mls will not be liable for any damage or loss resulting from use of the provided content or the products available through Portals, IDX, VOW, and/or Syndication. Recipients of this information shall not resell, redistribute, reproduce, modify, or otherwise copy any portion thereof without the expressed written consent of Realtracs Mls.
New listings near 7810 Bear Trace Rd
- New
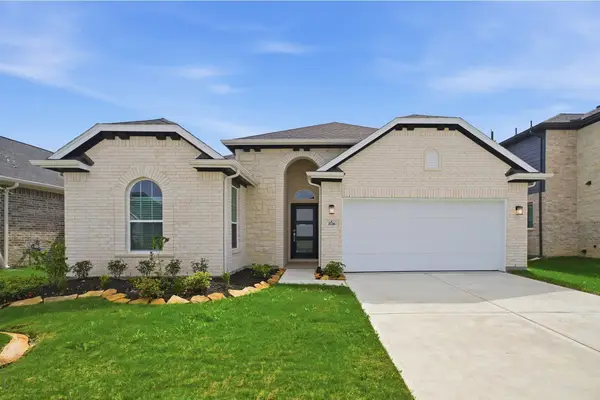 $522,705Active3 beds 2 baths1,801 sq. ft.
437 Meadow Brook Lane, White House, TN 37188
MLS# 3305599Listed by: CASTLEROCK DBA THE JONES COMPANY - New
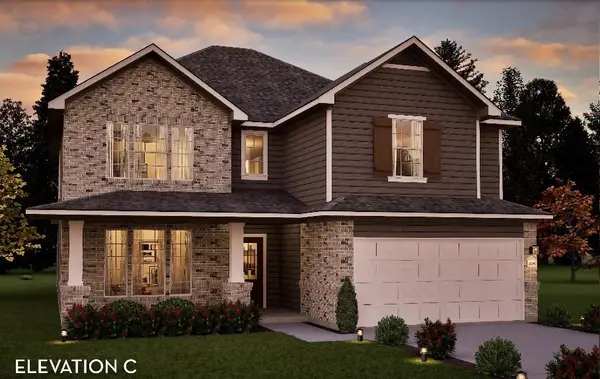 $849,520Active5 beds 4 baths3,313 sq. ft.
57 Bear Trace Drive, Fairview, TN 37062
MLS# 3288408Listed by: CASTLEROCK DBA THE JONES COMPANY - New
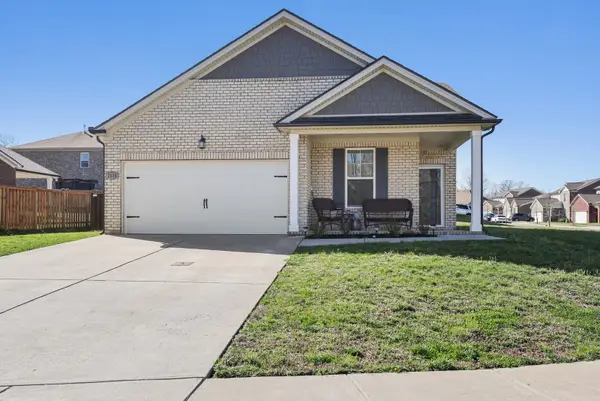 $550,000Active4 beds 3 baths2,568 sq. ft.
7118 Ivory Way, Fairview, TN 37062
MLS# 3304783Listed by: THE ASHTON REAL ESTATE GROUP OF RE/MAX ADVANTAGE - New
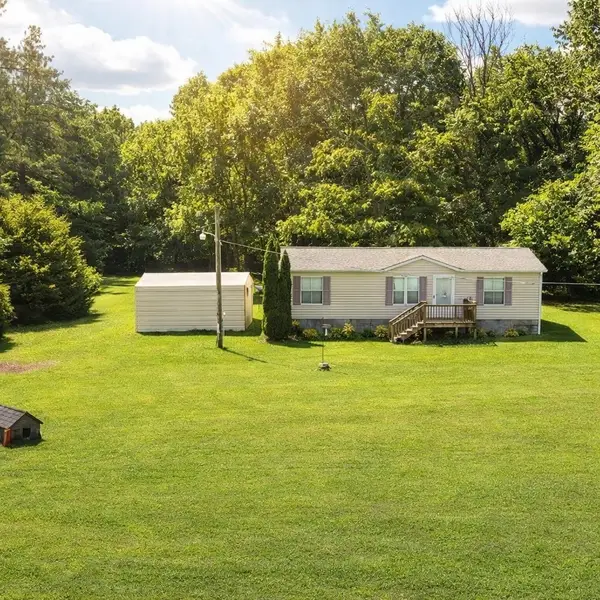 $0Active3 beds 2 baths1,213 sq. ft.
7398 Forrest Glenn Rd, Fairview, TN 37062
MLS# 3304809Listed by: SOUTHERN WAY REAL ESTATE - New
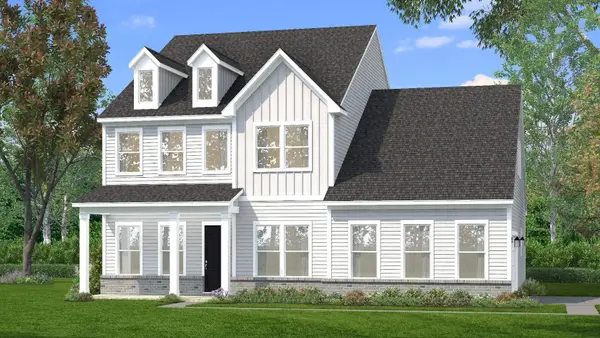 $754,990Active5 beds 4 baths3,518 sq. ft.
7252 Richvale Drive, Fairview, TN 37062
MLS# 3304628Listed by: DRB GROUP TENNESSEE - Open Sat, 10am to 5pmNew
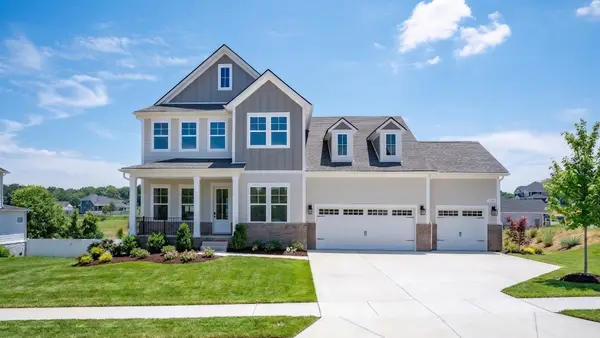 $739,900Active4 beds 3 baths2,710 sq. ft.
7324 Dutch River Circle, Fairview, TN 37062
MLS# 3304630Listed by: DRB GROUP TENNESSEE - New
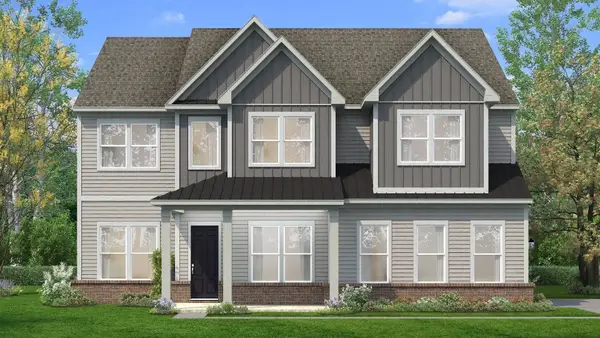 $729,900Active4 beds 4 baths3,400 sq. ft.
7250 Richvale Drive, Fairview, TN 37062
MLS# 3304635Listed by: DRB GROUP TENNESSEE - Open Sat, 10am to 5pmNew
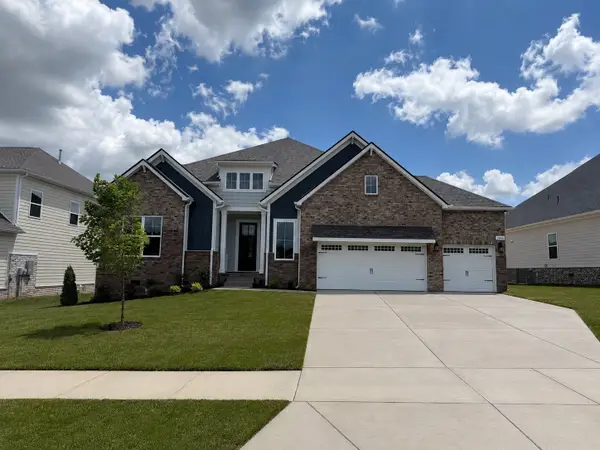 $749,900Active3 beds 2 baths2,708 sq. ft.
7518 Shoal Mill Point, Fairview, TN 37062
MLS# 3304638Listed by: DRB GROUP TENNESSEE - New
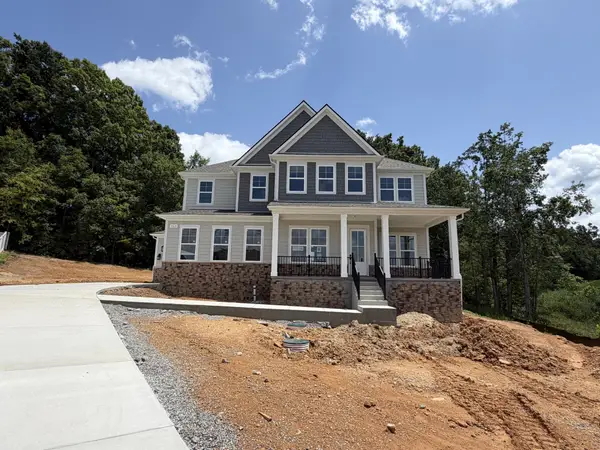 $899,900Active6 beds 5 baths3,738 sq. ft.
7215 Richvale Drive, Fairview, TN 37062
MLS# 3304639Listed by: DRB GROUP TENNESSEE - New
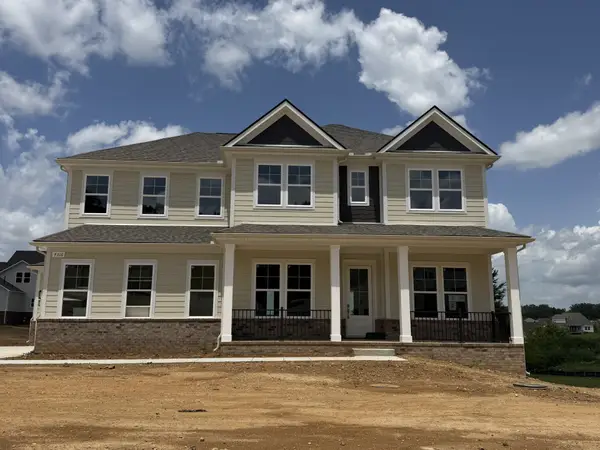 $779,900Active5 beds 4 baths3,401 sq. ft.
7316 Dutch River Circle, Fairview, TN 37062
MLS# 3304640Listed by: DRB GROUP TENNESSEE


Protect your home and budget from life's surprises with an Assurant Home Warranty, backed by a partner that supports you through every step of homeownership. Explore Plans.
© 2026 Better Homes and Gardens Real Estate LLC. An Anywhere Real Estate company. All rights reserved. Better Homes and Gardens® Real Estate is a registered trademark owned by Meredith Operations Corporation, licensed to Better Homes and Gardens Real Estate LLC and used with permission. Better Homes and Gardens Real Estate LLC fully supports the principles of the Fair Housing Act and the Equal Opportunity Act. Listing information is deemed reliable but is not guaranteed accurate.
Each office is independently owned and operated.
Any services or products provided by third parties are not provided by, affiliated with or related to Better Homes and Gardens Real Estate LLC, or its affiliated companies.