
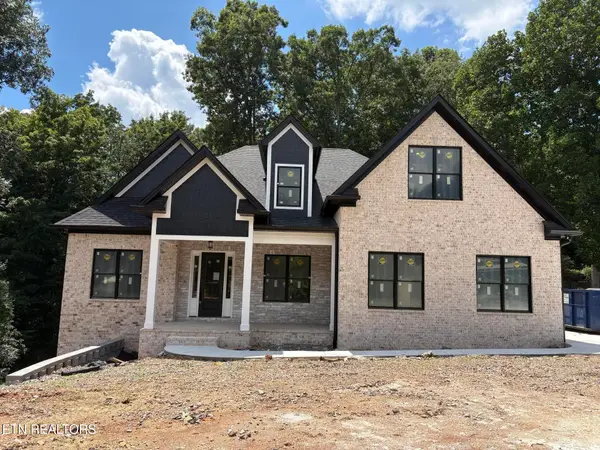
12424 English Laurel Lane, Farragut, TN 37934
Local realty services provided by:Better Homes and Gardens Real Estate Jackson Realty
Listed by: lisa sinclair
Office: wallace
MLS#:1348920
Source:TN_KAAR
Price summary
- Price:$975,000
- Price per sq. ft.:$271.97
- Monthly HOA dues:$80
About this home
Built by the respected team at RiverPark Homes, this exceptional custom home blends timeless design, quality construction, and a floor plan that adapts to every stage of life. Tucked away on a quiet cul-de-sac and backing to a peaceful wooded backdrop, it offers a rare sense of privacy while remaining just minutes from Turkey Creek, parks, shopping, dining, and the highly regarded Farragut school district.
Designed for both everyday living and entertaining, the thoughtfully planned main level features a desirable split-bedroom layout with hardwood flooring, custom finishes, and abundant natural light throughout. The private primary suite is accented by decorative wood beams and offers direct access to the expanded covered deck. A second main-level bedroom with an adjacent full bath provides the flexibility to serve as a guest suite, private home office, or comfortable space for multi-generational living.
At the heart of the home, the beautifully appointed kitchen combines style and function with quartz countertops, a gas cooktop, abundant cabinetry, and an oversized walk-in pantry. The open-concept design keeps the kitchen connected to the living and dining areas, making it ideal for both everyday living and entertaining. A spacious drop zone, laundry room with utility sink, and thoughtful storage throughout add convenience to daily life.
The upper level expands the home's versatility with three additional bedrooms, a spacious bonus room that can easily function as a fourth upstairs bedroom, playroom, or media room, plus a separate flex space that's ideal as a home office, study, library, or fitness room today, with the potential to create an additional private room if desired. Two full bathrooms, including a Jack-and-Jill bath, and custom closet systems throughout ensure there's room for everyone to spread out.
Step outside to one of the home's most impressive features, an expanded covered deck overlooking a peaceful wooded setting. Whether you're enjoying morning coffee, dining outdoors, or simply taking in the wooded views and frequent wildlife visitors, this space was designed to be enjoyed year-round. Private neighborhood walking trails just beyond the trees connect to the Farragut Greenway, creating the perfect blend of privacy and outdoor recreation. A gas hookup for your grill makes entertaining even easier.
Additional custom features include plantation shutters across the front of the home, central vacuum, two HVAC systems, a tankless water heater, EV charging outlet, Aqua Clear whole-house water filtration system with reverse osmosis drinking water, HIS security system, an oversized garage with ceiling-mounted storage racks, and custom closet organization throughout. Every detail reflects the pride of ownership and thoughtful care this home has received.
Homes that combine thoughtful design, exceptional privacy, abundant storage, and a versatile floor plan in one of Farragut's most sought-after communities rarely become available. With direct access to neighborhood walking trails and the Farragut Greenway, outstanding outdoor living, and spaces designed to grow and adapt with your lifestyle, this is a home you'll enjoy for years to come....
Contact an agent
Home facts
- Year built:2021
- Subdivision & Development:Split Rail Farm
- Listing ID #:1348920
- Added:16 day(s) ago
- Updated:August 07, 2026 at 07:53 AM
Rooms and interior
- Bedrooms:5
- Total bathrooms:4
- Full bathrooms:4
- Rooms Total:8
- Flooring:Carpet, Hardwood, Tile
- Basement:Yes
- Basement Description:Crawl Space
- Living area:3,585 sq. ft.
Heating and cooling
- Cooling:Central Cooling
- Heating:Central, Electric, Forced Air
Structure and exterior
- Year built:2021
- Building area:3,585 sq. ft.
- Lot area:0.12 Acres
- Lot Features:Wooded
- Architectural Style:Traditional
- Construction Materials:Block, Brick, Fiber Cement, Frame
Schools
- High school:Farragut
- Middle school:Farragut
- Elementary school:Farragut Primary
Utilities
- Sewer:Public Sewer
Finances and disclosures
- Price:$975,000
- Price per sq. ft.:$271.97
Parking
- Parking description:Attached
- Garage spaces:2
New listings near 12424 English Laurel Lane
- Coming Soon
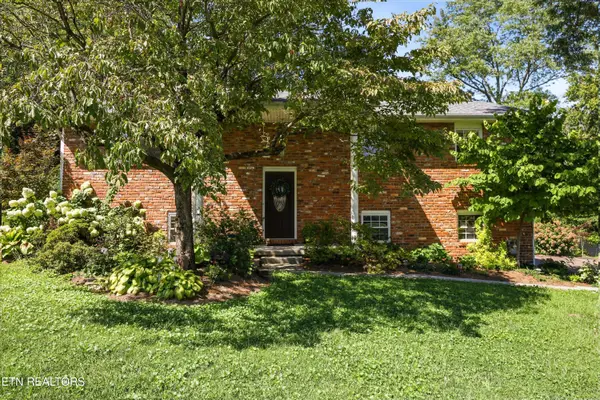 $399,900Coming Soon4 beds 2 baths
301 Peterson Rd, Knoxville, TN 37934
MLS# 1350952Listed by: REALTY EXECUTIVES ASSOCIATES - New
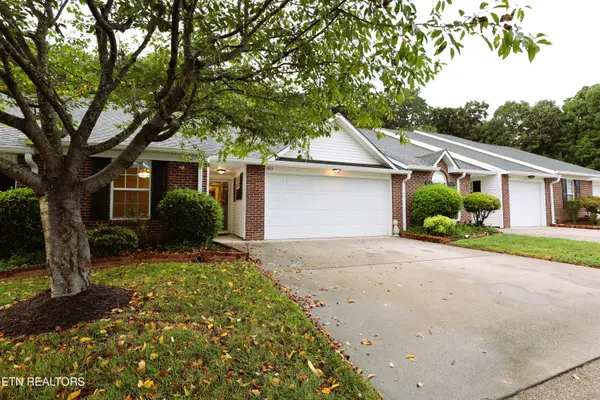 $459,000Active3 beds 3 baths1,956 sq. ft.
533 Concord Villas Way, Farragut, TN 37934
MLS# 1350910Listed by: THE FERGUSON COMPANY - Open Sat, 2 to 5pm
 $822,900Active4 beds 4 baths2,516 sq. ft.
1042 Branch Hook Rd - Lot 83, Knoxville, TN 37934
MLS# 1348455Listed by: SADDLEBROOK REALTY, LLC - Open Sat, 2 to 5pmNew
 $819,900Active3 beds 3 baths2,283 sq. ft.
1017 Branch Hook Rd - Lot 29, Knoxville, TN 37934
MLS# 1350176Listed by: SADDLEBROOK REALTY, LLC - Open Sat, 2 to 5pmNew
 $799,900Active4 beds 4 baths2,502 sq. ft.
1021 Branch Hook Rd - Lot 30, Knoxville, TN 37934
MLS# 1350183Listed by: SADDLEBROOK REALTY, LLC - Open Sat, 2 to 5pmNew
 $819,900Active4 beds 3 baths2,264 sq. ft.
1025 Branch Hook Rd - Lot 31, Knoxville, TN 37934
MLS# 1350190Listed by: SADDLEBROOK REALTY, LLC  $930,830Pending4 beds 4 baths2,489 sq. ft.
1049 Branch Hook Rd Lot 37, Knoxville, TN 37934
MLS# 1350865Listed by: SADDLEBROOK REALTY, LLC- New
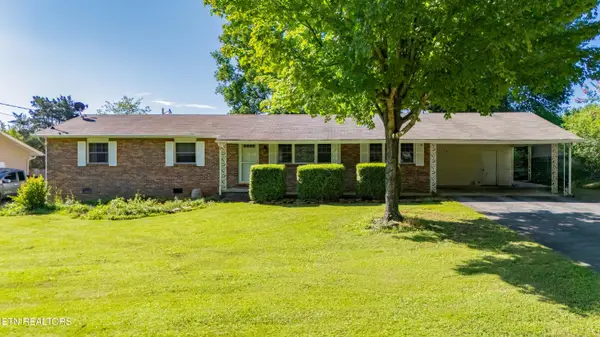 $400,000Active3 beds 2 baths1,800 sq. ft.
11916 Midhurst Drive, Knoxville, TN 37934
MLS# 1350884Listed by: EXP REALTY, LLC - New
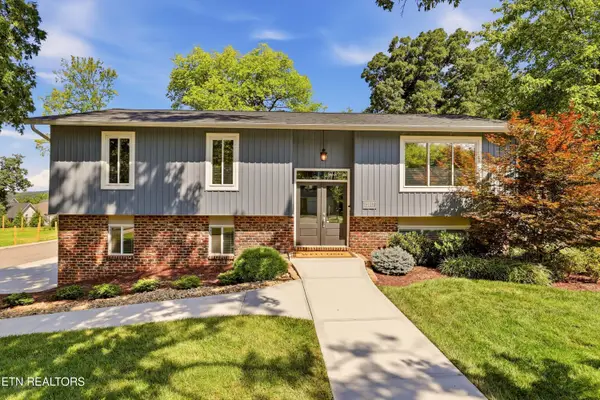 $550,000Active3 beds 2 baths1,698 sq. ft.
12017 W Kings Gate Rd, Knoxville, TN 37934
MLS# 1350894Listed by: SADDLEBROOK REALTY, LLC - New
 $1,299,000Active4 beds 4 baths3,363 sq. ft.
12507 Comblain Rd, Knoxville, TN 37934
MLS# 1350800Listed by: REALTY EXECUTIVES ASSOCIATES


Protect your home and budget from life's surprises with an Assurant Home Warranty, backed by a partner that supports you through every step of homeownership. Explore Plans.
© 2026 Better Homes and Gardens Real Estate LLC. An Anywhere Real Estate company. All rights reserved. Better Homes and Gardens® Real Estate is a registered trademark owned by Meredith Operations Corporation, licensed to Better Homes and Gardens Real Estate LLC and used with permission. Better Homes and Gardens Real Estate LLC fully supports the principles of the Fair Housing Act and the Equal Opportunity Act. Listing information is deemed reliable but is not guaranteed accurate.
Each office is independently owned and operated.
Any services or products provided by third parties are not provided by, affiliated with or related to Better Homes and Gardens Real Estate LLC, or its affiliated companies.