
12728 Red Poppy (lot 13) Drive, Farragut, TN 37934
Local realty services provided by:Better Homes and Gardens Real Estate Jackson Realty
12728 Red Poppy (lot 13) Drive,Farragut, TN 37934
$1,199,900
- 4 Beds
- 4 Baths
- 3,512 sq. ft.
- Single family
- Active
Listed by: robin germain
Office: saddlebrook realty, llc.
MLS#:1361395
Source:TN_KAAR
Price summary
- Price:$1,199,900
- Price per sq. ft.:$341.66
- Monthly HOA dues:$233
About this home
Welcome to this brand new all brick walk-out basement rancher with a 3 car garage in Farragut with a level driveway. You will appreciate the bonus room; full bathroom, plus walk-in storage upstairs. This Barberry plan is 3,512 square feet of heated and cooled space, with an additional 1,180 square feet that is unfinished in the basement. The FINISHED space in the basement consists of, 9 foot ceiling with recessed can lighting;, recreation room; bedroom with a walk-in closet, and a full bathroom with quartz countertop. From the rec room, you can step out onto a covered porch. The large windows throughout the home let the light in making it a cheerful home. Relax in the great room and view the serene wooded HOA area from the backyard. You will appreciate the expanded dining room next to the kitchen that will easily accommodate a table for 8 or more. A few of the upgrades include: quartz countertops throughout; 9 feet ceilings on the main and basement levels; and hardwood floors on the main and LVP on the basement floors. The gourmet kitchen features a custom wood vent hood; gas cooktop; and built-in microwave and oven. From the great room, step out on the covered deck and enjoy hearing the birds sing! The deck is low maintenance with composite decking and staircase. The owner's bedroom plus two other bedrooms are on the main floor for easy living. The HOA covers mowing the front and backyards as well as the trash pick up, so relax and enjoy your weekends! This is a rare opportunity to find a brand new low maintenance home with such a lovely setting, and within walking distance to McFee Park. The anticipated completion is February 2027...
Contact an agent
Home facts
- Year built:2026
- Subdivision & Development:Meadows On McFee Phase 2
- Listing ID #:1361395
- Added:2 day(s) ago
- Updated:November 09, 2026 at 03:16 AM
Rooms and interior
- Bedrooms:4
- Total bathrooms:4
- Full bathrooms:4
- Rooms Total:15
- Flooring:Carpet, Hardwood, Tile
- Basement:Yes
- Basement Description:Partially Finished, Plumbed, Walkout
- Living area:3,512 sq. ft.
Heating and cooling
- Cooling:Central Cooling
- Heating:Central, Electric, Forced Air
Structure and exterior
- Year built:2026
- Building area:3,512 sq. ft.
- Lot area:0.3 Acres
- Construction Materials:Block, Brick, Frame, Stone
Schools
- High school:Farragut
- Middle school:Farragut
- Elementary school:Farragut Primary
Utilities
- Sewer:Public Sewer
Finances and disclosures
- Price:$1,199,900
- Price per sq. ft.:$341.66
Features and amenities
- Amenities:Windows - Vinyl
Parking
- Parking description:Attached, Garage Door Opener, Main Level
- Garage spaces:3
New listings near 12728 Red Poppy (lot 13) Drive
- Coming Soon
 $1,350,000Coming Soon - No Showings6 beds 6 baths6,733 sq. ft.
12341 Comblain Rd, Knoxville, TN 37934
MLS# 1361434Listed by: HONORS REAL ESTATE SERVICES LLC - Coming Soon
 $724,900Coming Soon4 beds 3 baths3,750 sq. ft.
305 Lawton Blvd, Knoxville, TN 37934
MLS# 3280643Listed by: REALTY EXECUTIVES ASSOCIATES - New
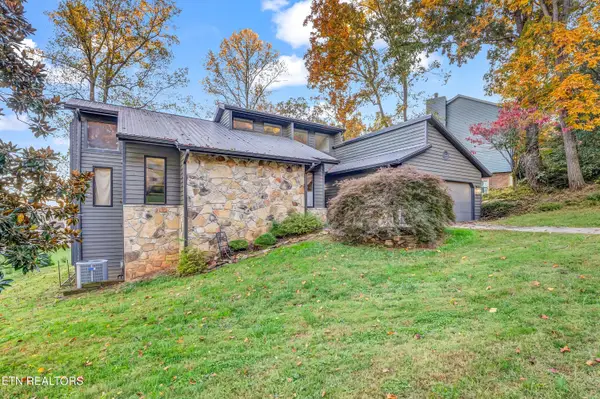 $700,000Active5 beds 4 baths4,000 sq. ft.
12000 Richwood Lane, Knoxville, TN 37932
MLS# 1361498Listed by: EXP REALTY, LLC - New
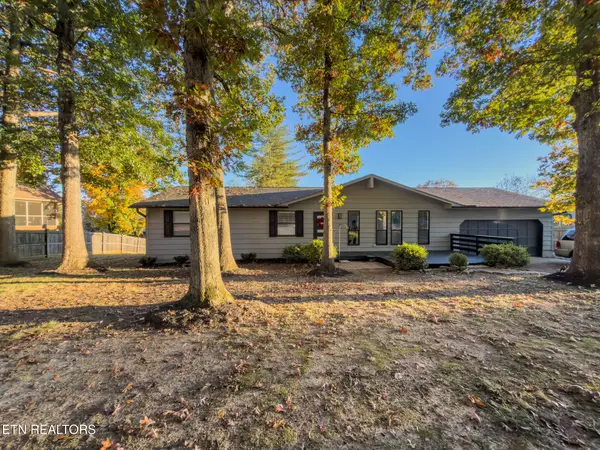 $499,900Active3 beds 2 baths1,600 sq. ft.
12904 Butterfield Lane, Knoxville, TN 37934
MLS# 1361426Listed by: REALTY EXECUTIVES ASSOCIATES - New
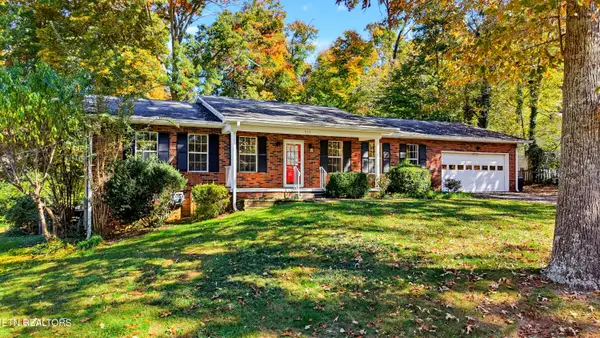 $420,000Active3 beds 2 baths1,456 sq. ft.
524 Golden Harvest Rd, Knoxville, TN 37934
MLS# 1361327Listed by: REMAX FIRST - New
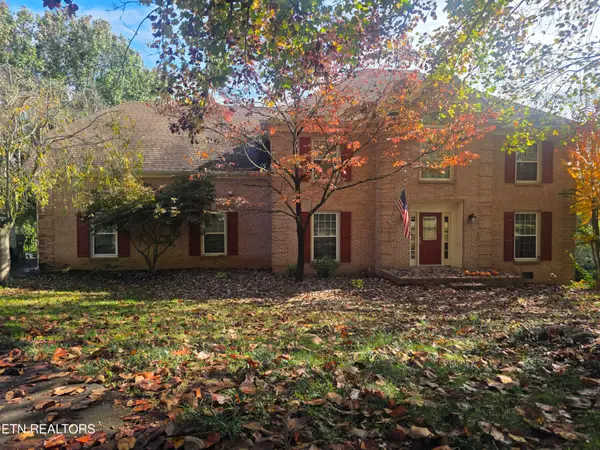 $750,000Active4 beds 3 baths3,408 sq. ft.
12600 Broken Saddle Rd, Knoxville, TN 37934
MLS# 1361222Listed by: REALTY EXECUTIVES ASSOCIATES - New
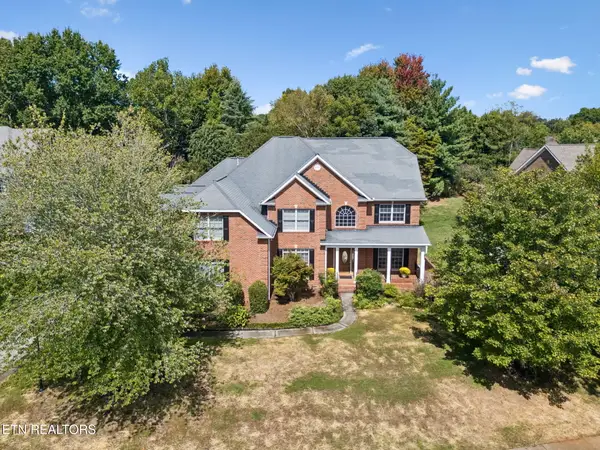 $895,000Active5 beds 5 baths4,232 sq. ft.
330 Windham Hill Rd, Knoxville, TN 37934
MLS# 1361216Listed by: KELLY RIGHT REAL ESTATE OF TENNESSEE, LLC - New
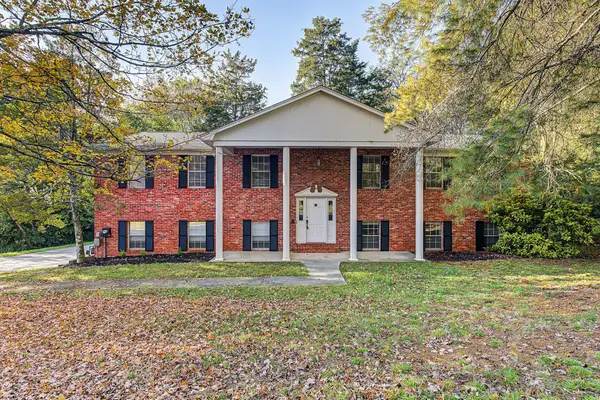 $599,999Active4 beds 4 baths2,728 sq. ft.
11141 Pleasant Forest Dr, Knoxville, TN 37934
MLS# 3632819Listed by: YOUR HOME SOLD GUARANTEED REALTY  $405,000Active4 beds 2 baths1,917 sq. ft.
11904 W Kingsgate Rd, Knoxville, TN 37934
MLS# 1354736Listed by: WALLACE


Protect your home and budget from life's surprises with an Assurant Home Warranty, backed by a partner that supports you through every step of homeownership. Explore Plans.
© 2026 Better Homes and Gardens Real Estate LLC. An Anywhere Real Estate company. All rights reserved. Better Homes and Gardens® Real Estate is a registered trademark owned by Meredith Operations Corporation, licensed to Better Homes and Gardens Real Estate LLC and used with permission. Better Homes and Gardens Real Estate LLC fully supports the principles of the Fair Housing Act and the Equal Opportunity Act. Listing information is deemed reliable but is not guaranteed accurate.
Each office is independently owned and operated.
Any services or products provided by third parties are not provided by, affiliated with or related to Better Homes and Gardens Real Estate LLC, or its affiliated companies.