
10 Crockett Dr, Fayetteville, TN 37334
Local realty services provided by:Better Homes and Gardens Real Estate Ben Bray & Associates
10 Crockett Dr,Fayetteville, TN 37334
$182,000
- 2 Beds
- 2 Baths
- 864 sq. ft.
- Single family
- Active
Listed by: meri bigham
Office: leading edge real estate group
MLS#:3520286
Source:NASHVILLE
Price summary
- Price:$182,000
- Price per sq. ft.:$210.65
About this home
GREAT, AFFORDABLE price for this nice 2 bedroom, 2 bath home. The combination of brick and vinyl siding give this home a very inviting look and provides easy maintenance. NEW stove in kitchen. The interior has just been painted. Ready to move in! Dishwasher and stove included. Very nice yard with a front porch for sitting and a small patio area to enjoy the outdoors. This home is located on a short street of homes. Well-located lot, toward the end of the cul-de-sac. It's a short drive to Fayetteville and an easy drive to Huntsville AL.
Contact an agent
Home facts
- Year built:2011
- Subdivision & Development:Crooked Creek Est
- Listing ID #:3520286
- Added:62 day(s) ago
- Updated:October 23, 2026 at 03:18 PM
Rooms and interior
- Bedrooms:2
- Total bathrooms:2
- Full bathrooms:2
- Flooring:Carpet, Vinyl
- Kitchen Description:Dishwasher
- Basement Description:Crawl Space
- Living area:864 sq. ft.
Heating and cooling
- Cooling:Ceiling Fan(s), Central Air
- Heating:Central
- Central air:Yes
Structure and exterior
- Year built:2011
- Building area:864 sq. ft.
- Lot area:0.48 Acres
- Construction Materials:Brick, Vinyl Siding
- Levels:1 Story
Schools
- High school:Lincoln County High School
- Middle school:Flintville School
- Elementary school:Flintville School
Utilities
- Water:Private, Water Available
- Sewer:Septic Tank
Finances and disclosures
- Price:$182,000
- Price per sq. ft.:$210.65
- Tax amount:$600
Features and amenities
- Appliances:Dishwasher
- Amenities:Ceiling Fan(s), Smoke Detector(s)
 Copyright 2026 Realtracs Mls. All rights reserved. Realtracs Mls provides content displayed here (“provided content”) on an “as is” basis and makes no representations or warranties regarding the provided content, including, but not limited to those of non-infringement, timeliness, accuracy, or completeness. Individuals and companies using information presented are responsible for verification and validation of information they utilize and present to their customers and clients. Realtracs Mls will not be liable for any damage or loss resulting from use of the provided content or the products available through Portals, IDX, VOW, and/or Syndication. Recipients of this information shall not resell, redistribute, reproduce, modify, or otherwise copy any portion thereof without the expressed written consent of Realtracs Mls.
New listings near 10 Crockett Dr
- New
 $1,749,000Active-- beds -- baths
54 Warden Rd, Fayetteville, TN 37334
MLS# 3624094Listed by: VAN MASSEY REALTY & AUCTION - New
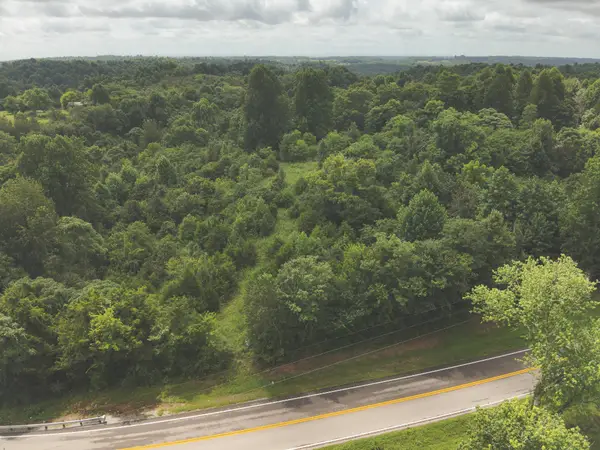 $330,000Active37 Acres
0 Shelbyville Highway, Fayetteville, TN 37334
MLS# 1544916Listed by: SMALLTOWN HUNTING PROPERTIES & REAL ESTATE, LLC - New
 $431,700Active-- beds -- baths
43A Old Elkton Pike, Fayetteville, TN 37334
MLS# 3622648Listed by: BUTLER REALTY - New
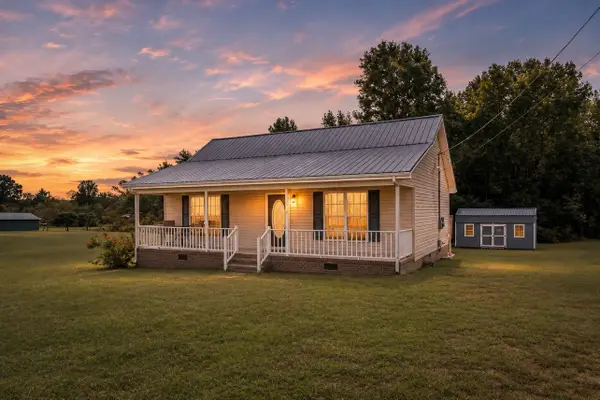 $195,000Active2 beds 2 baths910 sq. ft.
7 Crockett Dr, Fayetteville, TN 37334
MLS# 3622511Listed by: VAN MASSEY REALTY & AUCTION 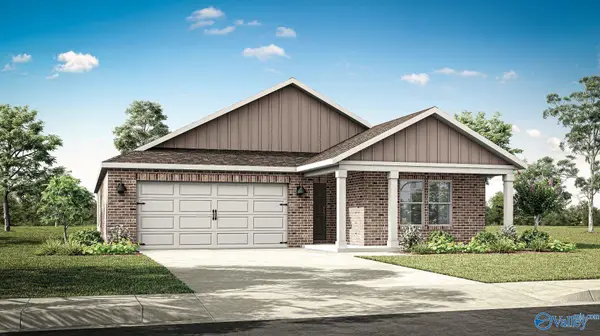 $321,900Pending5 beds 3 baths2,092 sq. ft.
127 Aurora Circle, Fayetteville, TN 37334
MLS# 21931995Listed by: DHI REALTY- New
 $160,000Active3 beds 2 baths1,747 sq. ft.
1507 Lawndale St, Fayetteville, TN 37334
MLS# 3622103Listed by: EXP REALTY - New
 $349,900Active3 beds 2 baths1,930 sq. ft.
17 West Rd, Fayetteville, TN 37334
MLS# 3622039Listed by: HORIZON REALTY GROUP DBA KELLER WILLIAMS HORIZON - New
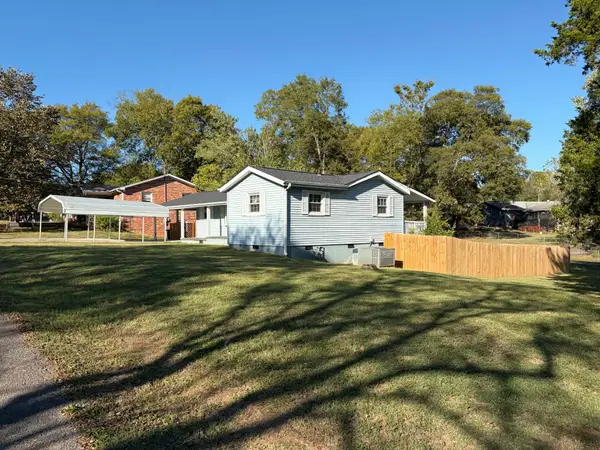 $187,500Active2 beds 1 baths996 sq. ft.
142 Circle Dr, Fayetteville, TN 37334
MLS# 3621568Listed by: ZACH TAYLOR REAL ESTATE - New
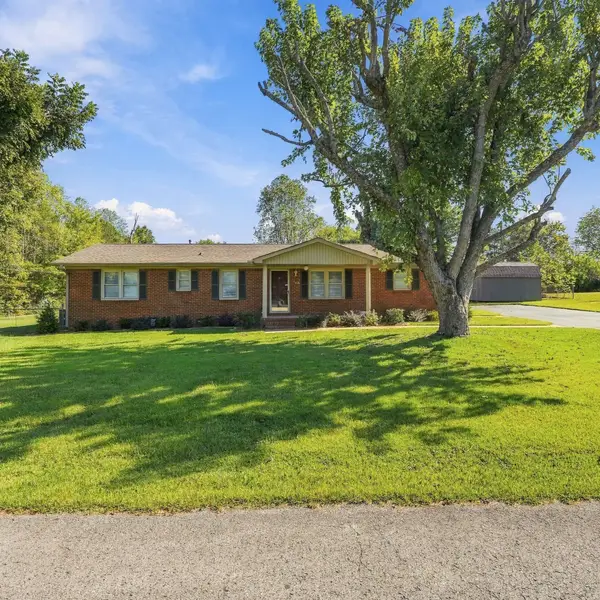 $249,900Active3 beds 2 baths1,486 sq. ft.
2 Park St, Fayetteville, TN 37334
MLS# 3621489Listed by: LEADING EDGE REAL ESTATE GROUP - New
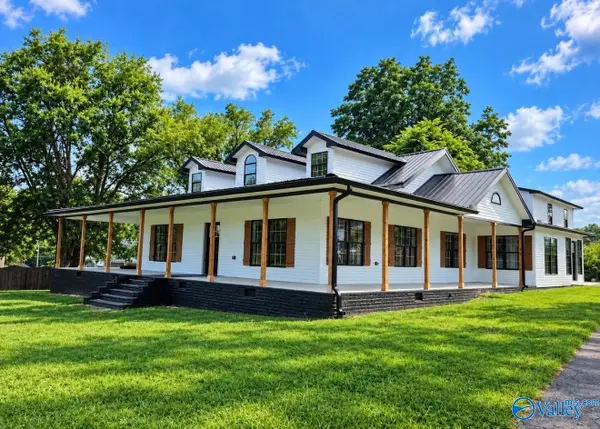 $499,500Active4 beds 4 baths3,379 sq. ft.
138 Shelbyville Hwy, Fayetteville, TN 37334
MLS# 21931823Listed by: SOUTHERN MIDDLE REALTY


Protect your home and budget from life's surprises with an Assurant Home Warranty, backed by a partner that supports you through every step of homeownership. Explore Plans.
© 2026 Better Homes and Gardens Real Estate LLC. An Anywhere Real Estate company. All rights reserved. Better Homes and Gardens® Real Estate is a registered trademark owned by Meredith Operations Corporation, licensed to Better Homes and Gardens Real Estate LLC and used with permission. Better Homes and Gardens Real Estate LLC fully supports the principles of the Fair Housing Act and the Equal Opportunity Act. Listing information is deemed reliable but is not guaranteed accurate.
Each office is independently owned and operated.
Any services or products provided by third parties are not provided by, affiliated with or related to Better Homes and Gardens Real Estate LLC, or its affiliated companies.