
10 Mcmeen Ln, Fayetteville, TN 37334
Local realty services provided by:Better Homes and Gardens Real Estate Ben Bray & Associates
10 Mcmeen Ln,Fayetteville, TN 37334
$425,000
- 3 Beds
- 3 Baths
- 1,900 sq. ft.
- Single family
- Active
Listed by: alyssa roland / the haven group
Office: southern middle realty
MLS#:3510866
Source:NASHVILLE
Price summary
- Price:$425,000
- Price per sq. ft.:$223.68
About this home
Welcome to country living with all the upgrades! Situated on 2.3 acres in Fayetteville, TN, this beautifully updated property offers 3 bedrooms, a versatile loft that could serve as a 4th bedroom, office, or bonus room, and 3 full bathrooms featuring new tile, vanities, and paint.
The kitchen features newly installed custom quartz countertops and a large custom peninsula/island with soft-close drawers and a hidden trash cabinet. Thoughtful custom details continue throughout the home with new mahogany front and side doors, a built-in drop zone with bench and storage, and a beautifully updated mudroom/laundry room featuring custom upper and lower cabinetry, built-in shelving, a sink, new tile and brick flooring, backsplash, and custom wainscoting.
Additional interior features include an enclosed attic for extra storage, a new split unit for added comfort, and a flexible bonus space that could be used as a small office nook, utility area, or additional storage.
The exterior has received extensive updates, including a new roof, gutters, soffit lighting, exterior paint, and a freshly poured wraparound sidewalk. A newly installed 6-ft privacy fence surrounds the backyard, complemented by new landscaping in both the front and back. Custom-matched 8-ft stained pine posts, trusses, and gables add even more character to the home's exterior.
The backyard is made for enjoying Tennessee country living, featuring a 40-ft round above-ground saltwater pool with a custom-built deck, a creek running through the property, fresh backyard landscaping, and plenty of space to enjoy the peace and privacy of 2.5 acres.
Need a shop? The property also includes a 30x40x10 Summertown Metal shop, providing plenty of space for storage, hobbies, equipment, or a workspace.
Conveniently located approximately 5 minutes from Hazel Green, 15 minutes from the Fayetteville square, and 20–30 minutes from Huntsville, this property gives you the quiet of Tennessee country living without sacrificing ev...
Contact an agent
Home facts
- Year built:1996
- Subdivision & Development:N/A
- Listing ID #:3510866
- Added:1 day(s) ago
- Updated:August 13, 2026 at 02:33 PM
Rooms and interior
- Bedrooms:3
- Total bathrooms:3
- Full bathrooms:3
- Flooring:Carpet, Tile
- Kitchen Description:Dishwasher, Microwave, Refrigerator
- Basement:Yes
- Basement Description:Crawl Space
- Living area:1,900 sq. ft.
Heating and cooling
- Cooling:Ceiling Fan(s), Central Air, Electric
- Heating:Central, Electric
- Central air:Yes
Structure and exterior
- Roof:Shingle
- Year built:1996
- Building area:1,900 sq. ft.
- Lot area:2.3 Acres
- Construction Materials:Brick
- Exterior Features:Deck, Porch
- Levels:2 Story
Schools
- High school:Lincoln County High School
- Middle school:South Lincoln Elementary
- Elementary school:South Lincoln Elementary
Utilities
- Water:Private, Water Available
- Sewer:Septic Tank
Finances and disclosures
- Price:$425,000
- Price per sq. ft.:$223.68
- Tax amount:$1,295
Features and amenities
- Appliances:Dishwasher, Microwave, Refrigerator
- Amenities:Ceiling Fan(s), Fire Alarm, High Speed Internet, Smoke Detector(s), Walk-In Closet(s)
Parking
- Total parking spaces:2
- Parking description:Detached, Driveway
- Garage:Yes
- Garage spaces:2
 Copyright 2026 Realtracs Mls. All rights reserved. Realtracs Mls provides content displayed here (“provided content”) on an “as is” basis and makes no representations or warranties regarding the provided content, including, but not limited to those of non-infringement, timeliness, accuracy, or completeness. Individuals and companies using information presented are responsible for verification and validation of information they utilize and present to their customers and clients. Realtracs Mls will not be liable for any damage or loss resulting from use of the provided content or the products available through Portals, IDX, VOW, and/or Syndication. Recipients of this information shall not resell, redistribute, reproduce, modify, or otherwise copy any portion thereof without the expressed written consent of Realtracs Mls.
New listings near 10 Mcmeen Ln
- New
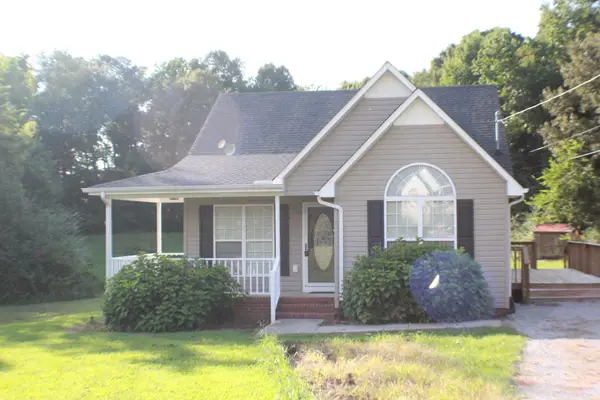 $212,160Active3 beds 2 baths1,248 sq. ft.
32 Tranquility Dr, Fayetteville, TN 37334
MLS# 3510478Listed by: CRAIG AND WHEELER REALTY & AUCTION - New
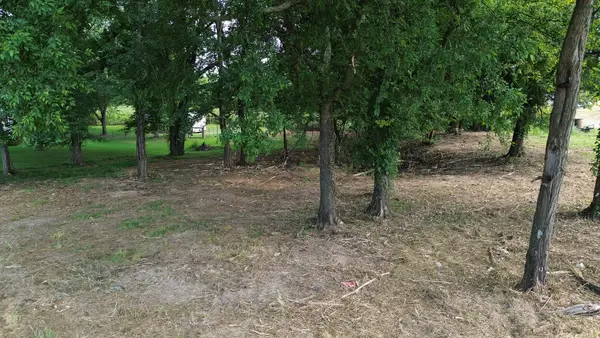 $44,900Active0.46 Acres
244 Howell Hill Rd, Fayetteville, TN 37334
MLS# 3510415Listed by: SIMPLE REAL ESTATE - KELLER WILLIAMS - New
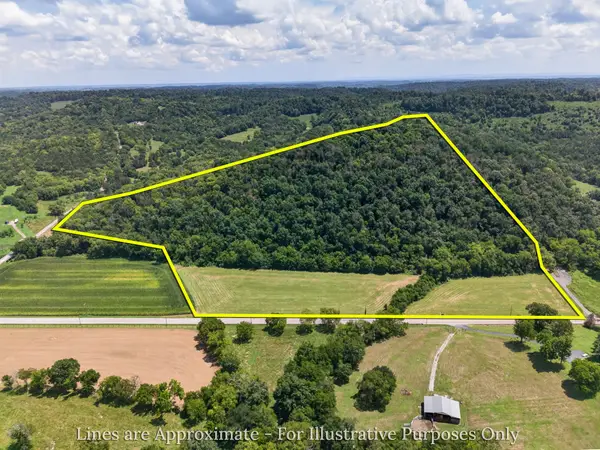 $475,000Active-- beds -- baths
0 Shelbyville Hwy, Fayetteville, TN 37334
MLS# 3508226Listed by: SMITH & ELMORE AUCTION COMPANY, LLC - New
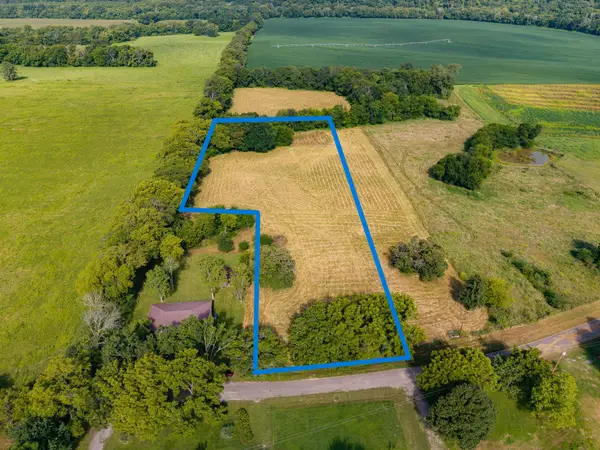 $105,000Active3 Acres
0 Hovis Bend, Fayetteville, TN 37334
MLS# 3502053Listed by: BMA PROPERTIES - New
 $350,000Active-- beds -- baths
475 Old Elkton Pike, Fayetteville, TN 37334
MLS# 3500872Listed by: BMA PROPERTIES - New
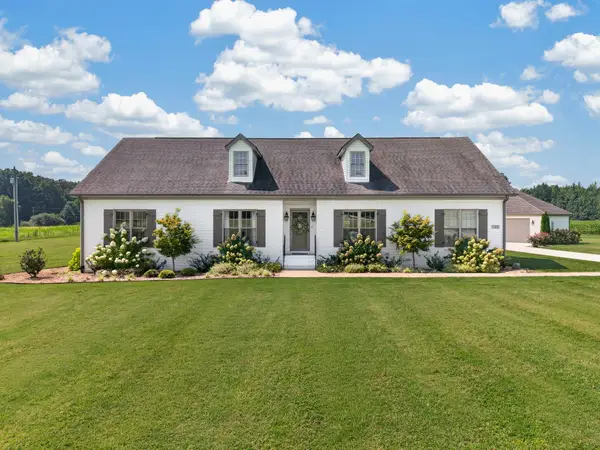 $599,900Active3 beds 3 baths2,516 sq. ft.
146 Camargo Rd, Fayetteville, TN 37334
MLS# 3499717Listed by: LEADING EDGE REAL ESTATE GROUP - New
 $185,000Active3 beds 2 baths1,930 sq. ft.
109 Cotton Mill Rd, Fayetteville, TN 37334
MLS# 3499735Listed by: J. PAUL RICHARDSON & SON REALTY - New
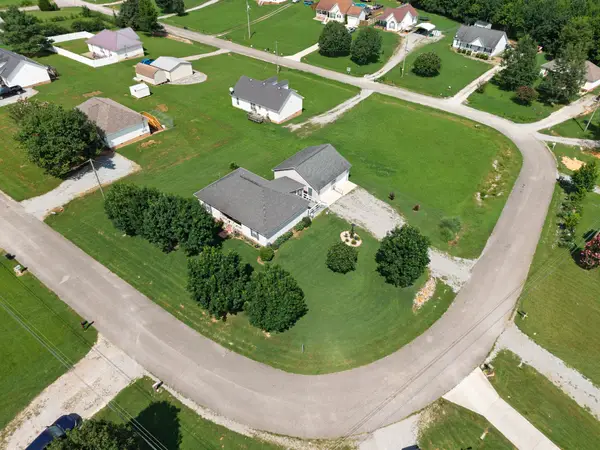 $265,000Active3 beds 2 baths1,350 sq. ft.
27 Ridgeline Dr, Fayetteville, TN 37334
MLS# 3339893Listed by: KELLER WILLIAMS RUSSELL REALTY & AUCTION - New
 $500,000Active3 beds 2 baths2,330 sq. ft.
20 Rebecca West Rd, Fayetteville, TN 37334
MLS# 3335999Listed by: J. PAUL RICHARDSON & SON REALTY


Protect your home and budget from life's surprises with an Assurant Home Warranty, backed by a partner that supports you through every step of homeownership. Explore Plans.
© 2026 Better Homes and Gardens Real Estate LLC. An Anywhere Real Estate company. All rights reserved. Better Homes and Gardens® Real Estate is a registered trademark owned by Meredith Operations Corporation, licensed to Better Homes and Gardens Real Estate LLC and used with permission. Better Homes and Gardens Real Estate LLC fully supports the principles of the Fair Housing Act and the Equal Opportunity Act. Listing information is deemed reliable but is not guaranteed accurate.
Each office is independently owned and operated.
Any services or products provided by third parties are not provided by, affiliated with or related to Better Homes and Gardens Real Estate LLC, or its affiliated companies.