
127 Barnes Hollow Rd, Fayetteville, TN 37334
Local realty services provided by:Better Homes and Gardens Real Estate Heritage Group
127 Barnes Hollow Rd,Fayetteville, TN 37334
$900,000
- 4 Beds
- 4 Baths
- 5,348 sq. ft.
- Single family
- Active
Listed by: dawn rigsby
Office: exp realty
MLS#:3512849
Source:NASHVILLE
Price summary
- Price:$900,000
- Price per sq. ft.:$168.29
About this home
Imagine coming home to a hilltop retreat in Fayetteville, where lush greenery surrounds you and the view stretches out from not one but two beautiful porches—an oversized covered side porch for quiet evenings and a large front porch made for morning coffee. This isn't just a house; it's a paradise with room to grow, offering 4 bedrooms and 4 baths across three thoughtfully designed levels. Step inside and the main level tells its own story: two bedrooms, including a spacious primary suite with a private bath, and a living room warmed by a gas fireplace on chilly nights. The kitchen invites gathering, with Corian countertops and a gas cooktop setting the scene for everything from quick breakfasts to holiday feasts. Upstairs, two more bedrooms offer flexible space for family, guests, or a home office. Every corner of this home reflects years of careful stewardship—a new architectural shingle roof in 2020, Window World double-pane windows the same year, Leafguard gutters added in 2021, fresh exterior doors in 2022, and a Generac whole-home generator standing ready since 2020. Three electric HVAC systems keep comfort consistent from top to bottom, while a 2019 electric water heater and a recently serviced septic system—pumped with field line extensions added in late 2025—mean the essentials are already handled. Outside, a 2-car carport and a 3-car detached garage—complete with upstairs plumbing rough-in—offer space to park, tinker, or dream up a future studio.
And here's another reason to take a closer look: buyers who choose preferred lender Matt Wilson with New American Funding may qualify for up to a 1% lender credit with approved financing. Contact Matt directly at 931-224-3150 for eligibility and program details. Homes like this, with this level of care and this setting, rarely come along. Schedule your showing and come see what hilltop living in Fayetteville could look like....
Contact an agent
Home facts
- Year built:1996
- Subdivision & Development:N/A
- Listing ID #:3512849
- Added:47 day(s) ago
- Updated:October 02, 2026 at 02:48 PM
Rooms and interior
- Bedrooms:4
- Total bathrooms:4
- Full bathrooms:4
- Flooring:Carpet, Tile
- Kitchen Description:Dishwasher, Microwave, Refrigerator
- Basement:Yes
- Basement Description:Finished, Full
- Living area:5,348 sq. ft.
Heating and cooling
- Cooling:Ceiling Fan(s), Central Air, Electric
- Heating:Central, Electric
- Central air:Yes
Structure and exterior
- Year built:1996
- Building area:5,348 sq. ft.
- Lot area:10.27 Acres
- Lot Features:Rolling Slope
- Construction Materials:Brick, Vinyl Siding
- Exterior Features:Patio, Porch
- Levels:3 Story
Schools
- High school:Lincoln County High School
- Middle school:Unity School
- Elementary school:Unity School
Utilities
- Water:Private, Water Available
- Sewer:Septic Tank
Finances and disclosures
- Price:$900,000
- Price per sq. ft.:$168.29
- Tax amount:$2,968
Features and amenities
- Appliances:Dishwasher, Microwave, Refrigerator
- Amenities:Ceiling Fan(s)
Parking
- Total parking spaces:5
- Parking description:Asphalt, Attached, Detached
- Garage:Yes
- Garage spaces:3
- Carport spaces:2
 Copyright 2026 Realtracs Mls. All rights reserved. Realtracs Mls provides content displayed here (“provided content”) on an “as is” basis and makes no representations or warranties regarding the provided content, including, but not limited to those of non-infringement, timeliness, accuracy, or completeness. Individuals and companies using information presented are responsible for verification and validation of information they utilize and present to their customers and clients. Realtracs Mls will not be liable for any damage or loss resulting from use of the provided content or the products available through Portals, IDX, VOW, and/or Syndication. Recipients of this information shall not resell, redistribute, reproduce, modify, or otherwise copy any portion thereof without the expressed written consent of Realtracs Mls.
New listings near 127 Barnes Hollow Rd
- New
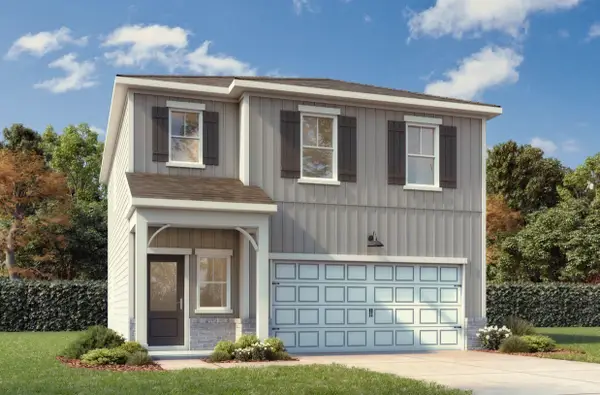 $307,856Active3 beds 3 baths1,763 sq. ft.
38 Aurora Cir, Fayetteville, TN 37334
MLS# 3610177Listed by: DAVIDSON HOMES, LLC - New
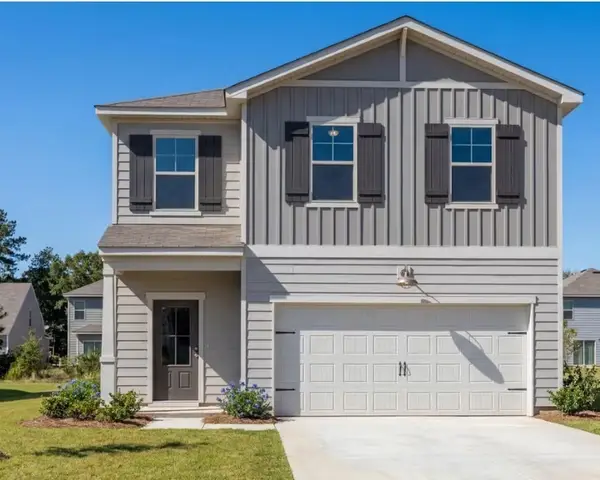 $328,928Active4 beds 3 baths2,182 sq. ft.
2 Aurora Cir, Fayetteville, TN 37334
MLS# 3610178Listed by: DAVIDSON HOMES, LLC - New
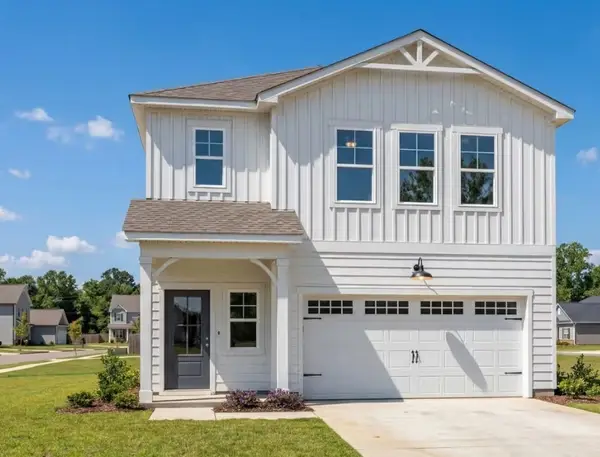 $306,590Active4 beds 3 baths1,763 sq. ft.
158 Aurora Cir, Fayetteville, TN 37334
MLS# 3610179Listed by: DAVIDSON HOMES, LLC - New
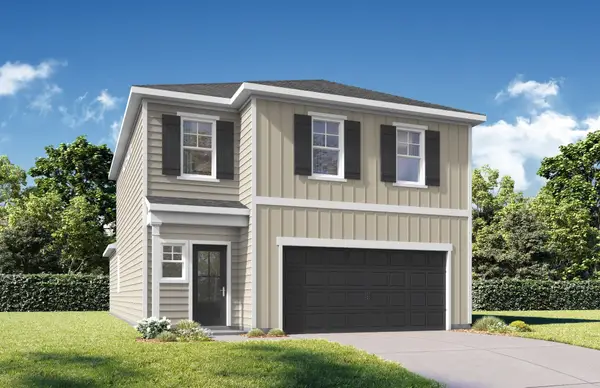 $335,392Active5 beds 3 baths2,200 sq. ft.
160 Aurora Circle, Fayetteville, TN 37334
MLS# 3610180Listed by: DAVIDSON HOMES, LLC - New
 $799,000Active159 Acres
0 Lane Branch Rd, Fayetteville, TN 37334
MLS# 3610075Listed by: MCEWEN GROUP - New
 $420,000Active3 beds 2 baths2,104 sq. ft.
3 Browning Dr, Fayetteville, TN 37334
MLS# 3602618Listed by: RE/MAX UNLIMITED - New
 $419,000Active2 beds 2 baths1,625 sq. ft.
14 Simmons Cir, Fayetteville, TN 37334
MLS# 3601835Listed by: LEADING EDGE REAL ESTATE GROUP - New
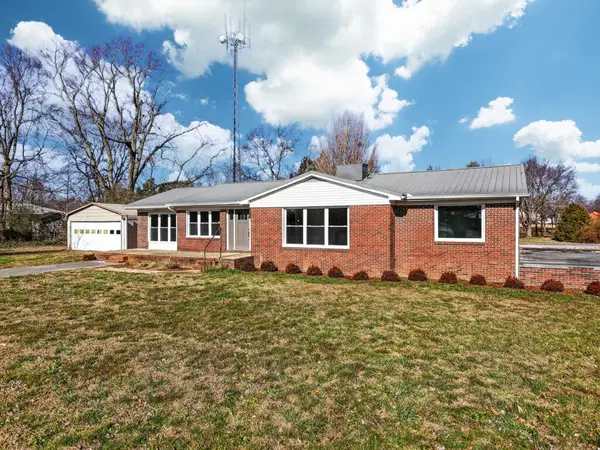 $299,000Active3 beds 2 baths1,785 sq. ft.
8 Prospect Rd, Fayetteville, TN 37334
MLS# 3601497Listed by: BMA PROPERTIES - New
 $379,000Active-- beds -- baths
0 Lane Branch Rd, Fayetteville, TN 37334
MLS# 3599385Listed by: DYNASTY REAL ESTATE SERVICES - New
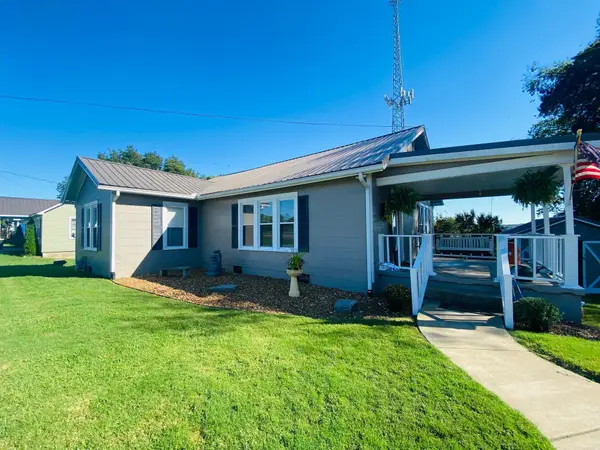 $235,000Active3 beds 2 baths1,437 sq. ft.
1622 Washington St W, Fayetteville, TN 37334
MLS# 3599388Listed by: BMA PROPERTIES


Protect your home and budget from life's surprises with an Assurant Home Warranty, backed by a partner that supports you through every step of homeownership. Explore Plans.
© 2026 Better Homes and Gardens Real Estate LLC. An Anywhere Real Estate company. All rights reserved. Better Homes and Gardens® Real Estate is a registered trademark owned by Meredith Operations Corporation, licensed to Better Homes and Gardens Real Estate LLC and used with permission. Better Homes and Gardens Real Estate LLC fully supports the principles of the Fair Housing Act and the Equal Opportunity Act. Listing information is deemed reliable but is not guaranteed accurate.
Each office is independently owned and operated.
Any services or products provided by third parties are not provided by, affiliated with or related to Better Homes and Gardens Real Estate LLC, or its affiliated companies.