
135 Clayton Ln, Fayetteville, TN 37334
Local realty services provided by:Better Homes and Gardens Real Estate Ben Bray & Associates
135 Clayton Ln,Fayetteville, TN 37334
$775,000
- 3 Beds
- 3 Baths
- 4,186 sq. ft.
- Single family
- Active
Listed by: bonnie k. caldwell
Office: the locals company
MLS#:3309087
Source:NASHVILLE
Price summary
- Price:$775,000
- Price per sq. ft.:$185.14
About this home
Timeless character and room to spread out define this 1936 stone country home on 6 acres in Fayetteville, Tennessee. Set among mature shade trees along a dead-end road, this distinctive property features 3 bedrooms and 2.5 baths, generous living spaces, and inviting outdoor areas. A covered front porch, classic dormer windows, and a decorative glass entry create a memorable welcome.
Inside, hardwood floors, high ceilings, arched doorways, crown molding, and a handsome staircase showcase the home’s architectural charm. Spacious rooms offer flexibility for everyday living and entertaining, while a gas fireplace with a detailed mantel provides a warm focal point. The kitchen features abundant cabinetry, a center island with a prep sink, double wall ovens, and an adjoining breakfast area with a bay window overlooking the grounds. A separate formal dining room provides ample space for gatherings.
Oversized bedrooms offer room for sitting areas, while spacious bathrooms feature double vanities. The primary bath includes a separate tub and a large shower with a built-in bench. A generous laundry room with cabinetry and a utility sink adds everyday convenience. Above the attached garage, a spacious bonus area offers additional room for storage or hobbies; this area is not air-conditioned.
Enjoy morning coffee on the porch, evenings around the fire pit, and acreage for gardening, recreation, and outdoor gatherings. Existing barns and additional outbuildings provide space for equipment, storage, and hobbies. New upstairs and downstairs HVAC units installed in 2026 add a valuable recent update. With access to Fayetteville, Huntsville, and Nashville, this Tennessee country property combines a peaceful setting, distinctive architecture, and room to make it your own.
Boundary lines shown in photographs are approximate and for illustrative purposes only....
Contact an agent
Home facts
- Year built:1936
- Subdivision & Development:None
- Listing ID #:3309087
- Added:66 day(s) ago
- Updated:October 02, 2026 at 02:48 PM
Rooms and interior
- Bedrooms:3
- Total bathrooms:3
- Full bathrooms:2
- Half bathrooms:1
- Kitchen Description:Dishwasher, Microwave
- Basement:Yes
- Basement Description:Partial
- Living area:4,186 sq. ft.
Heating and cooling
- Cooling:Ceiling Fan(s), Central Air, Electric
- Heating:Central
- Central air:Yes
Structure and exterior
- Year built:1936
- Building area:4,186 sq. ft.
- Lot area:6 Acres
- Construction Materials:Stone
- Exterior Features:Patio, Porch
- Levels:2 Story
Schools
- High school:Lincoln County High School
- Middle school:Unity School
- Elementary school:Unity School
Utilities
- Water:Public, Water Available
- Sewer:Septic Tank
Finances and disclosures
- Price:$775,000
- Price per sq. ft.:$185.14
Features and amenities
- Appliances:Dishwasher, Microwave
Parking
- Total parking spaces:2
- Garage:Yes
- Garage spaces:2
 Copyright 2026 Realtracs Mls. All rights reserved. Realtracs Mls provides content displayed here (“provided content”) on an “as is” basis and makes no representations or warranties regarding the provided content, including, but not limited to those of non-infringement, timeliness, accuracy, or completeness. Individuals and companies using information presented are responsible for verification and validation of information they utilize and present to their customers and clients. Realtracs Mls will not be liable for any damage or loss resulting from use of the provided content or the products available through Portals, IDX, VOW, and/or Syndication. Recipients of this information shall not resell, redistribute, reproduce, modify, or otherwise copy any portion thereof without the expressed written consent of Realtracs Mls.
New listings near 135 Clayton Ln
- New
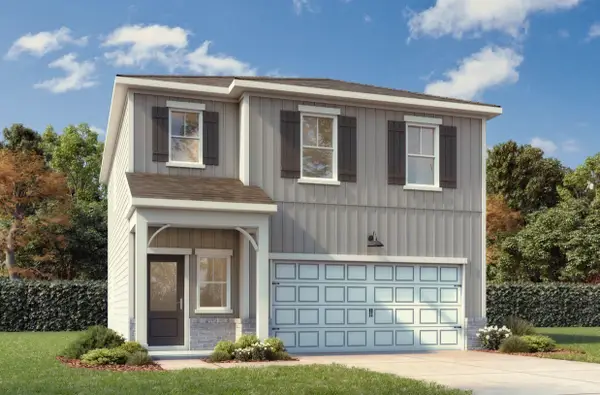 $307,856Active3 beds 3 baths1,763 sq. ft.
38 Aurora Cir, Fayetteville, TN 37334
MLS# 3610177Listed by: DAVIDSON HOMES, LLC - New
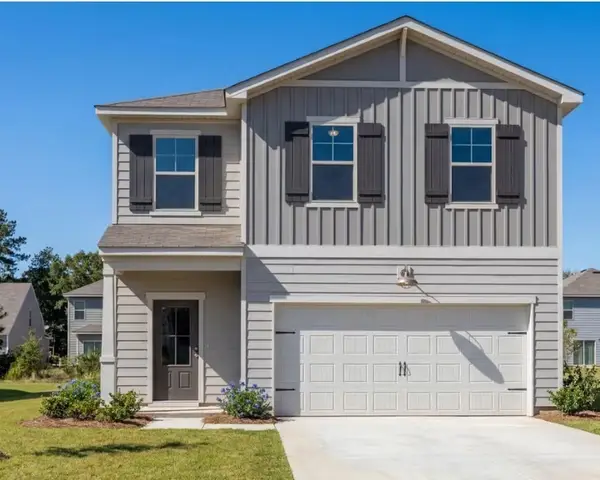 $328,928Active4 beds 3 baths2,182 sq. ft.
2 Aurora Cir, Fayetteville, TN 37334
MLS# 3610178Listed by: DAVIDSON HOMES, LLC - New
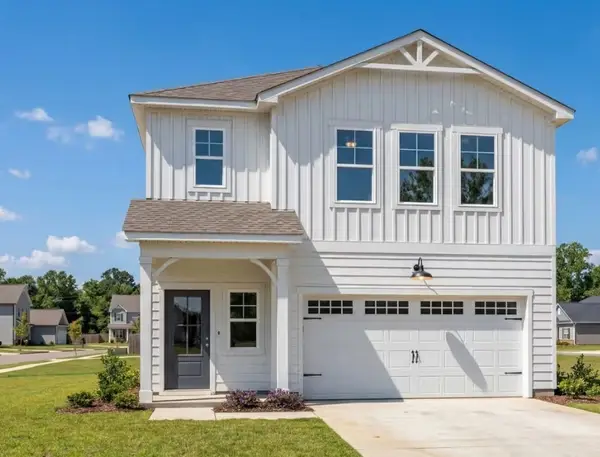 $306,590Active4 beds 3 baths1,763 sq. ft.
158 Aurora Cir, Fayetteville, TN 37334
MLS# 3610179Listed by: DAVIDSON HOMES, LLC - New
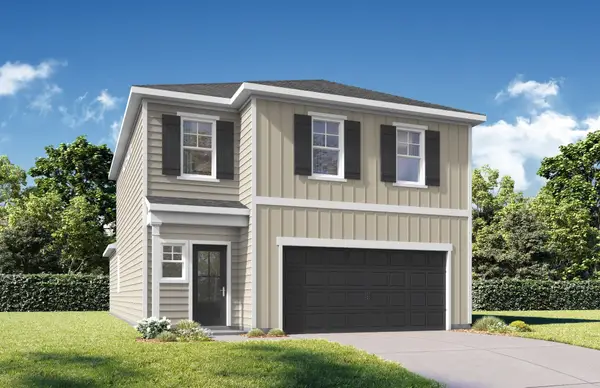 $335,392Active5 beds 3 baths2,200 sq. ft.
160 Aurora Circle, Fayetteville, TN 37334
MLS# 3610180Listed by: DAVIDSON HOMES, LLC - New
 $799,000Active159 Acres
0 Lane Branch Rd, Fayetteville, TN 37334
MLS# 3610075Listed by: MCEWEN GROUP - New
 $420,000Active3 beds 2 baths2,104 sq. ft.
3 Browning Dr, Fayetteville, TN 37334
MLS# 3602618Listed by: RE/MAX UNLIMITED - New
 $419,000Active2 beds 2 baths1,625 sq. ft.
14 Simmons Cir, Fayetteville, TN 37334
MLS# 3601835Listed by: LEADING EDGE REAL ESTATE GROUP - New
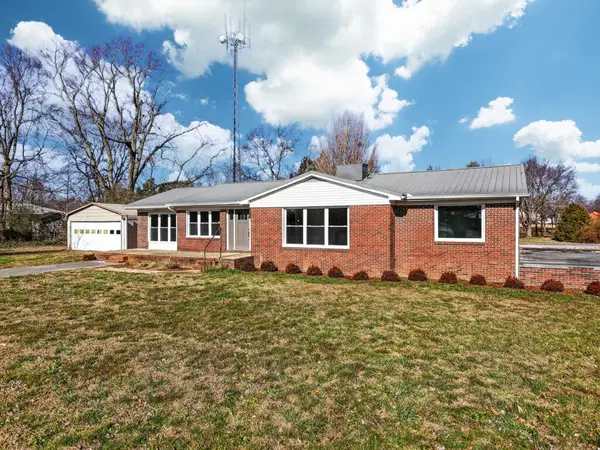 $299,000Active3 beds 2 baths1,785 sq. ft.
8 Prospect Rd, Fayetteville, TN 37334
MLS# 3601497Listed by: BMA PROPERTIES - New
 $379,000Active-- beds -- baths
0 Lane Branch Rd, Fayetteville, TN 37334
MLS# 3599385Listed by: DYNASTY REAL ESTATE SERVICES - New
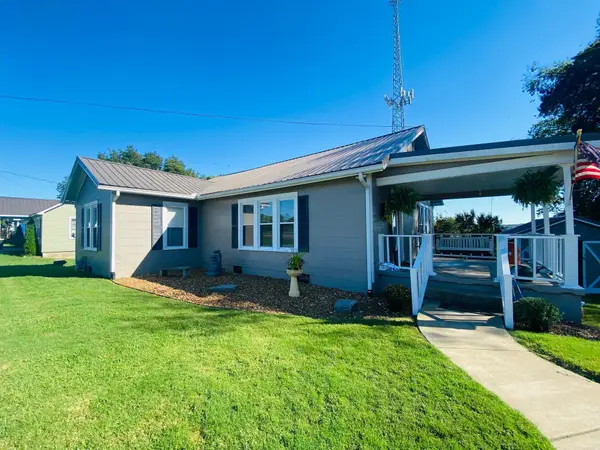 $235,000Active3 beds 2 baths1,437 sq. ft.
1622 Washington St W, Fayetteville, TN 37334
MLS# 3599388Listed by: BMA PROPERTIES


Protect your home and budget from life's surprises with an Assurant Home Warranty, backed by a partner that supports you through every step of homeownership. Explore Plans.
© 2026 Better Homes and Gardens Real Estate LLC. An Anywhere Real Estate company. All rights reserved. Better Homes and Gardens® Real Estate is a registered trademark owned by Meredith Operations Corporation, licensed to Better Homes and Gardens Real Estate LLC and used with permission. Better Homes and Gardens Real Estate LLC fully supports the principles of the Fair Housing Act and the Equal Opportunity Act. Listing information is deemed reliable but is not guaranteed accurate.
Each office is independently owned and operated.
Any services or products provided by third parties are not provided by, affiliated with or related to Better Homes and Gardens Real Estate LLC, or its affiliated companies.