
14 Dewitt Dr, Fayetteville, TN 37334
Local realty services provided by:Better Homes and Gardens Real Estate Heritage Group
14 Dewitt Dr,Fayetteville, TN 37334
$325,000
- 3 Beds
- 2 Baths
- - sq. ft.
- Single family
- Sold
Listed by: greg wiser
Office: bma properties
MLS#:3303954
Source:NASHVILLE
Sorry, we are unable to map this address
Price summary
- Price:$325,000
About this home
Welcome home to this charming 3-bedroom, 2-bath brick home nestled in a peaceful neighborhood. This inviting property offers comfortable living with a spacious layout designed for both everyday life and entertaining. The living room with gas logs provides warmth and a place to relax.The kitchen offers granite counter tops,plenty of cabinet space,large island ,stainless steel appliances and pantry. The primary bedroom with its walk-in closet is connected to a large bathroom with double vanity ,tub and separate shower.Enjoy the convenience of a 2-car attached garage and the privacy of a large lot, providing plenty of room for outdoor activities, or simply relaxing. The classic brick exterior offers timeless curb appeal.
Contact an agent
Home facts
- Year built:2019
- Subdivision & Development:Wallace Landing
- Listing ID #:3303954
- Added:41 day(s) ago
- Updated:September 02, 2026 at 07:46 AM
Rooms and interior
- Bedrooms:3
- Total bathrooms:2
- Full bathrooms:2
- Flooring:Carpet, Tile
- Kitchen Description:Dishwasher, Refrigerator
- Basement:Yes
Heating and cooling
- Cooling:Central Air
- Heating:Central
- Central air:Yes
Structure and exterior
- Roof:Shingle
- Year built:2019
- Construction Materials:Brick
- Exterior Features:Porch
- Levels:1 Story
Schools
- High school:Lincoln County High School
- Middle school:Highland Rim Elementary
- Elementary school:Highland Rim Elementary
Utilities
- Water:Private, Water Available
- Sewer:Septic Tank
Finances and disclosures
- Price:$325,000
- Tax amount:$1,349
Features and amenities
- Appliances:Dishwasher, Refrigerator
- Amenities:High Speed Internet
Parking
- Total parking spaces:2
- Garage:Yes
- Garage spaces:2
 Copyright 2026 Realtracs Mls. All rights reserved. Realtracs Mls provides content displayed here (“provided content”) on an “as is” basis and makes no representations or warranties regarding the provided content, including, but not limited to those of non-infringement, timeliness, accuracy, or completeness. Individuals and companies using information presented are responsible for verification and validation of information they utilize and present to their customers and clients. Realtracs Mls will not be liable for any damage or loss resulting from use of the provided content or the products available through Portals, IDX, VOW, and/or Syndication. Recipients of this information shall not resell, redistribute, reproduce, modify, or otherwise copy any portion thereof without the expressed written consent of Realtracs Mls.
New listings near 14 Dewitt Dr
- Coming Soon
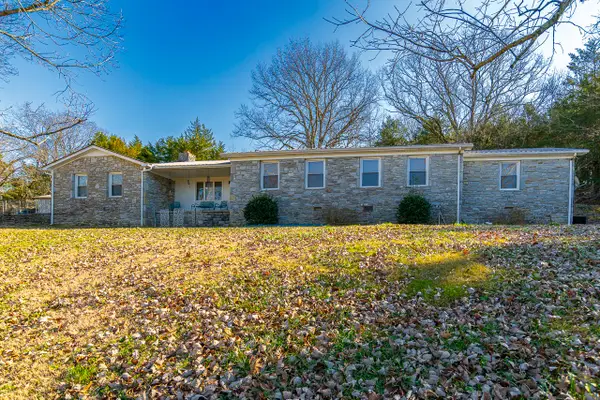 $469,900Coming Soon3 beds 2 baths2,245 sq. ft.
267 Shelbyville Hwy, Fayetteville, TN 37334
MLS# 3507979Listed by: LEADING EDGE REAL ESTATE GROUP - Coming Soon
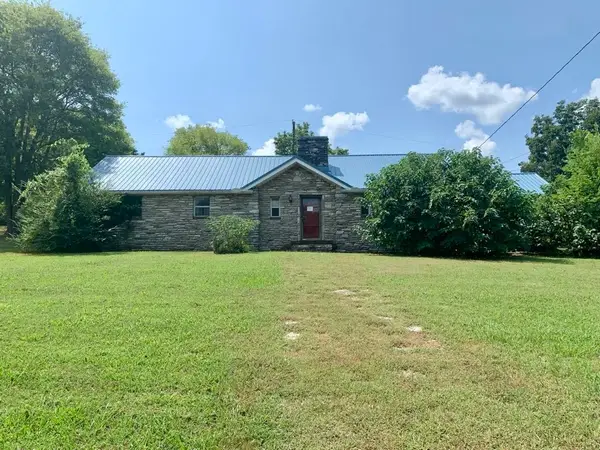 $155,000Coming Soon3 beds 2 baths1,546 sq. ft.
1606 Washington St W, Fayetteville, TN 37334
MLS# 3514386Listed by: LEADING EDGE REAL ESTATE GROUP - New
 $289,900Active3 beds 2 baths1,694 sq. ft.
4023 Belle Orchard Drive, Fayetteville, TN 37334
MLS# 21928026Listed by: LEADING EDGE RE GRP-FAYETVILLE - New
 $294,900Active3 beds 2 baths2,290 sq. ft.
128 Smith Mill Road, Fayetteville, TN 37334
MLS# 21928029Listed by: LEADING EDGE RE GRP-FAYETVILLE - New
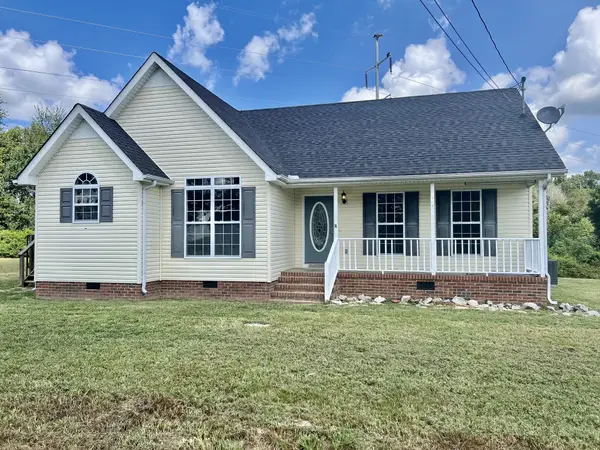 $239,000Active3 beds 2 baths1,277 sq. ft.
33 Long Meadow Dr, Fayetteville, TN 37334
MLS# 3529411Listed by: LEADING EDGE REAL ESTATE GROUP - New
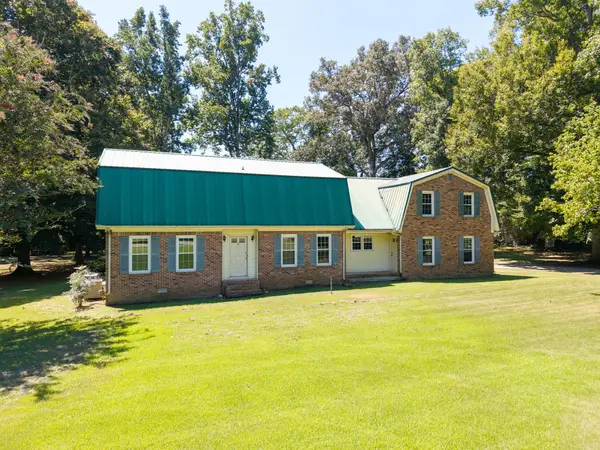 $340,000Active5 beds 3 baths3,727 sq. ft.
12 Hancock Rd, Fayetteville, TN 37334
MLS# 3529280Listed by: BENCHMARK REALTY, LLC - New
 $430,000Active3 beds 2 baths2,100 sq. ft.
13 Elizabeth Cir, Fayetteville, TN 37334
MLS# 3529136Listed by: HORIZON REALTY GROUP DBA KELLER WILLIAMS HORIZON - New
 $475,000Active4 beds 4 baths5,041 sq. ft.
85 Boonshill Rd, Fayetteville, TN 37334
MLS# 3529043Listed by: MAPLES REALTY & AUCTION CO. - New
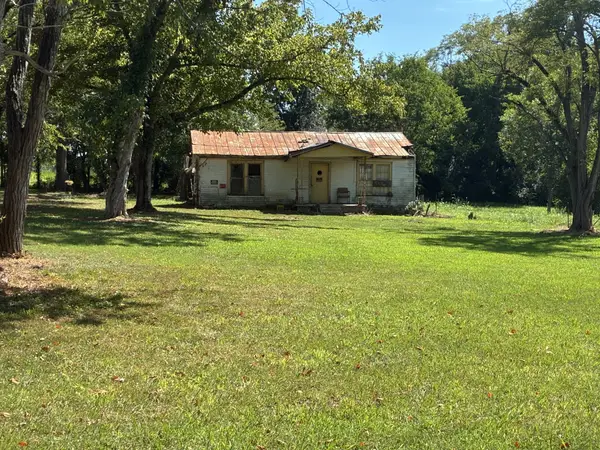 $29,900Active0.75 Acres
8 Johnson School Rd, Fayetteville, TN 37334
MLS# 3528658Listed by: DYNASTY REAL ESTATE SERVICES 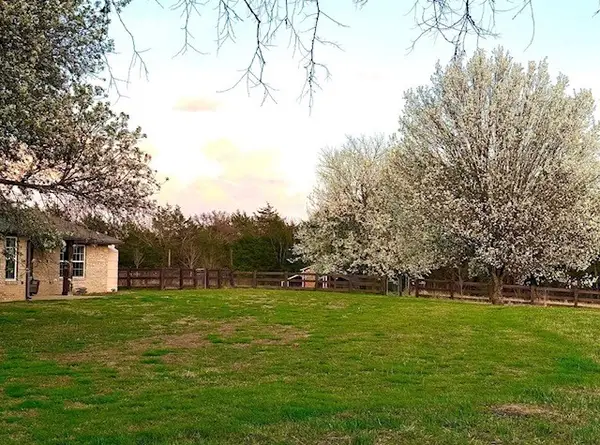 $30,000Pending1.5 Acres
0 Grisham Rd, Fayetteville, TN 37334
MLS# 3528833Listed by: LEADING EDGE REAL ESTATE GROUP


Protect your home and budget from life's surprises with an Assurant Home Warranty, backed by a partner that supports you through every step of homeownership. Explore Plans.
© 2026 Better Homes and Gardens Real Estate LLC. An Anywhere Real Estate company. All rights reserved. Better Homes and Gardens® Real Estate is a registered trademark owned by Meredith Operations Corporation, licensed to Better Homes and Gardens Real Estate LLC and used with permission. Better Homes and Gardens Real Estate LLC fully supports the principles of the Fair Housing Act and the Equal Opportunity Act. Listing information is deemed reliable but is not guaranteed accurate.
Each office is independently owned and operated.
Any services or products provided by third parties are not provided by, affiliated with or related to Better Homes and Gardens Real Estate LLC, or its affiliated companies.