
154 Aurora Cir, Fayetteville, TN 37334
Local realty services provided by:Better Homes and Gardens Real Estate Ben Bray & Associates
154 Aurora Cir,Fayetteville, TN 37334
$290,516
- 3 Beds
- 2 Baths
- 1,556 sq. ft.
- Single family
- Active
Listed by: malena rojas quebrada
Office: davidson homes, llc.
MLS#:3630587
Source:NASHVILLE
Price summary
- Price:$290,516
- Price per sq. ft.:$186.71
- Monthly HOA dues:$22.92
About this home
Discover the Franklin Plan by Davidson Homes, featuring 3 bedrooms, 2 baths, and a 2-car garage. Enjoy a spacious living room to the dining area and stylish kitchen with 36'-inch staggered cabinets, crown molding, a large island and pantry. The private primary suite offers dual sinks, a walk-in shower and generous walk-in closet, while two additional bedrooms share a full bath. A covered back porch and large backyard provide the perfect space to relax and entertain.
Contact an agent
Home facts
- Year built:2027
- Subdivision & Development:Bailey Park
- Listing ID #:3630587
- Added:1 day(s) ago
- Updated:November 01, 2026 at 11:55 PM
Rooms and interior
- Bedrooms:3
- Total bathrooms:2
- Full bathrooms:2
- Flooring:Concrete, Laminate
- Kitchen Description:Dishwasher, Disposal, Microwave
- Living area:1,556 sq. ft.
Heating and cooling
- Cooling:Ceiling Fan(s), Central Air, Electric
- Heating:Central, Electric
- Central air:Yes
Structure and exterior
- Year built:2027
- Building area:1,556 sq. ft.
- Lot area:0.28 Acres
- Architectural Style:Ranch
- Construction Materials:Brick, Vinyl Siding
- Exterior Features:Patio, Porch
- Levels:1 Story
Schools
- High school:Lincoln County High School
- Middle school:Highland Rim Elementary
- Elementary school:Highland Rim Elementary
Utilities
- Water:Public, Water Available
- Sewer:Private Sewer
Finances and disclosures
- Price:$290,516
- Price per sq. ft.:$186.71
- Tax amount:$2,200
Features and amenities
- Appliances:Dishwasher, Disposal, Microwave
- Amenities:Ceiling Fan(s), High Speed Internet, Smart Thermostat, Smoke Detector(s), Walk-In Closet(s)
Parking
- Total parking spaces:2
- Garage:Yes
- Garage spaces:2
 Copyright 2026 Realtracs Mls. All rights reserved. Realtracs Mls provides content displayed here (“provided content”) on an “as is” basis and makes no representations or warranties regarding the provided content, including, but not limited to those of non-infringement, timeliness, accuracy, or completeness. Individuals and companies using information presented are responsible for verification and validation of information they utilize and present to their customers and clients. Realtracs Mls will not be liable for any damage or loss resulting from use of the provided content or the products available through Portals, IDX, VOW, and/or Syndication. Recipients of this information shall not resell, redistribute, reproduce, modify, or otherwise copy any portion thereof without the expressed written consent of Realtracs Mls.
New listings near 154 Aurora Cir
- New
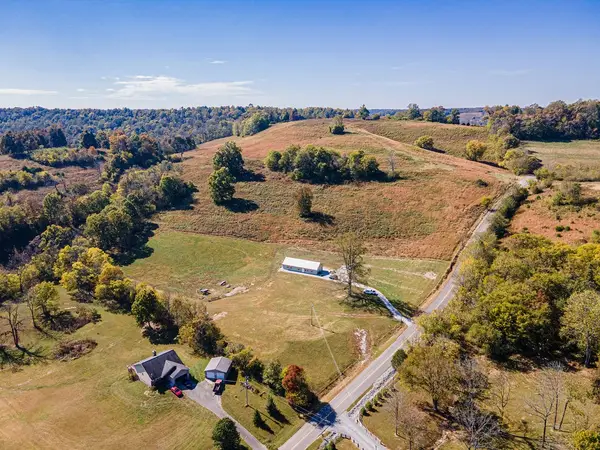 $895,000Active3 beds 2 baths1,536 sq. ft.
142 Wagoner Hill Rd, Fayetteville, TN 37334
MLS# 3630517Listed by: FREEDOM REALTY GROUP - New
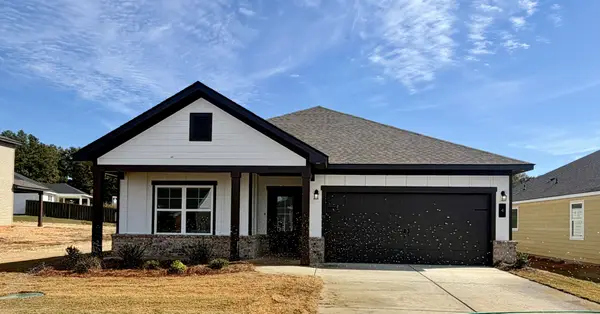 $339,900Active4 beds 3 baths1,895 sq. ft.
4 Aurora Cir, Fayetteville, TN 37334
MLS# 3630313Listed by: DAVIDSON HOMES, LLC - New
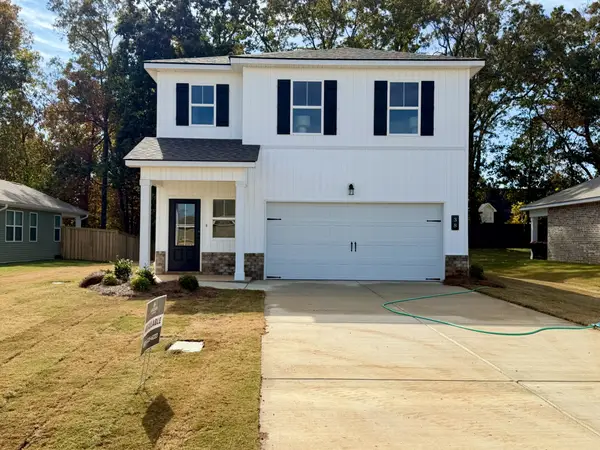 $294,900Active3 beds 3 baths1,763 sq. ft.
38 Aurora Cir, Fayetteville, TN 37334
MLS# 3630314Listed by: DAVIDSON HOMES, LLC - New
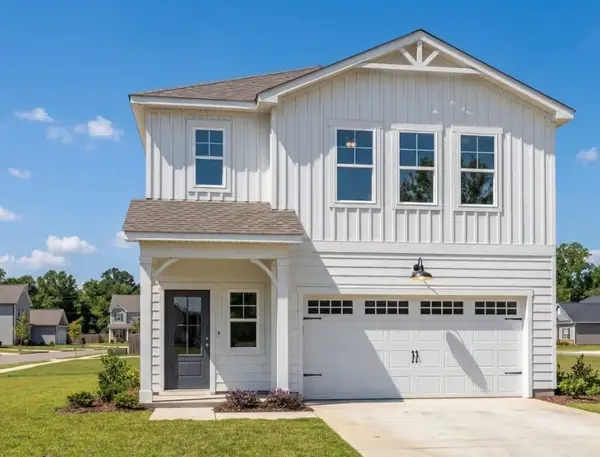 $306,590Active4 beds 3 baths1,763 sq. ft.
158 Aurora Cir, Fayetteville, TN 37334
MLS# 3630315Listed by: DAVIDSON HOMES, LLC - New
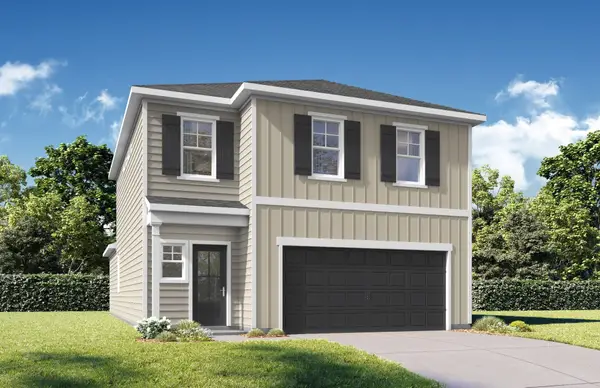 $335,392Active5 beds 3 baths2,200 sq. ft.
160 Aurora Circle, Fayetteville, TN 37334
MLS# 3630316Listed by: DAVIDSON HOMES, LLC - New
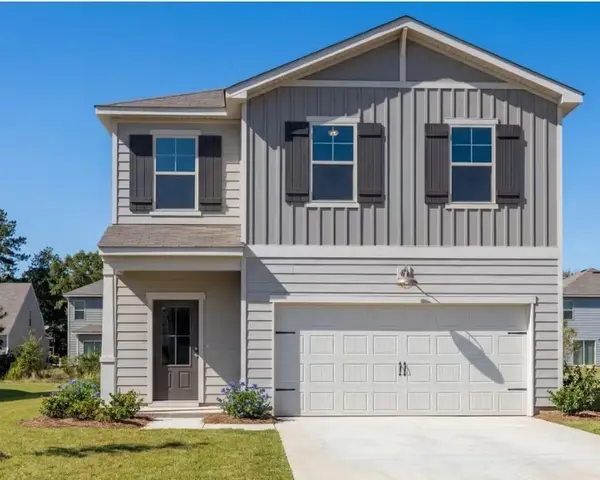 $328,928Active4 beds 3 baths2,182 sq. ft.
2 Aurora Cir, Fayetteville, TN 37334
MLS# 3630317Listed by: DAVIDSON HOMES, LLC - New
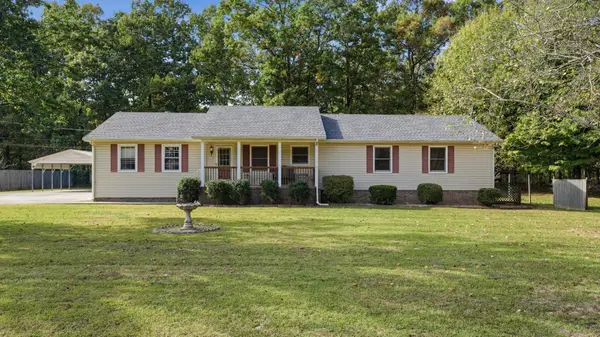 $215,000Active3 beds 2 baths1,720 sq. ft.
35 Hattie Dr, Fayetteville, TN 37334
MLS# 3629725Listed by: NOBLE REAL ESTATE - New
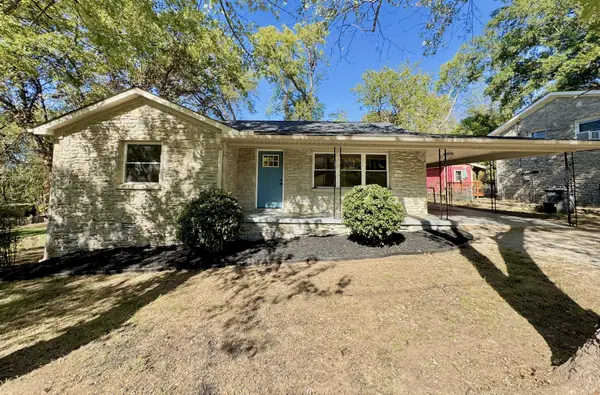 $240,000Active3 beds 2 baths1,215 sq. ft.
1203 Swanson Blvd, Fayetteville, TN 37334
MLS# 3629597Listed by: RE/MAX UNLIMITED  $715,250Active28.61 Acres
28.6 Old Quick Road, FAYETTEVILLE, TN 37334
MLS# 21841699Listed by: PICTURE PERFECT LIVING, LLC- New
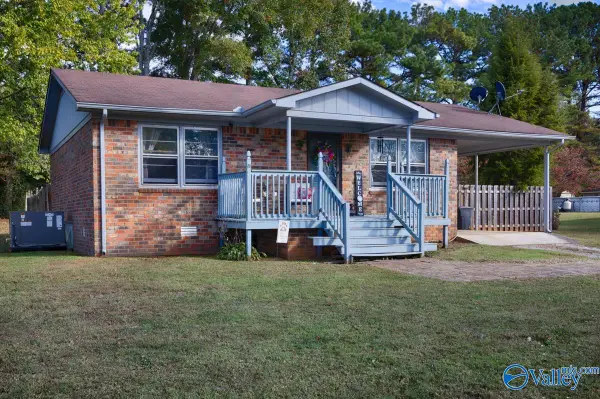 $204,000Active2 beds 1 baths1,023 sq. ft.
20 Harper Drive, FAYETTEVILLE, TN 37334
MLS# 21932899Listed by: BUTLER REALTY


Protect your home and budget from life's surprises with an Assurant Home Warranty, backed by a partner that supports you through every step of homeownership. Explore Plans.
© 2026 Better Homes and Gardens Real Estate LLC. An Anywhere Real Estate company. All rights reserved. Better Homes and Gardens® Real Estate is a registered trademark owned by Meredith Operations Corporation, licensed to Better Homes and Gardens Real Estate LLC and used with permission. Better Homes and Gardens Real Estate LLC fully supports the principles of the Fair Housing Act and the Equal Opportunity Act. Listing information is deemed reliable but is not guaranteed accurate.
Each office is independently owned and operated.
Any services or products provided by third parties are not provided by, affiliated with or related to Better Homes and Gardens Real Estate LLC, or its affiliated companies.