
158 Aurora Circle, Fayetteville, AL 37334
Local realty services provided by:Better Homes and Gardens Real Estate Southern Premiere
158 Aurora Circle,Fayetteville, AL 37334
$306,590
- 4 Beds
- 3 Baths
- 1,765 sq. ft.
- Single family
- Active
Office: davidson homes llc. 4
MLS#:21926634
Source:AL_NALMLS
Price summary
- Price:$306,590
- Price per sq. ft.:$173.71
About this home
Welcome to the stunning Hartwell plan in the Bailey Park community of Hazel Green, TN by Davidson Homes. This two-story beauty offers a bright, open layout with 9' ceilings, a covered patio perfect for relaxing, and a kitchen that will wow you! 36' cabinets, staggered uppers with crown molding, quartz countertops, a backsplash, and pendant lights over the island. The electric cooktop, vent hood, built in microwave and oven add a sleek touch. With ceiling fans in the primary suite, family room, comfort is built in. Enjoy dual sinks in both primary and secondary bath. This 4-bedroom home offers plenty of space and thoughtful finishes throughout. Schedule your tour today!
Contact an agent
Home facts
- Subdivision & Development:BAILEY PARK
- Listing ID #:21926634
- Added:90 day(s) ago
- Updated:November 14, 2026 at 03:21 PM
Rooms and interior
- Bedrooms:4
- Total bathrooms:3
- Full bathrooms:2
- Half bathrooms:1
- Kitchen Description:Dishwasher, Disposal, Microwave
- Living area:1,765 sq. ft.
Heating and cooling
- Cooling:Central Air
- Heating:Electric
- Central air:Yes
Structure and exterior
- Building area:1,765 sq. ft.
- Lot area:0.34 Acres
- Construction Materials:Vinyl Siding
- Exterior Features:Covered, Patio
- Foundation Description:Slab
- Levels:2 Story
Schools
- High school:LINCOLN
- Middle school:HIGHLAND RIM
- Elementary school:HIGHLAND RIM
Utilities
- Sewer:Private Sewer
Finances and disclosures
- Price:$306,590
- Price per sq. ft.:$173.71
Features and amenities
- Appliances:Dishwasher, Disposal
Parking
- Parking description:Attached, Concrete, Driveway, Garage, Garage Door Opener

New listings near 158 Aurora Circle
- Coming Soon
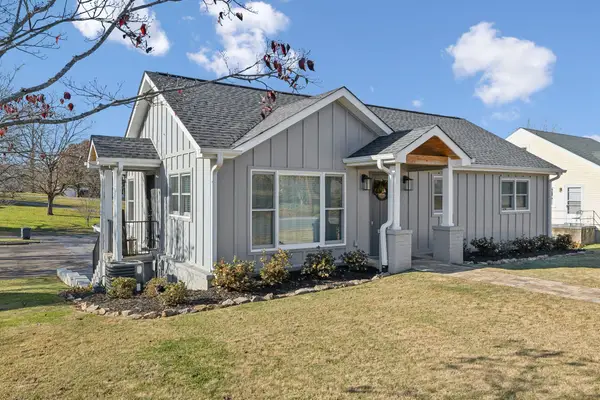 $449,500Coming Soon4 beds 3 baths2,530 sq. ft.
714 1st Ave, Fayetteville, TN 37334
MLS# 3634966Listed by: BMA PROPERTIES - New
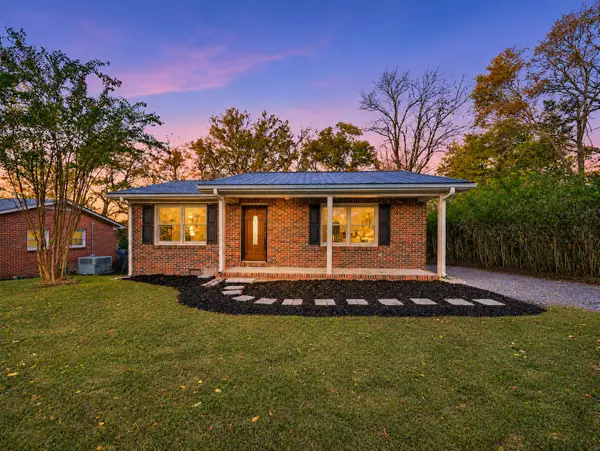 $164,900Active2 beds 1 baths900 sq. ft.
135 Circle Dr, Fayetteville, TN 37334
MLS# 3636481Listed by: KENDALL JAMES REALTY - New
 $250,000Active7.24 Acres
109 Elk River Dr, Fayetteville, TN 37334
MLS# 3635399Listed by: BMA PROPERTIES - New
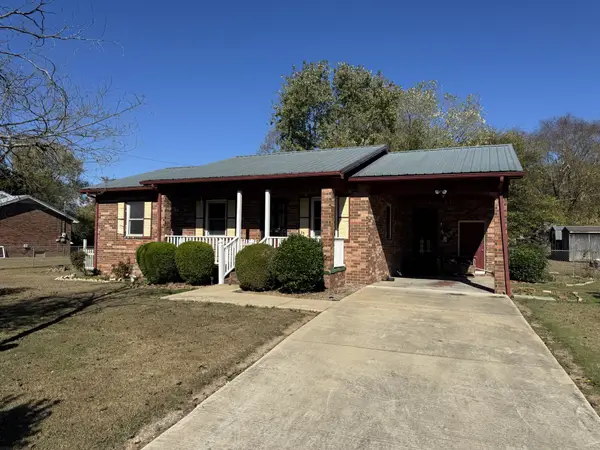 Listed by BHGRE$139,900Active3 beds 2 baths1,189 sq. ft.
409 Laurel Dr, Fayetteville, TN 37334
MLS# 3634973Listed by: BETTER HOMES & GARDENS REAL ESTATE HERITAGE GROUP - New
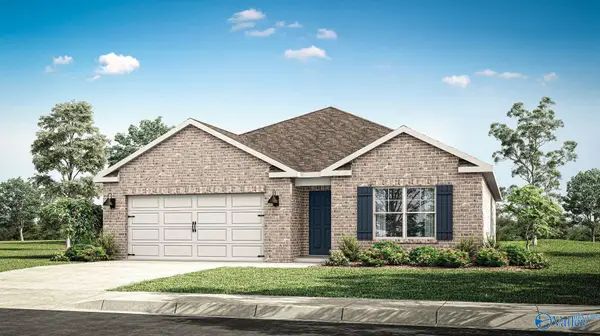 $313,400Active4 beds 2 baths1,841 sq. ft.
116 Aurora Circle, FAYETTEVILLE, TN 37334
MLS# 21933633Listed by: DHI REALTY - New
 $89,900Active2.19 Acres
201 Camargo Rd, Fayetteville, TN 37334
MLS# 3633930Listed by: FLO BURKHOLDER REALTY INC. - New
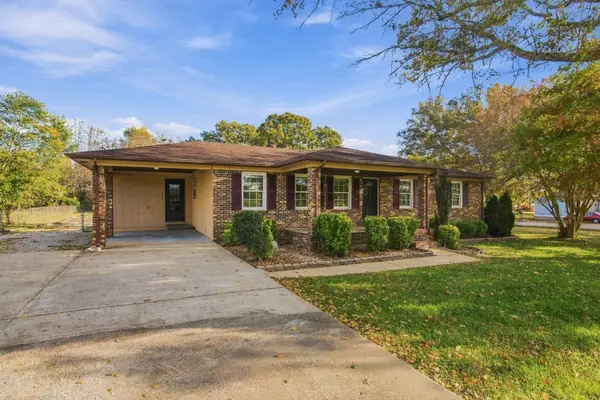 $258,000Active3 beds 2 baths1,275 sq. ft.
614 Ardmore Hwy, Fayetteville, TN 37334
MLS# 3633914Listed by: SOUTHERN MIDDLE REALTY - New
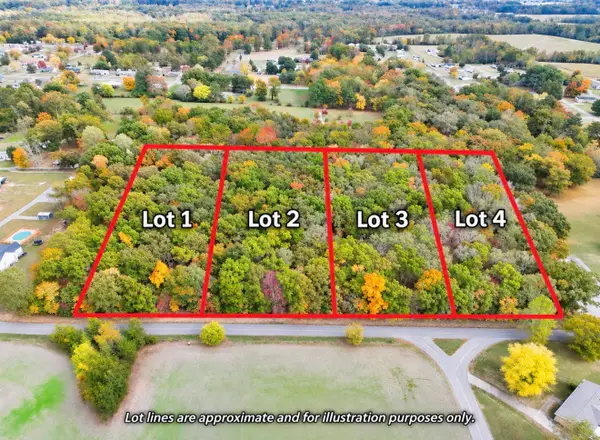 $70,000Active2.01 Acres
0 Childress Rd, Fayetteville, TN 37334
MLS# 3631949Listed by: BMA PROPERTIES  $799,000Active155 Acres
1 Lane Branch Rd, Fayetteville, TN 37334
MLS# 3610075Listed by: MCEWEN GROUP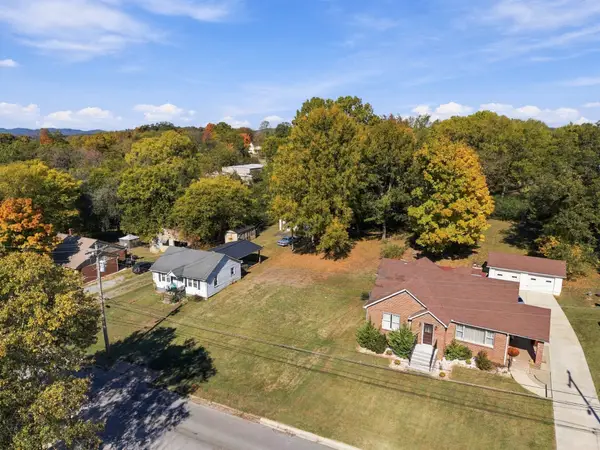 $37,900Active0.32 Acres
911 College St W, Fayetteville, TN 37334
MLS# 3630048Listed by: COMPASS


Protect your home and budget from life's surprises with an Assurant Home Warranty, backed by a partner that supports you through every step of homeownership. Explore Plans.
© 2026 Better Homes and Gardens Real Estate LLC. An Anywhere Real Estate company. All rights reserved. Better Homes and Gardens® Real Estate is a registered trademark owned by Meredith Operations Corporation, licensed to Better Homes and Gardens Real Estate LLC and used with permission. Better Homes and Gardens Real Estate LLC fully supports the principles of the Fair Housing Act and the Equal Opportunity Act. Listing information is deemed reliable but is not guaranteed accurate.
Each office is independently owned and operated.
Any services or products provided by third parties are not provided by, affiliated with or related to Better Homes and Gardens Real Estate LLC, or its affiliated companies.