
160 Aurora Circle, Fayetteville, TN 37334
Local realty services provided by:Better Homes and Gardens Real Estate Southern Premiere
160 Aurora Circle,Fayetteville, TN 37334
$335,392
- 5 Beds
- 3 Baths
- 2,200 sq. ft.
- Single family
- Active
Listed by: malena rojas-quebrada
Office: davidson homes llc. 4
MLS#:21926626
Source:AL_NALMLS
Price summary
- Price:$335,392
- Price per sq. ft.:$152.45
- Monthly HOA dues:$22.92
About this home
Welcome to the Meadowbrook Floor Plan! This beautiful 5-bedroom, 2.5 bath home features an open concept design with the primary suite on the main level, walk-in shower, dual vanities, laundry room, powder room, and covered patio. The kitchen offers quartz countertops, island with pendant lights, built-in microwave and oven, cooktop, 36' staggered cabinets with crown molding, and LED lighting. LVP flooring throughout main living and wet areas. Upstairs features a loft, 4 bedrooms, and full bath with quartz countertops. Tons of natural light. Call today!
Contact an agent
Home facts
- Subdivision & Development:Bailey Park
- Listing ID #:21926626
- Added:47 day(s) ago
- Updated:October 02, 2026 at 02:48 PM
Rooms and interior
- Bedrooms:5
- Total bathrooms:3
- Full bathrooms:2
- Half bathrooms:1
- Kitchen Description:Cooktop, Dishwasher, Disposal, Electric Water Heater, Microwave, Oven
- Living area:2,200 sq. ft.
Heating and cooling
- Cooling:Central Air, Electric
- Heating:Central Heater, Electric
- Central air:Yes
Structure and exterior
- Building area:2,200 sq. ft.
- Exterior Features:Covered Patio
- Foundation Description:Slab
- Levels:2 Story
Schools
- High school:Lincoln
- Middle school:Highland Rim
- Elementary school:Highland Rim
Utilities
- Water:Public
- Sewer:Private Sewer
Finances and disclosures
- Price:$335,392
- Price per sq. ft.:$152.45
Features and amenities
- Appliances:Dishwasher, Electric Water Heater, Microwave, Oven
Parking
- Parking description:Garage Door Opener, Garage Faces Front

New listings near 160 Aurora Circle
- New
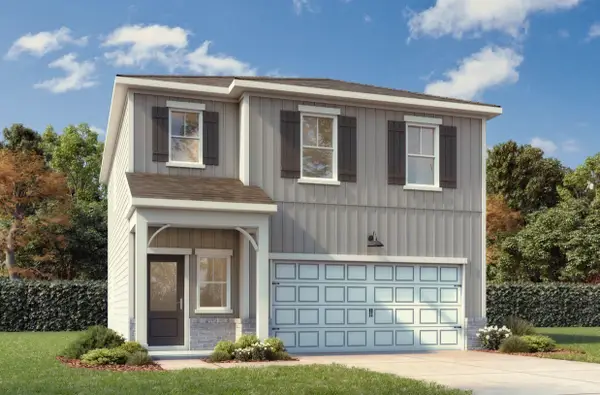 $307,856Active3 beds 3 baths1,763 sq. ft.
38 Aurora Cir, Fayetteville, TN 37334
MLS# 3610177Listed by: DAVIDSON HOMES, LLC - New
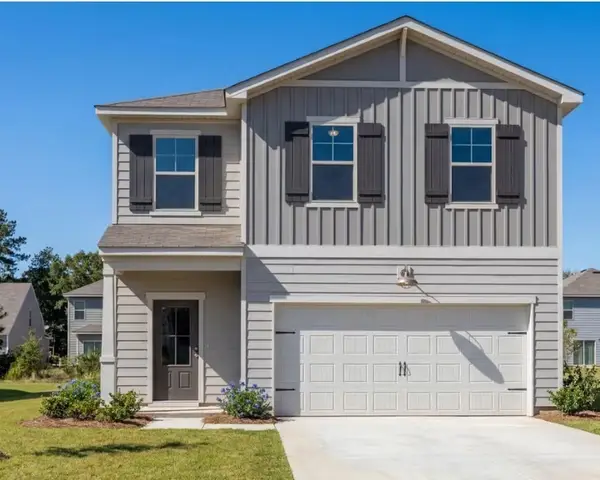 $328,928Active4 beds 3 baths2,182 sq. ft.
2 Aurora Cir, Fayetteville, TN 37334
MLS# 3610178Listed by: DAVIDSON HOMES, LLC - New
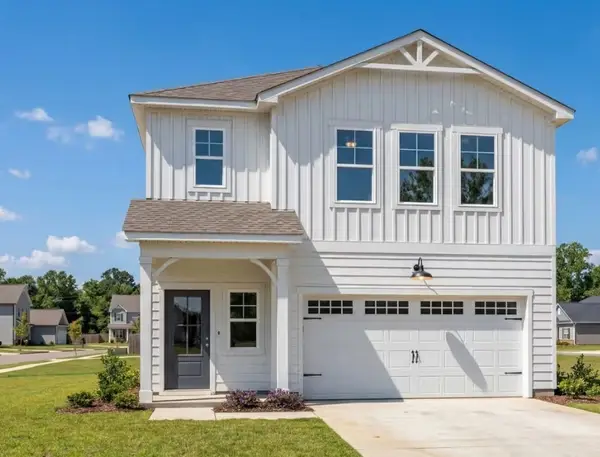 $306,590Active4 beds 3 baths1,763 sq. ft.
158 Aurora Cir, Fayetteville, TN 37334
MLS# 3610179Listed by: DAVIDSON HOMES, LLC - New
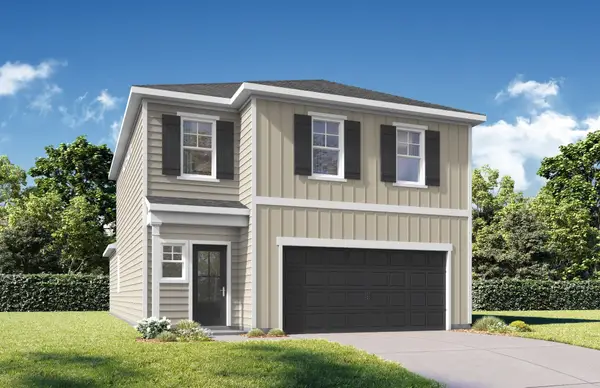 $335,392Active5 beds 3 baths2,200 sq. ft.
160 Aurora Circle, Fayetteville, TN 37334
MLS# 3610180Listed by: DAVIDSON HOMES, LLC - New
 $799,000Active159 Acres
0 Lane Branch Rd, Fayetteville, TN 37334
MLS# 3610075Listed by: MCEWEN GROUP - New
 $420,000Active3 beds 2 baths2,104 sq. ft.
3 Browning Dr, Fayetteville, TN 37334
MLS# 3602618Listed by: RE/MAX UNLIMITED - New
 $419,000Active2 beds 2 baths1,625 sq. ft.
14 Simmons Cir, Fayetteville, TN 37334
MLS# 3601835Listed by: LEADING EDGE REAL ESTATE GROUP - New
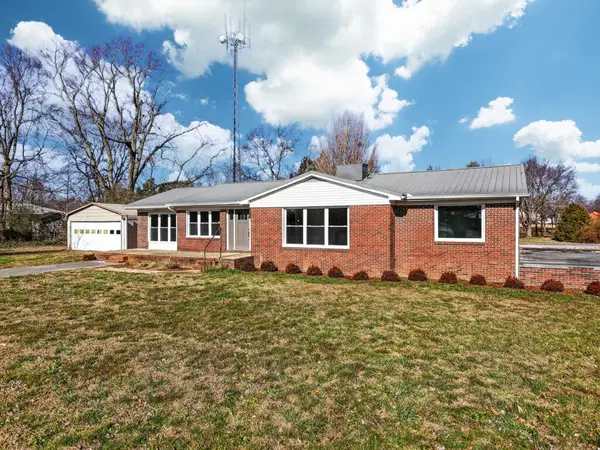 $299,000Active3 beds 2 baths1,785 sq. ft.
8 Prospect Rd, Fayetteville, TN 37334
MLS# 3601497Listed by: BMA PROPERTIES - New
 $379,000Active-- beds -- baths
0 Lane Branch Rd, Fayetteville, TN 37334
MLS# 3599385Listed by: DYNASTY REAL ESTATE SERVICES - New
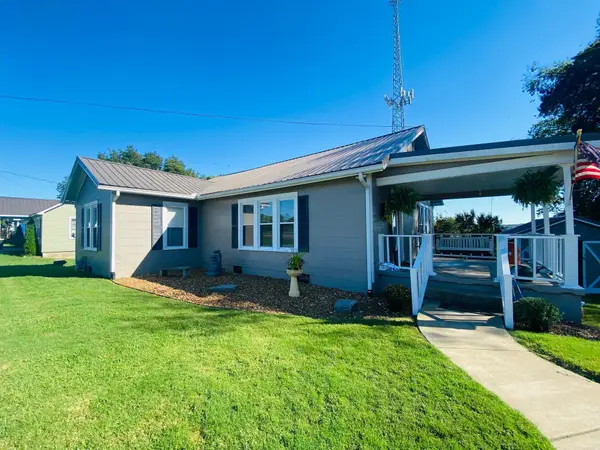 $235,000Active3 beds 2 baths1,437 sq. ft.
1622 Washington St W, Fayetteville, TN 37334
MLS# 3599388Listed by: BMA PROPERTIES


Protect your home and budget from life's surprises with an Assurant Home Warranty, backed by a partner that supports you through every step of homeownership. Explore Plans.
© 2026 Better Homes and Gardens Real Estate LLC. An Anywhere Real Estate company. All rights reserved. Better Homes and Gardens® Real Estate is a registered trademark owned by Meredith Operations Corporation, licensed to Better Homes and Gardens Real Estate LLC and used with permission. Better Homes and Gardens Real Estate LLC fully supports the principles of the Fair Housing Act and the Equal Opportunity Act. Listing information is deemed reliable but is not guaranteed accurate.
Each office is independently owned and operated.
Any services or products provided by third parties are not provided by, affiliated with or related to Better Homes and Gardens Real Estate LLC, or its affiliated companies.