
2 Aurora Circle, Fayetteville, TN 37334
Local realty services provided by:Better Homes and Gardens Real Estate Southern Premiere
2 Aurora Circle,Fayetteville, TN 37334
$328,928
- 4 Beds
- 3 Baths
- 2,182 sq. ft.
- Single family
- Active
Listed by: malena rojas-quebrada
Office: davidson homes llc. 4
MLS#:21923434
Source:AL_NALMLS
Price summary
- Price:$328,928
- Price per sq. ft.:$150.75
- Monthly HOA dues:$22.92
About this home
Discover the Rabun plan, a stunning two-story home with 2,182 square feet of stylish, functional living. With 4 bedrooms and 2.5 baths, the open concept main level shines with a gourmet kitchen featuring 36-inch staggered cabinetry, crown molding, built-in appliances, a walk-in pantry and ample living room. Upstairs, you’ll find a spacious loft, a private primary suite, and three additional bedrooms, giving everyone room to spread out. The covered patio and corner lot make outdoor living a pleasure. Call to schedule an appointment today!
Contact an agent
Home facts
- Subdivision & Development:Bailey Park
- Listing ID #:21923434
- Added:95 day(s) ago
- Updated:October 14, 2026 at 02:58 PM
Rooms and interior
- Bedrooms:4
- Total bathrooms:3
- Full bathrooms:2
- Half bathrooms:1
- Rooms Total:4
- Kitchen Description:Cooktop, Dishwasher, Microwave, Oven
- Living area:2,182 sq. ft.
Heating and cooling
- Cooling:Central Air, Electric
- Heating:Central Heater, Electric
- Central air:Yes
Structure and exterior
- Building area:2,182 sq. ft.
- Exterior Features:Covered Patio
- Foundation Description:Slab
- Levels:2 Story
Schools
- High school:Lincoln
- Middle school:Highland Rim
- Elementary school:Highland Rim
Utilities
- Water:Public
- Sewer:Private Sewer
Finances and disclosures
- Price:$328,928
- Price per sq. ft.:$150.75
Features and amenities
- Appliances:Dishwasher, Microwave, Oven
Parking
- Parking description:Garage Door Opener, Garage Faces Front

New listings near 2 Aurora Circle
- New
 Active4 beds 4 baths3,710 sq. ft.
592 Old Lincoln Road, Fayetteville, TN 37334
MLS# 26028190Listed by: HARRIS REAL ESTATE & AUCTION - New
 $275,000Active3 beds 2 baths1,822 sq. ft.
1011 Swanson Blvd, Fayetteville, TN 37334
MLS# 3618864Listed by: RE/MAX CHOICE PROPERTIES - New
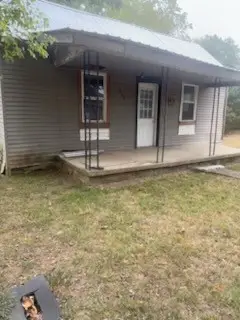 $40,810Active2 beds 1 baths900 sq. ft.
408 Bellview Ave S, Fayetteville, TN 37334
MLS# 3618750Listed by: REBUILT BROKERAGE LLC - New
 $240,000Active3 beds 3 baths2,328 sq. ft.
404 2nd Ave, Fayetteville, TN 37334
MLS# 3618617Listed by: KENDALL JAMES REALTY - New
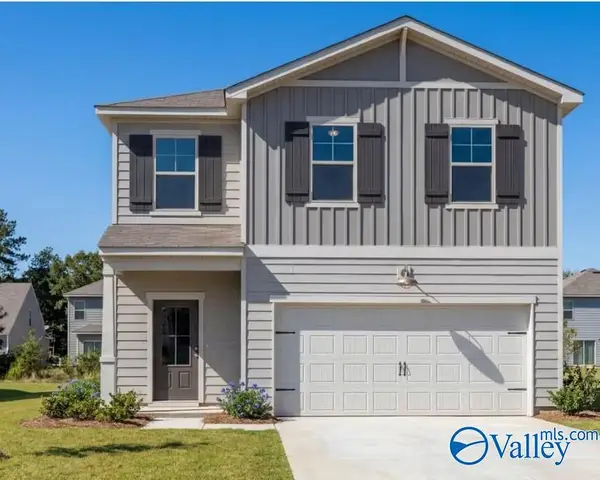 $331,842Active4 beds 3 baths2,182 sq. ft.
155 Aurora Circle, Fayetteville, TN 37334
MLS# 21931217Listed by: DAVIDSON HOMES LLC 4 - New
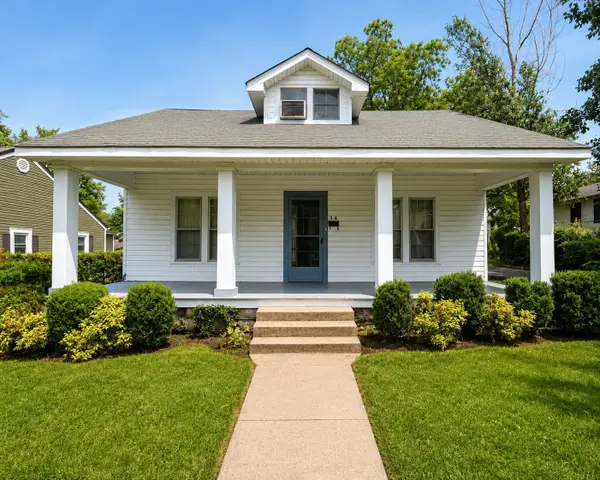 $142,500Active5 beds 1 baths2,041 sq. ft.
304 Morgan Ave S, Fayetteville, TN 37334
MLS# 3612304Listed by: JLS REALTY, LLC - New
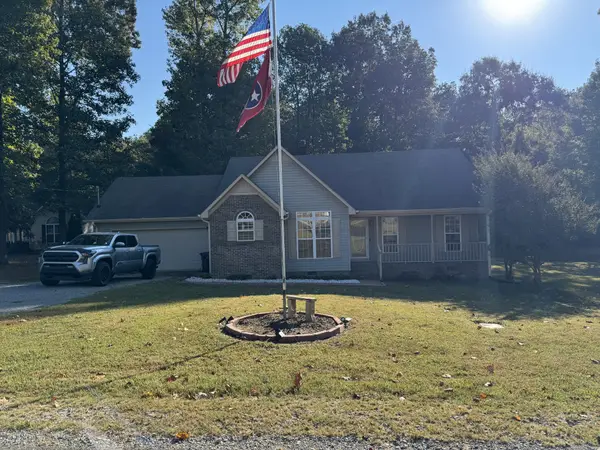 Listed by BHGRE$300,000Active2 beds 2 baths1,277 sq. ft.
6 Timbers Edge Rd, Fayetteville, TN 37334
MLS# 3612141Listed by: BETTER HOMES & GARDENS REAL ESTATE HERITAGE GROUP - New
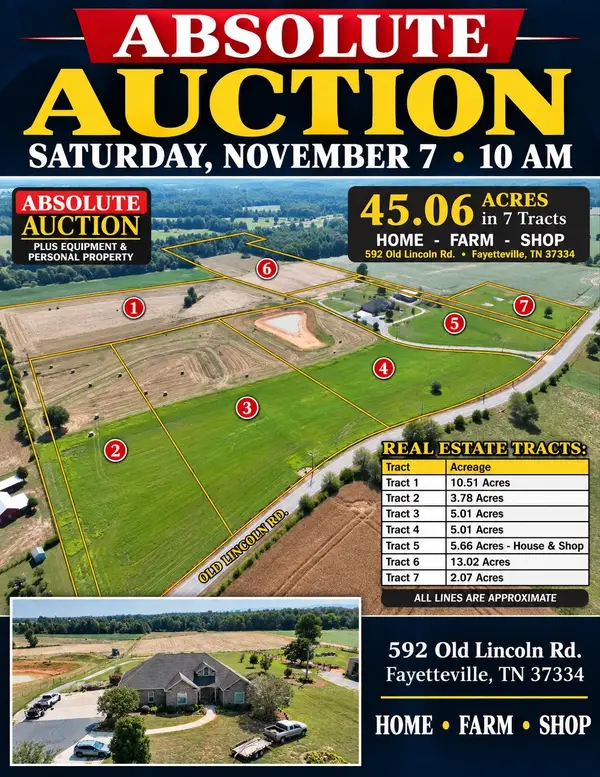 Active4 beds 4 baths3,710 sq. ft.
592 Old Lincoln Rd, Fayetteville, TN 37334
MLS# 3611915Listed by: THE SHUFORD GROUP, LLC - New
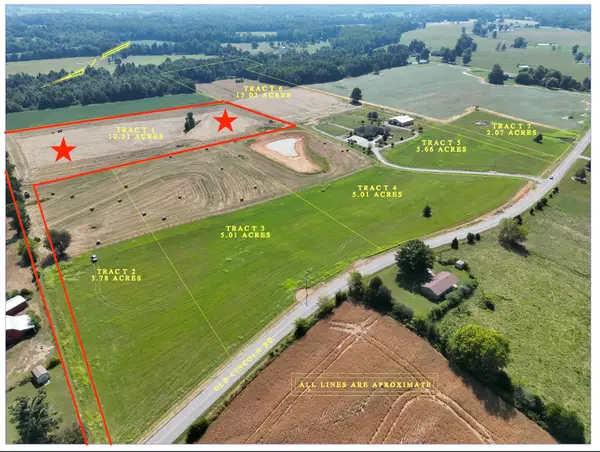 Active-- beds -- baths
1 Old Lincoln Rd, Fayetteville, TN 37334
MLS# 3611916Listed by: THE SHUFORD GROUP, LLC - New
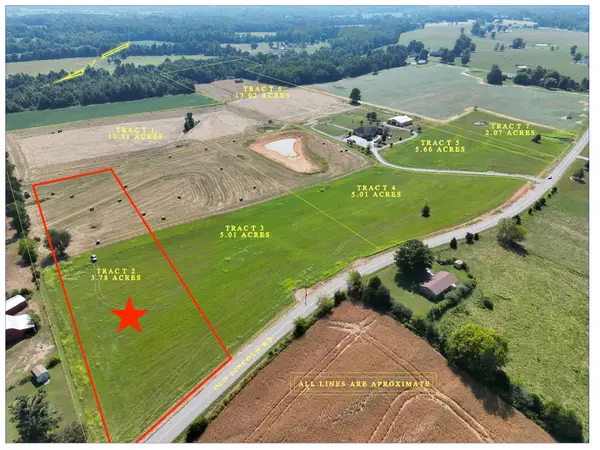 Active-- beds -- baths
2 Old Lincoln Rd, Fayetteville, TN 37334
MLS# 3611917Listed by: THE SHUFORD GROUP, LLC


Protect your home and budget from life's surprises with an Assurant Home Warranty, backed by a partner that supports you through every step of homeownership. Explore Plans.
© 2026 Better Homes and Gardens Real Estate LLC. An Anywhere Real Estate company. All rights reserved. Better Homes and Gardens® Real Estate is a registered trademark owned by Meredith Operations Corporation, licensed to Better Homes and Gardens Real Estate LLC and used with permission. Better Homes and Gardens Real Estate LLC fully supports the principles of the Fair Housing Act and the Equal Opportunity Act. Listing information is deemed reliable but is not guaranteed accurate.
Each office is independently owned and operated.
Any services or products provided by third parties are not provided by, affiliated with or related to Better Homes and Gardens Real Estate LLC, or its affiliated companies.