
29 Knotting Hill Drive, Fayetteville, TN 37334
Local realty services provided by:Better Homes and Gardens Real Estate Southern Premiere
29 Knotting Hill Drive,Fayetteville, TN 37334
$799,900
- 4 Beds
- 3 Baths
- 3,134 sq. ft.
- Single family
- Active
Office: red door real estate
MLS#:21925197
Source:AL_NALMLS
Price summary
- Price:$799,900
- Price per sq. ft.:$255.23
About this home
Discover the perfect blend of comfort and convenience in this stunning 3,112 sq. ft. 4BR/3BA home on the Tennessee/Alabama state line, just 25 minutes from Redstone Arsenal. Enjoy spacious living areas, abundant natural light, and a versatile floor plan. Step outside to your private backyard retreat featuring an in-ground pool, hot tub, covered patio with three grills and a mini refrigerator—perfect for entertaining. The fenced yard offers privacy, while the attached garage and workshop provide ample storage and workspace. Country living with easy access to Huntsville's shopping, dining, and employment opportunities!
Contact an agent
Home facts
- Year built:2018
- Subdivision & Development:KNOTTING HILL
- Listing ID #:21925197
- Added:101 day(s) ago
- Updated:November 09, 2026 at 05:02 PM
Rooms and interior
- Bedrooms:4
- Total bathrooms:3
- Full bathrooms:2
- Half bathrooms:1
- Rooms Total:11
- Kitchen Description:Dishwasher, Disposal, Microwave, Refrigerator
- Living area:3,134 sq. ft.
Heating and cooling
- Cooling:Central Air
- Central air:Yes
Structure and exterior
- Year built:2018
- Building area:3,134 sq. ft.
- Lot area:0.7 Acres
- Construction Materials:Brick
- Exterior Features:Covered, Outdoor Kitchen, Patio, Porch
- Levels:1.5 Story
Schools
- High school:LINCOLN
- Middle school:HIGHLAND RIM
- Elementary school:HIGHLAND RIM
Finances and disclosures
- Price:$799,900
- Price per sq. ft.:$255.23
Features and amenities
- Appliances:Dishwasher, Disposal, Refrigerator
Parking
- Parking description:Attached, Concrete, Driveway, Garage

New listings near 29 Knotting Hill Drive
- New
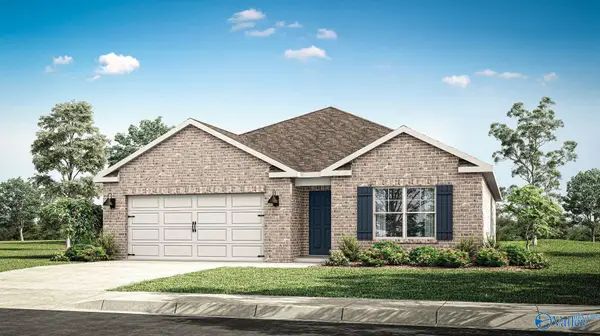 $313,400Active4 beds 2 baths1,841 sq. ft.
116 Aurora Circle, FAYETTEVILLE, TN 37334
MLS# 21933633Listed by: DHI REALTY - New
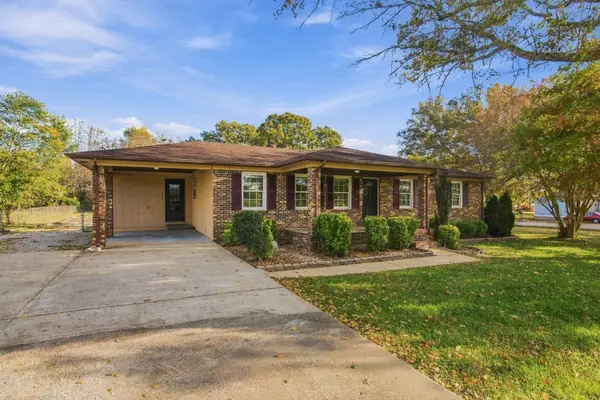 $260,000Active3 beds 2 baths1,275 sq. ft.
614 Ardmore Hwy, Fayetteville, TN 37334
MLS# 3633914Listed by: SOUTHERN MIDDLE REALTY - New
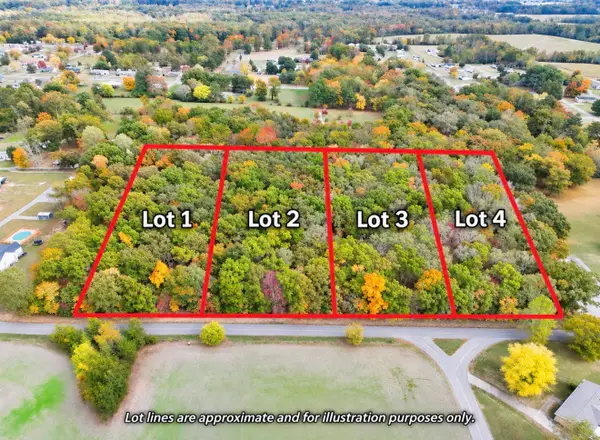 $70,000Active2 Acres
0 Childress Rd, Fayetteville, TN 37334
MLS# 3631949Listed by: BMA PROPERTIES  $799,000Active155 Acres
1 Lane Branch Rd, Fayetteville, TN 37334
MLS# 3610075Listed by: MCEWEN GROUP- New
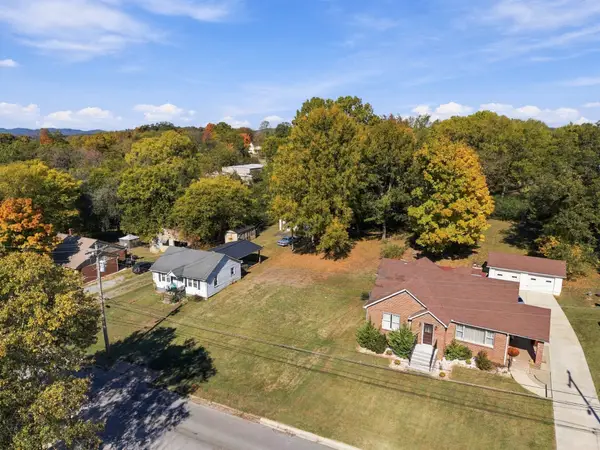 $37,900Active0.32 Acres
911 College St W, Fayetteville, TN 37334
MLS# 3630048Listed by: COMPASS - New
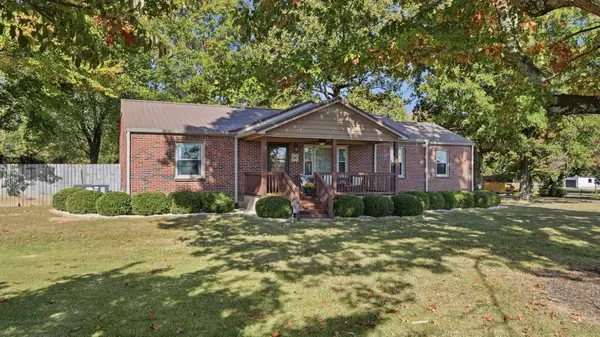 $249,000Active3 beds 1 baths1,530 sq. ft.
549 Ardmore Hwy, Fayetteville, TN 37334
MLS# 3630972Listed by: SOUTHERN MIDDLE REALTY - New
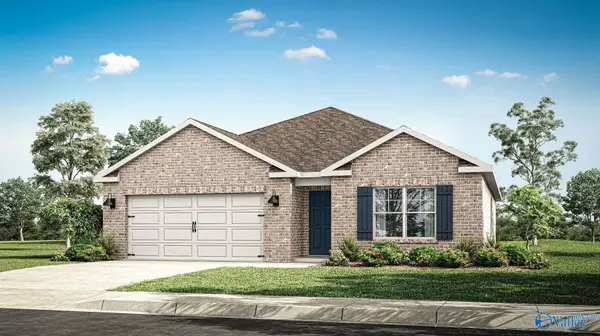 $297,900Active4 beds 2 baths1,841 sq. ft.
27 Aurora Circle, FAYETTEVILLE, TN 37334
MLS# 21933102Listed by: DHI REALTY - New
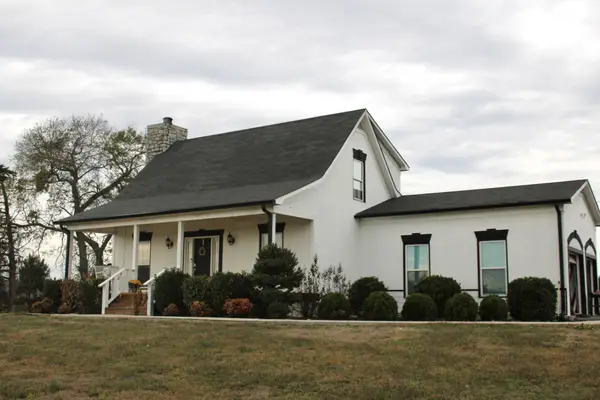 $326,000Active3 beds 2 baths1,712 sq. ft.
6 Nevada Ln, Fayetteville, TN 37334
MLS# 3630644Listed by: ACCESS REALTY - New
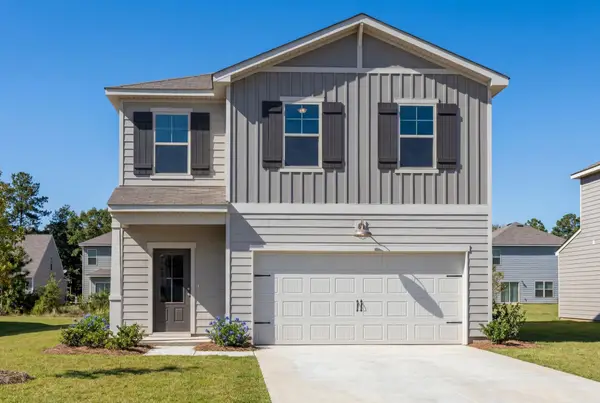 $331,842Active4 beds 3 baths2,182 sq. ft.
157 Aurora Cir, Fayetteville, TN 37334
MLS# 3630537Listed by: DAVIDSON HOMES, LLC - New
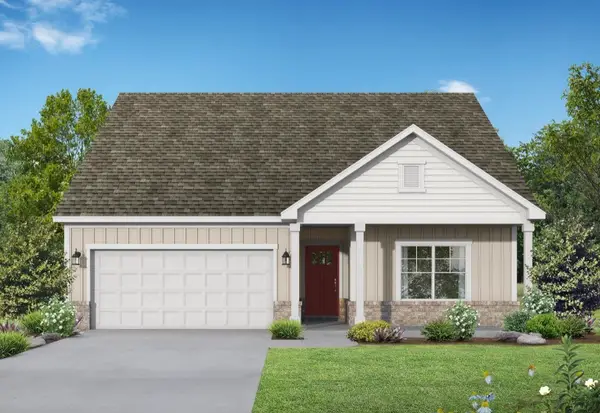 $284,509Active3 beds 2 baths1,420 sq. ft.
152 Aurora Cir, Fayetteville, TN 37334
MLS# 3630570Listed by: DAVIDSON HOMES, LLC


Protect your home and budget from life's surprises with an Assurant Home Warranty, backed by a partner that supports you through every step of homeownership. Explore Plans.
© 2026 Better Homes and Gardens Real Estate LLC. An Anywhere Real Estate company. All rights reserved. Better Homes and Gardens® Real Estate is a registered trademark owned by Meredith Operations Corporation, licensed to Better Homes and Gardens Real Estate LLC and used with permission. Better Homes and Gardens Real Estate LLC fully supports the principles of the Fair Housing Act and the Equal Opportunity Act. Listing information is deemed reliable but is not guaranteed accurate.
Each office is independently owned and operated.
Any services or products provided by third parties are not provided by, affiliated with or related to Better Homes and Gardens Real Estate LLC, or its affiliated companies.