
38 Aurora Circle, Fayetteville, TN 37334
Local realty services provided by:Better Homes and Gardens Real Estate Southern Premiere
38 Aurora Circle,Fayetteville, TN 37334
$294,900
- 3 Beds
- 3 Baths
- 1,765 sq. ft.
- Single family
- Active
Upcoming open houses
- Sun, Oct 2506:00 pm - 10:00 pm
- Mon, Oct 2606:00 pm - 10:00 pm
- Sat, Oct 3104:00 pm - 10:00 pm
- Sun, Nov 0107:00 pm - 11:00 pm
- Mon, Nov 0207:00 pm - 11:00 pm
- Sat, Nov 0705:00 pm - 11:00 pm
- Sun, Nov 0807:00 pm - 11:00 pm
- Mon, Nov 0907:00 pm - 11:00 pm
- Sat, Nov 1405:00 pm - 11:00 pm
- Sun, Nov 1507:00 pm - 11:00 pm
- Mon, Nov 1607:00 pm - 11:00 pm
- Sat, Nov 2105:00 pm - 11:00 pm
- Sun, Nov 2207:00 pm - 11:00 pm
Listed by: malena rojas-quebrada
Office: davidson homes llc. 4
MLS#:21923206
Source:AL_NALMLS
Price summary
- Price:$294,900
- Price per sq. ft.:$167.08
- Monthly HOA dues:$22.92
About this home
welcome to the Harwell, a thoughtfully designed two-story home that blends style, comfort, and functionality. The open-concept main level showcases a gourmet kitchen with 36-inch staggered cabinets with crown molding, cooktop with designer vent hood, built-in microwave and oven, large island, and a generous walk-in pantry. Step outside to a covered back patio overlooking a private, tree-lined homesite. Upstairs offers a versatile loft, two bedrooms, and a spacious primary suite with a large walk-in shower, dual vanities, and oversized walk-in closet. Estimated completion October. Don’t miss your chance to make this exceptional home yours.
Contact an agent
Home facts
- Year built:2026
- Subdivision & Development:Bailey Park
- Listing ID #:21923206
- Added:106 day(s) ago
- Updated:October 24, 2026 at 12:41 AM
Rooms and interior
- Bedrooms:3
- Total bathrooms:3
- Full bathrooms:2
- Half bathrooms:1
- Kitchen Description:Cooktop, Dishwasher, Disposal, Electric Water Heater, Microwave, Oven
- Living area:1,765 sq. ft.
Heating and cooling
- Cooling:Central Air, Electric
- Heating:Central Heater, Electric
- Central air:Yes
Structure and exterior
- Year built:2026
- Building area:1,765 sq. ft.
- Architectural Style:Open Floor Plan
- Construction Materials:Fiber Cement Siding
- Exterior Features:Covered Patio
- Foundation Description:Slab
- Levels:2 Story
Schools
- High school:Lincoln
- Middle school:Highland Rim
- Elementary school:Highland Rim
Utilities
- Water:Public
- Sewer:Private Sewer
Finances and disclosures
- Price:$294,900
- Price per sq. ft.:$167.08
Features and amenities
- Appliances:Dishwasher, Electric Water Heater, Microwave, Oven
Parking
- Parking description:Garage Door Opener, Garage Faces Front

New listings near 38 Aurora Circle
- New
 $5,500,000Active-- beds -- baths
108 Smith Mill Rd, Fayetteville, TN 37334
MLS# 3626105Listed by: MOSSY OAK PROPERTIES, TENNESSEE LAND & FARM, LLC - New
 $1,749,000Active-- beds -- baths
54 Warden Rd, Fayetteville, TN 37334
MLS# 3624094Listed by: VAN MASSEY REALTY & AUCTION - New
 $330,000Active37 Acres
0 Shelbyville Highway, Fayetteville, TN 37334
MLS# 1544916Listed by: SMALLTOWN HUNTING PROPERTIES & REAL ESTATE, LLC - New
 $431,700Active-- beds -- baths
43A Old Elkton Pike, Fayetteville, TN 37334
MLS# 3622648Listed by: BUTLER REALTY - New
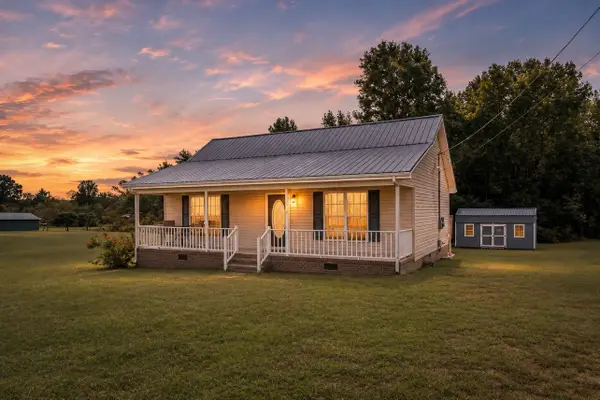 $195,000Active2 beds 2 baths910 sq. ft.
7 Crockett Dr, Fayetteville, TN 37334
MLS# 3622511Listed by: VAN MASSEY REALTY & AUCTION 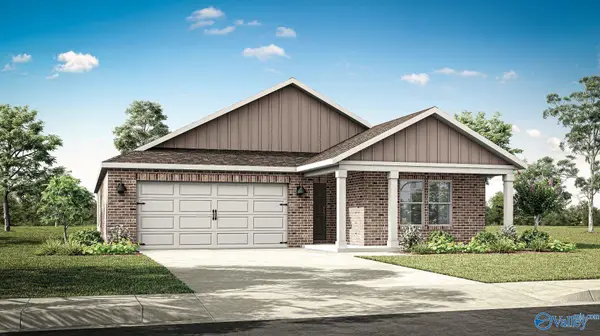 $321,900Pending5 beds 3 baths2,092 sq. ft.
127 Aurora Circle, Fayetteville, TN 37334
MLS# 21931995Listed by: DHI REALTY- New
 $160,000Active3 beds 2 baths1,747 sq. ft.
1507 Lawndale St, Fayetteville, TN 37334
MLS# 3622103Listed by: EXP REALTY - New
 $349,900Active3 beds 2 baths1,930 sq. ft.
17 West Rd, Fayetteville, TN 37334
MLS# 3622039Listed by: HORIZON REALTY GROUP DBA KELLER WILLIAMS HORIZON - New
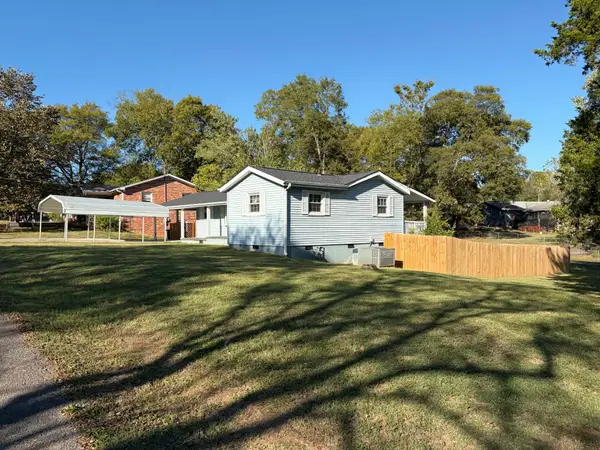 $187,500Active2 beds 1 baths996 sq. ft.
142 Circle Dr, Fayetteville, TN 37334
MLS# 3621568Listed by: ZACH TAYLOR REAL ESTATE - New
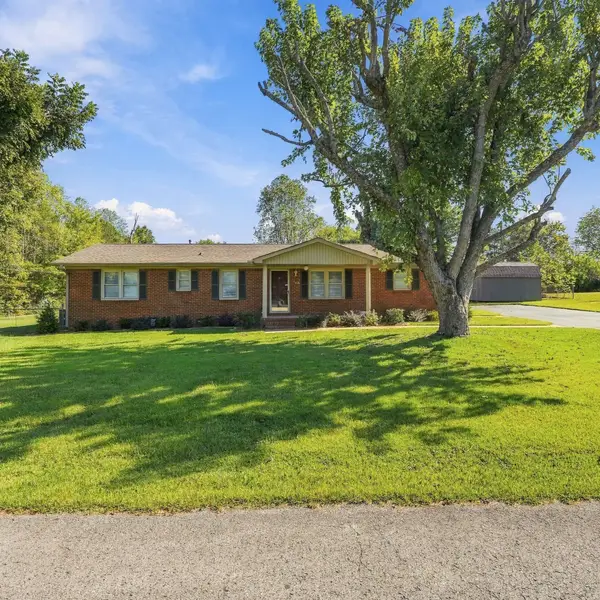 $249,900Active3 beds 2 baths1,486 sq. ft.
2 Park St, Fayetteville, TN 37334
MLS# 3621489Listed by: LEADING EDGE REAL ESTATE GROUP


Protect your home and budget from life's surprises with an Assurant Home Warranty, backed by a partner that supports you through every step of homeownership. Explore Plans.
© 2026 Better Homes and Gardens Real Estate LLC. An Anywhere Real Estate company. All rights reserved. Better Homes and Gardens® Real Estate is a registered trademark owned by Meredith Operations Corporation, licensed to Better Homes and Gardens Real Estate LLC and used with permission. Better Homes and Gardens Real Estate LLC fully supports the principles of the Fair Housing Act and the Equal Opportunity Act. Listing information is deemed reliable but is not guaranteed accurate.
Each office is independently owned and operated.
Any services or products provided by third parties are not provided by, affiliated with or related to Better Homes and Gardens Real Estate LLC, or its affiliated companies.