
401 Washington St E, Fayetteville, TN 37334
Local realty services provided by:Better Homes and Gardens Real Estate Ben Bray & Associates
401 Washington St E,Fayetteville, TN 37334
- 4 Beds
- 2 Baths
- 2,900 sq. ft.
- Single family
- Active
Listed by: paul b. richardson
Office: j. paul richardson & son realty
MLS#:3594022
Source:NASHVILLE
Price summary
- Price:
About this home
LIVE AUCTION SATURDAY OCTOBER 10TH 10:00AM. 401 Washington St. E. Fayetteville, TN. Older historic home near downtown Fayetteville, 2007 Ford Ranger, & Antiques. Home features 4 Bedrooms, 2 Baths, Living Room, Dining Room, Kitchen, and 4 fireplaces. We will also be selling several nice antiques and other household items. Terms are: Real Estate - 10% down day of sale balance due in 45 days. Personal Property -Cash or good check day of sale.
Contact an agent
Home facts
- Year built:1915
- Subdivision & Development:N/A
- Listing ID #:3594022
- Added:3 day(s) ago
- Updated:September 21, 2026 at 02:40 PM
Rooms and interior
- Bedrooms:4
- Total bathrooms:2
- Full bathrooms:2
- Flooring:Laminate
- Basement:Yes
- Basement Description:Unfinished
- Living area:2,900 sq. ft.
Heating and cooling
- Cooling:Central Air
- Heating:Central
- Central air:Yes
Structure and exterior
- Year built:1915
- Building area:2,900 sq. ft.
- Lot area:0.35 Acres
- Construction Materials:Brick
- Exterior Features:Porch
- Levels:2 Story
Schools
- High school:Fayetteville High School
- Middle school:Fayetteville Middle School
- Elementary school:Ralph Askins School
Utilities
- Water:Public, Water Available
- Sewer:Public Sewer
Finances and disclosures
- Price:
- Tax amount:$1,504
 Copyright 2026 Realtracs Mls. All rights reserved. Realtracs Mls provides content displayed here (“provided content”) on an “as is” basis and makes no representations or warranties regarding the provided content, including, but not limited to those of non-infringement, timeliness, accuracy, or completeness. Individuals and companies using information presented are responsible for verification and validation of information they utilize and present to their customers and clients. Realtracs Mls will not be liable for any damage or loss resulting from use of the provided content or the products available through Portals, IDX, VOW, and/or Syndication. Recipients of this information shall not resell, redistribute, reproduce, modify, or otherwise copy any portion thereof without the expressed written consent of Realtracs Mls.
New listings near 401 Washington St E
- Coming Soon
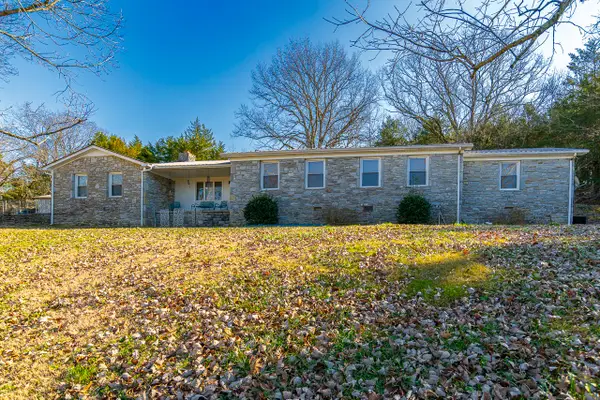 $469,900Coming Soon3 beds 2 baths2,245 sq. ft.
267 Shelbyville Hwy, Fayetteville, TN 37334
MLS# 3507979Listed by: LEADING EDGE REAL ESTATE GROUP - New
 $840,000Active-- beds -- baths
969 Old Elkton Pike, Fayetteville, TN 37334
MLS# 3596281Listed by: SOUTHERN TENNESSEE REALTY - New
 $30,000Active2 Acres
0 Old Lincoln Rd, Fayetteville, TN 37334
MLS# 3595064Listed by: LEADING EDGE REAL ESTATE GROUP - New
 $4,250,000Active5 beds 5 baths5,148 sq. ft.
3363 Huntsville Hwy, Fayetteville, TN 37334
MLS# 3594255Listed by: AMANDA HOWARD SOTHEBYS INTERNATIONAL REALTY - New
 $4,250,000Active5 beds 6 baths5,148 sq. ft.
3363 Huntsville Highway, Fayetteville, TN 37334
MLS# 21929478Listed by: A.H. SOTHEBYS INT. REALTY - New
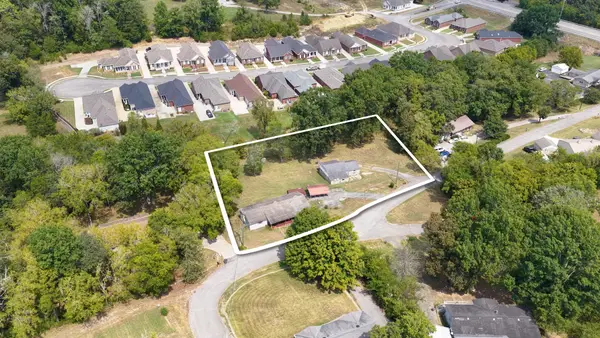 Active3 beds 2 baths1,525 sq. ft.
206 Wallace Dr, Fayetteville, TN 37334
MLS# 3593794Listed by: MAPLES REALTY & AUCTION CO. 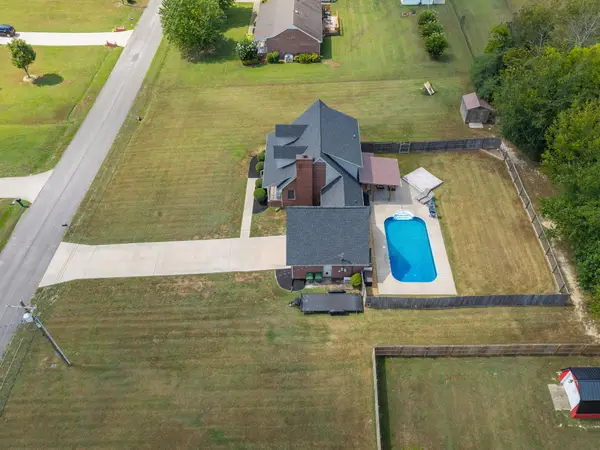 $399,000Pending4 beds 2 baths2,061 sq. ft.
16 Eastridge Rd, Fayetteville, TN 37334
MLS# 3592216Listed by: LEADING EDGE REAL ESTATE GROUP- New
 $195,000Active3 beds 2 baths1,120 sq. ft.
29 Ellis Childress Rd, Fayetteville, TN 37334
MLS# 3548132Listed by: KENDALL JAMES REALTY - New
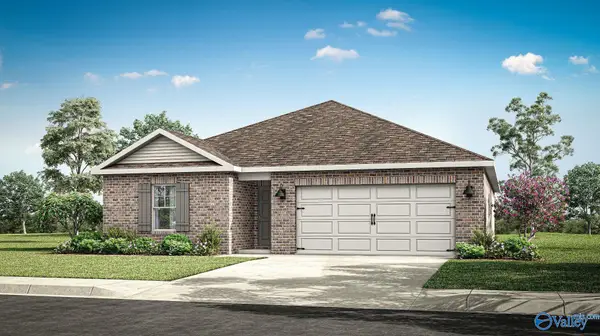 $284,061Active3 beds 2 baths1,537 sq. ft.
119 Aurora Circle, Fayetteville, TN 37334
MLS# 21929083Listed by: DHI REALTY


Protect your home and budget from life's surprises with an Assurant Home Warranty, backed by a partner that supports you through every step of homeownership. Explore Plans.
© 2026 Better Homes and Gardens Real Estate LLC. An Anywhere Real Estate company. All rights reserved. Better Homes and Gardens® Real Estate is a registered trademark owned by Meredith Operations Corporation, licensed to Better Homes and Gardens Real Estate LLC and used with permission. Better Homes and Gardens Real Estate LLC fully supports the principles of the Fair Housing Act and the Equal Opportunity Act. Listing information is deemed reliable but is not guaranteed accurate.
Each office is independently owned and operated.
Any services or products provided by third parties are not provided by, affiliated with or related to Better Homes and Gardens Real Estate LLC, or its affiliated companies.