
410 1st Ave, Fayetteville, TN 37334
Local realty services provided by:Better Homes and Gardens Real Estate Heritage Group
410 1st Ave,Fayetteville, TN 37334
$385,000
- 3 Beds
- 2 Baths
- 2,902 sq. ft.
- Single family
- Active
Listed by: kaila hampton gentry
Office: bma properties
MLS#:3526535
Source:NASHVILLE
Price summary
- Price:$385,000
- Price per sq. ft.:$132.67
About this home
Timeless Craftsman Elegance in a Prime Location! Beautifully appointed and full of character, this exceptional 3-bedroom, 2-bath Craftsman offers approximately 2,900 square feet of gracious living space. From the moment you arrive, the spacious corner lot and classic architectural appeal set the tone for this distinctive property. Inside, gorgeous hardwood floors, complemented by new carpet, create an inviting blend of timeless elegance and modern comfort. The generous floor plan offers beautifully proportioned living spaces with plenty of room for entertaining and everyday living. An encapsulated crawl space adds an additional level of quality and peace of mind. The exterior offers exceptional versatility with a detached two-car garage, carport, and storage shed. Ideally located within walking distance of the downtown square and local schools, this remarkable home combines classic craftsmanship, generous living space, and unparalleled convenience. A truly special property with the presence and charm rarely found in today’s market...
Contact an agent
Home facts
- Year built:1918
- Subdivision & Development:W End Addn
- Listing ID #:3526535
- Added:58 day(s) ago
- Updated:October 23, 2026 at 03:18 PM
Rooms and interior
- Bedrooms:3
- Total bathrooms:2
- Full bathrooms:2
- Flooring:Carpet, Tile
- Kitchen Description:Dishwasher, Microwave, Refrigerator
- Basement Description:Partial
- Living area:2,902 sq. ft.
Heating and cooling
- Cooling:Ceiling Fan(s), Central Air, Electric
- Heating:Central, Natural Gas
- Central air:Yes
Structure and exterior
- Roof:Shingle
- Year built:1918
- Building area:2,902 sq. ft.
- Lot area:0.52 Acres
- Construction Materials:Hardboard Siding
- Exterior Features:Deck, Patio, Porch
- Levels:2 Story
Schools
- High school:Fayetteville High School
- Middle school:Fayetteville Middle School
- Elementary school:Ralph Askins School
Utilities
- Water:Public, Water Available
- Sewer:Public Sewer
Finances and disclosures
- Price:$385,000
- Price per sq. ft.:$132.67
- Tax amount:$1,703
Features and amenities
- Appliances:Dishwasher, Microwave, Refrigerator
- Amenities:Air Filter, Ceiling Fan(s)
Parking
- Total parking spaces:8
- Parking description:Detached
- Garage:Yes
- Garage spaces:2
- Carport spaces:2
 Copyright 2026 Realtracs Mls. All rights reserved. Realtracs Mls provides content displayed here (“provided content”) on an “as is” basis and makes no representations or warranties regarding the provided content, including, but not limited to those of non-infringement, timeliness, accuracy, or completeness. Individuals and companies using information presented are responsible for verification and validation of information they utilize and present to their customers and clients. Realtracs Mls will not be liable for any damage or loss resulting from use of the provided content or the products available through Portals, IDX, VOW, and/or Syndication. Recipients of this information shall not resell, redistribute, reproduce, modify, or otherwise copy any portion thereof without the expressed written consent of Realtracs Mls.
New listings near 410 1st Ave
- New
 $1,749,000Active-- beds -- baths
54 Warden Rd, Fayetteville, TN 37334
MLS# 3624094Listed by: VAN MASSEY REALTY & AUCTION - New
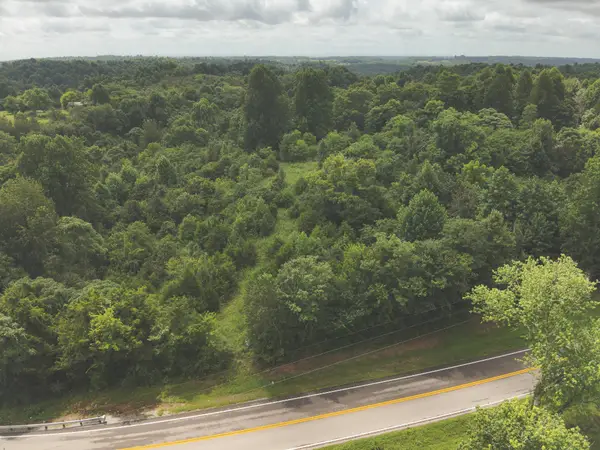 $330,000Active37 Acres
0 Shelbyville Highway, Fayetteville, TN 37334
MLS# 1544916Listed by: SMALLTOWN HUNTING PROPERTIES & REAL ESTATE, LLC - New
 $431,700Active-- beds -- baths
43A Old Elkton Pike, Fayetteville, TN 37334
MLS# 3622648Listed by: BUTLER REALTY - New
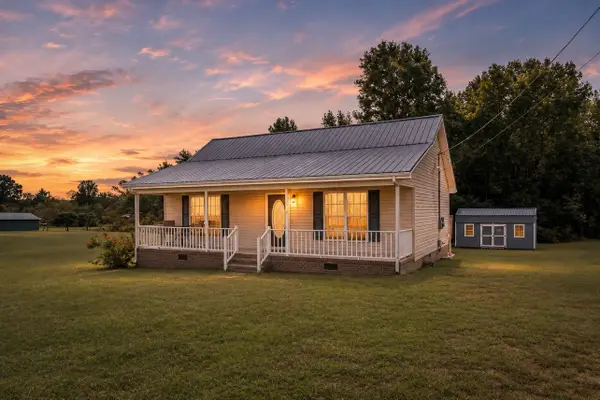 $195,000Active2 beds 2 baths910 sq. ft.
7 Crockett Dr, Fayetteville, TN 37334
MLS# 3622511Listed by: VAN MASSEY REALTY & AUCTION 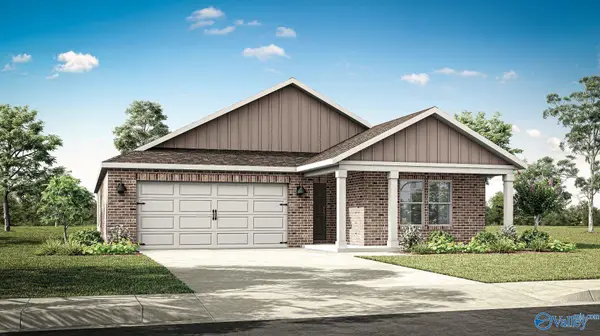 $321,900Pending5 beds 3 baths2,092 sq. ft.
127 Aurora Circle, Fayetteville, TN 37334
MLS# 21931995Listed by: DHI REALTY- New
 $160,000Active3 beds 2 baths1,747 sq. ft.
1507 Lawndale St, Fayetteville, TN 37334
MLS# 3622103Listed by: EXP REALTY - New
 $349,900Active3 beds 2 baths1,930 sq. ft.
17 West Rd, Fayetteville, TN 37334
MLS# 3622039Listed by: HORIZON REALTY GROUP DBA KELLER WILLIAMS HORIZON - New
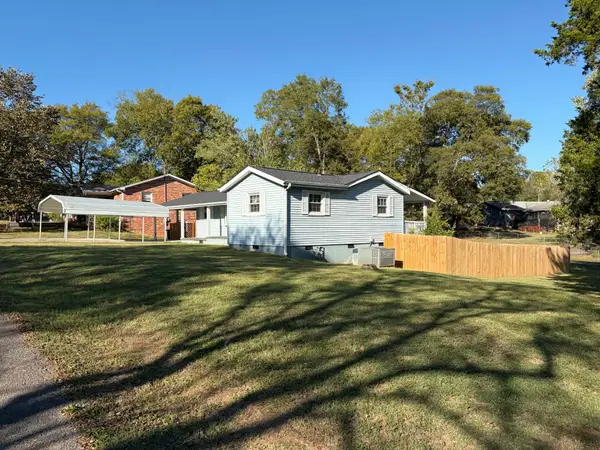 $187,500Active2 beds 1 baths996 sq. ft.
142 Circle Dr, Fayetteville, TN 37334
MLS# 3621568Listed by: ZACH TAYLOR REAL ESTATE - New
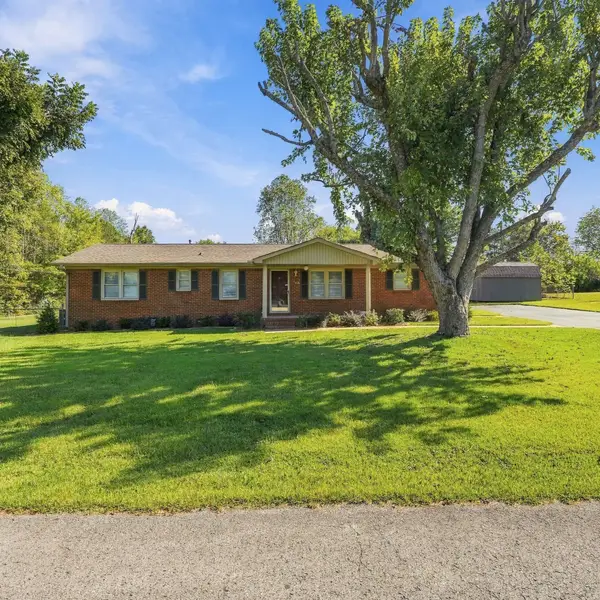 $249,900Active3 beds 2 baths1,486 sq. ft.
2 Park St, Fayetteville, TN 37334
MLS# 3621489Listed by: LEADING EDGE REAL ESTATE GROUP - New
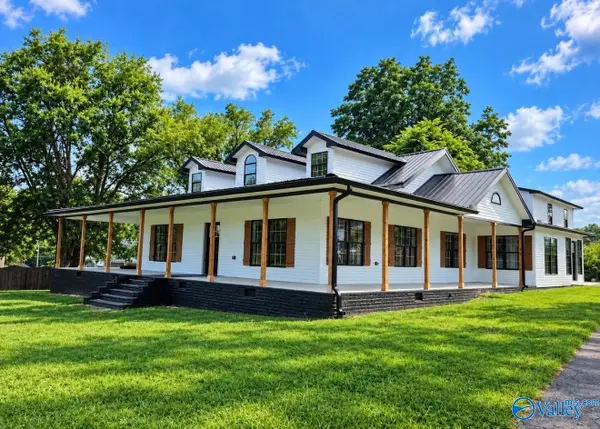 $499,500Active4 beds 4 baths3,379 sq. ft.
138 Shelbyville Hwy, Fayetteville, TN 37334
MLS# 21931823Listed by: SOUTHERN MIDDLE REALTY


Protect your home and budget from life's surprises with an Assurant Home Warranty, backed by a partner that supports you through every step of homeownership. Explore Plans.
© 2026 Better Homes and Gardens Real Estate LLC. An Anywhere Real Estate company. All rights reserved. Better Homes and Gardens® Real Estate is a registered trademark owned by Meredith Operations Corporation, licensed to Better Homes and Gardens Real Estate LLC and used with permission. Better Homes and Gardens Real Estate LLC fully supports the principles of the Fair Housing Act and the Equal Opportunity Act. Listing information is deemed reliable but is not guaranteed accurate.
Each office is independently owned and operated.
Any services or products provided by third parties are not provided by, affiliated with or related to Better Homes and Gardens Real Estate LLC, or its affiliated companies.