
50 Sonoma Dr, Fayetteville, TN 37334
Local realty services provided by:Better Homes and Gardens Real Estate Ben Bray & Associates
50 Sonoma Dr,Fayetteville, TN 37334
$329,900
- 3 Beds
- 2 Baths
- 1,888 sq. ft.
- Single family
- Active
Listed by: michele (shelly) goolsby
Office: tn crossroads realty
MLS#:3513529
Source:NASHVILLE
Price summary
- Price:$329,900
- Price per sq. ft.:$174.74
About this home
Welcome to this newly constructed 1,888-square-foot home that combines premium modern upgrades with ultimate peace of mind. The exterior showcases durable, low-maintenance HardieBoard siding, offering timeless curb appeal and exceptional weather protection. Inside, the open-concept layout features gorgeous genuine hardwood floors that flow seamlessly through the main living spaces, creating a warm and cohesive environment.
The kitchen overlooks the bright living area, making it perfect for entertaining or daily living. It transitions smoothly into three spacious bedrooms, including a private primary retreat. Both full bathrooms are designed with elegant, custom tile work that provides a clean, spa-like atmosphere.
Engineered for longevity, this home features a fully encapsulated crawl space that ensures superior moisture control, improved indoor air quality, and enhanced energy efficiency throughout the year. The attached two-car garage provides excellent parking and extra storage space.
Perfect for commuters, this property is strategically located to offer quick and easy access to both Fayetteville and Huntsville. Enjoy the quiet charm of your neighborhood while staying just a short drive away from major employment hubs, shopping, dining, and entertainment...
Contact an agent
Home facts
- Year built:2024
- Subdivision & Development:Brookwood Est III
- Listing ID #:3513529
- Added:47 day(s) ago
- Updated:October 02, 2026 at 02:48 PM
Rooms and interior
- Bedrooms:3
- Total bathrooms:2
- Full bathrooms:2
- Flooring:Tile
- Kitchen Description:Dishwasher, Microwave, Refrigerator
- Basement:Yes
- Basement Description:Crawl Space
- Living area:1,888 sq. ft.
Heating and cooling
- Cooling:Central Air
- Heating:Central
- Central air:Yes
Structure and exterior
- Year built:2024
- Building area:1,888 sq. ft.
- Lot area:0.64 Acres
- Architectural Style:Ranch
- Construction Materials:Fiber Cement
- Exterior Features:Deck, Porch
- Levels:1 Story
Schools
- High school:Lincoln County High School
- Middle school:South Lincoln Elementary
- Elementary school:South Lincoln Elementary
Utilities
- Water:Public, Water Available
- Sewer:Private Sewer
Finances and disclosures
- Price:$329,900
- Price per sq. ft.:$174.74
- Tax amount:$1,553
Features and amenities
- Appliances:Dishwasher, Microwave, Refrigerator, Washer
- Laundry features:Dryer, Washer
Parking
- Total parking spaces:2
- Parking description:Attached
- Garage:Yes
- Garage spaces:2
 Copyright 2026 Realtracs Mls. All rights reserved. Realtracs Mls provides content displayed here (“provided content”) on an “as is” basis and makes no representations or warranties regarding the provided content, including, but not limited to those of non-infringement, timeliness, accuracy, or completeness. Individuals and companies using information presented are responsible for verification and validation of information they utilize and present to their customers and clients. Realtracs Mls will not be liable for any damage or loss resulting from use of the provided content or the products available through Portals, IDX, VOW, and/or Syndication. Recipients of this information shall not resell, redistribute, reproduce, modify, or otherwise copy any portion thereof without the expressed written consent of Realtracs Mls.
New listings near 50 Sonoma Dr
- New
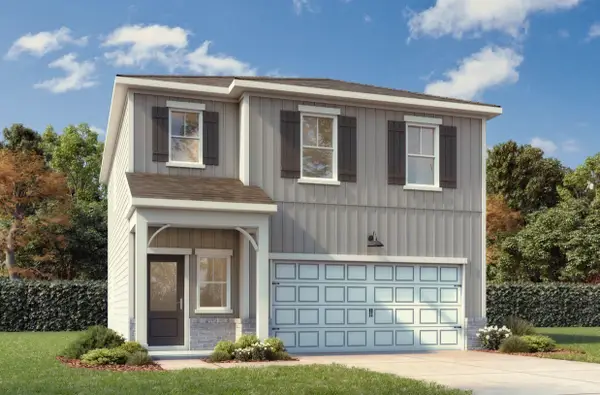 $307,856Active3 beds 3 baths1,763 sq. ft.
38 Aurora Cir, Fayetteville, TN 37334
MLS# 3610177Listed by: DAVIDSON HOMES, LLC - New
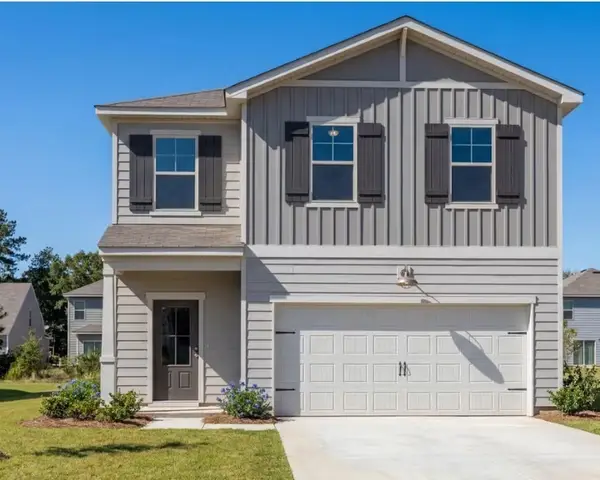 $328,928Active4 beds 3 baths2,182 sq. ft.
2 Aurora Cir, Fayetteville, TN 37334
MLS# 3610178Listed by: DAVIDSON HOMES, LLC - New
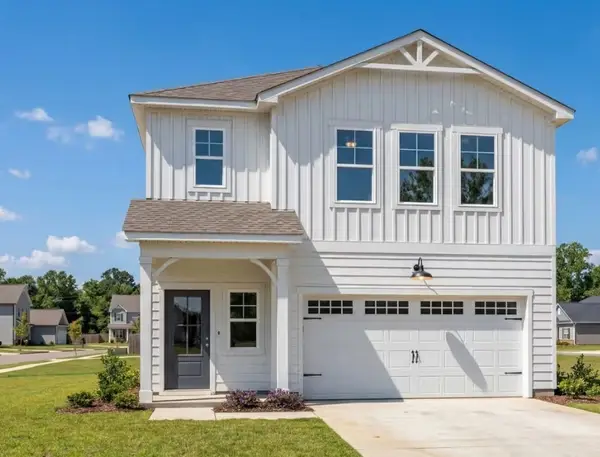 $306,590Active4 beds 3 baths1,763 sq. ft.
158 Aurora Cir, Fayetteville, TN 37334
MLS# 3610179Listed by: DAVIDSON HOMES, LLC - New
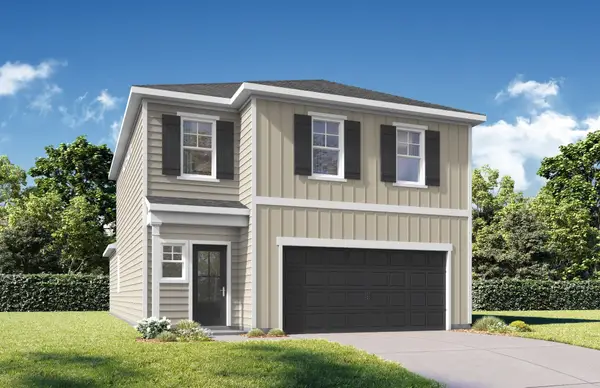 $335,392Active5 beds 3 baths2,200 sq. ft.
160 Aurora Circle, Fayetteville, TN 37334
MLS# 3610180Listed by: DAVIDSON HOMES, LLC - New
 $799,000Active159 Acres
0 Lane Branch Rd, Fayetteville, TN 37334
MLS# 3610075Listed by: MCEWEN GROUP - New
 $420,000Active3 beds 2 baths2,104 sq. ft.
3 Browning Dr, Fayetteville, TN 37334
MLS# 3602618Listed by: RE/MAX UNLIMITED - New
 $419,000Active2 beds 2 baths1,625 sq. ft.
14 Simmons Cir, Fayetteville, TN 37334
MLS# 3601835Listed by: LEADING EDGE REAL ESTATE GROUP - New
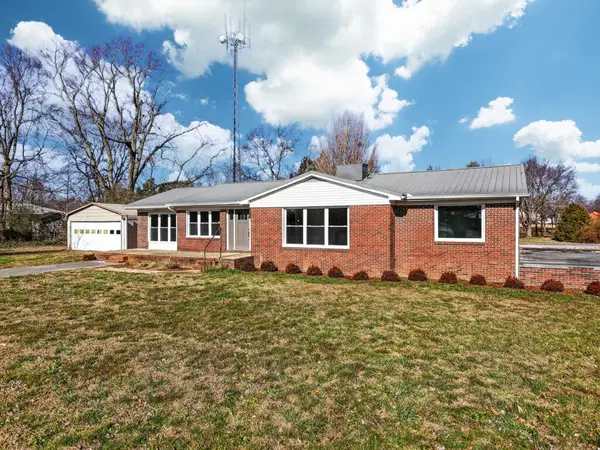 $299,000Active3 beds 2 baths1,785 sq. ft.
8 Prospect Rd, Fayetteville, TN 37334
MLS# 3601497Listed by: BMA PROPERTIES - New
 $379,000Active-- beds -- baths
0 Lane Branch Rd, Fayetteville, TN 37334
MLS# 3599385Listed by: DYNASTY REAL ESTATE SERVICES - New
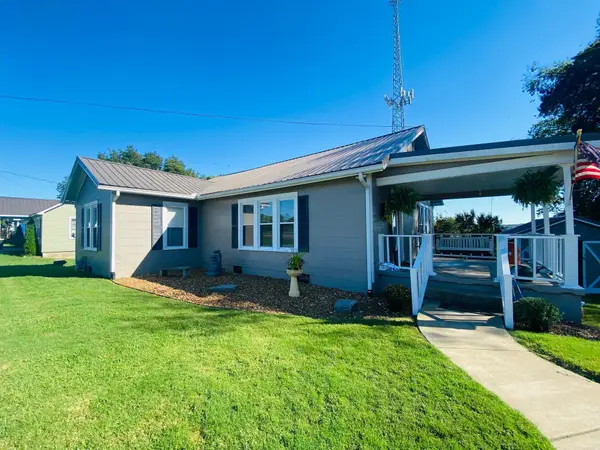 $235,000Active3 beds 2 baths1,437 sq. ft.
1622 Washington St W, Fayetteville, TN 37334
MLS# 3599388Listed by: BMA PROPERTIES


Protect your home and budget from life's surprises with an Assurant Home Warranty, backed by a partner that supports you through every step of homeownership. Explore Plans.
© 2026 Better Homes and Gardens Real Estate LLC. An Anywhere Real Estate company. All rights reserved. Better Homes and Gardens® Real Estate is a registered trademark owned by Meredith Operations Corporation, licensed to Better Homes and Gardens Real Estate LLC and used with permission. Better Homes and Gardens Real Estate LLC fully supports the principles of the Fair Housing Act and the Equal Opportunity Act. Listing information is deemed reliable but is not guaranteed accurate.
Each office is independently owned and operated.
Any services or products provided by third parties are not provided by, affiliated with or related to Better Homes and Gardens Real Estate LLC, or its affiliated companies.