
54 Warden Rd, Fayetteville, TN 37334
Local realty services provided by:Better Homes and Gardens Real Estate Ben Bray & Associates
54 Warden Rd,Fayetteville, TN 37334
$1,749,000
- 5 Beds
- 3 Baths
- 3,178 sq. ft.
- Single family
- Active
Listed by: fallon massey
Office: van massey realty & auction
MLS#:3302511
Source:NASHVILLE
Price summary
- Price:$1,749,000
- Price per sq. ft.:$550.35
About this home
Welcome to Shadow Valley Farm, one of the South’s truly EXCEPTIONAL estates—a destination where history, hospitality, and opportunity come together across approximately 157+/- PICTURESQUE acres in the heart of Lincoln County. Lovingly stewarded by the same family for more than three decades, this remarkable property is being offered on the market for the very first time. Whether envisioned as a luxury private estate, premier wedding and event venue, concert destination, corporate retreat, campground, equestrian property, or legacy investment, the possibilities here are as expansive as the landscape itself. At its heart stands a BEAUTIFULLY preserved circa-1900 farmhouse offering over 3,179 square feet of timeless elegance—rich in original character and historic craftsmanship. Designed to welcome guests on any scale, the estate features an impressive outdoor venue complete with a spacious pavilion, concession facilities, restrooms, showers, and a professionally equipped stage with lighting and electrical service. Approximately 40 RV sites with water and electric service provide accommodations for festivals, retreats, and overnight events, while fiber internet offers the convenience of modern connectivity. Beyond the venue, the land unfolds into rolling pastures, mature hardwoods, scenic ponds, perimeter fencing with cross-fencing, a barn, and abundant wildlife. From peaceful mornings overlooking the countryside to unforgettable evenings filled with music and celebration, every corner of Shadow Valley Farm offers BEAUTY, PRIVACY, & PURPOSE! More than just a property, Shadow Valley Farm represents a rare opportunity to own a place with a proven LEGACY and an exciting future. It is a setting where generations have gathered, celebrations have become traditions, and new dreams are ready to be realized. Legacy properties of this caliber are exceptionally rare. Experience Shadow Valley Farm and discover what makes this one of Middle Tennessee’s most REMARKABLE OFFERINGS!!...
Contact an agent
Home facts
- Year built:1900
- Subdivision & Development:None
- Listing ID #:3302511
- Added:92 day(s) ago
- Updated:October 23, 2026 at 03:18 PM
Rooms and interior
- Bedrooms:5
- Total bathrooms:3
- Full bathrooms:3
- Flooring:Carpet, Tile
- Kitchen Description:Dishwasher, Microwave, Refrigerator
- Basement Description:Crawl Space
- Living area:3,178 sq. ft.
Heating and cooling
- Cooling:Central Air
- Heating:Central, Propane
- Central air:Yes
Structure and exterior
- Roof:Metal
- Year built:1900
- Building area:3,178 sq. ft.
- Lot area:157.8 Acres
- Construction Materials:Vinyl Siding, Wood Siding
- Exterior Features:Porch
- Levels:2 Story
Schools
- High school:Lincoln County High School
- Middle school:Unity School
- Elementary school:Unity School
Utilities
- Water:Private, Water Available
- Sewer:Septic Tank
Finances and disclosures
- Price:$1,749,000
- Price per sq. ft.:$550.35
- Tax amount:$2,080
Features and amenities
- Appliances:Dishwasher, Microwave, Refrigerator
- Amenities:High Speed Internet
 Copyright 2026 Realtracs Mls. All rights reserved. Realtracs Mls provides content displayed here (“provided content”) on an “as is” basis and makes no representations or warranties regarding the provided content, including, but not limited to those of non-infringement, timeliness, accuracy, or completeness. Individuals and companies using information presented are responsible for verification and validation of information they utilize and present to their customers and clients. Realtracs Mls will not be liable for any damage or loss resulting from use of the provided content or the products available through Portals, IDX, VOW, and/or Syndication. Recipients of this information shall not resell, redistribute, reproduce, modify, or otherwise copy any portion thereof without the expressed written consent of Realtracs Mls.
New listings near 54 Warden Rd
- New
 $1,749,000Active-- beds -- baths
54 Warden Rd, Fayetteville, TN 37334
MLS# 3624094Listed by: VAN MASSEY REALTY & AUCTION - New
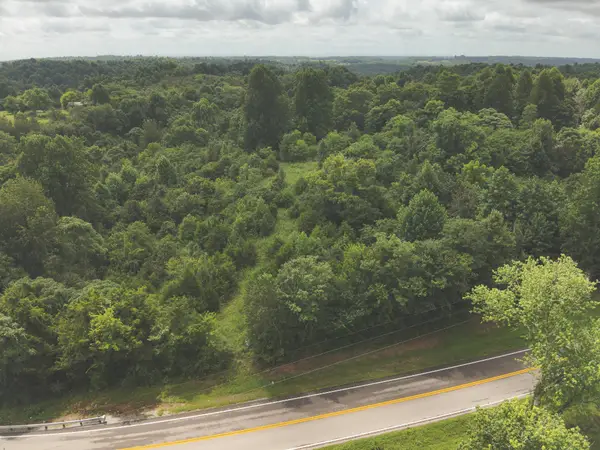 $330,000Active37 Acres
0 Shelbyville Highway, Fayetteville, TN 37334
MLS# 1544916Listed by: SMALLTOWN HUNTING PROPERTIES & REAL ESTATE, LLC - New
 $431,700Active-- beds -- baths
43A Old Elkton Pike, Fayetteville, TN 37334
MLS# 3622648Listed by: BUTLER REALTY - New
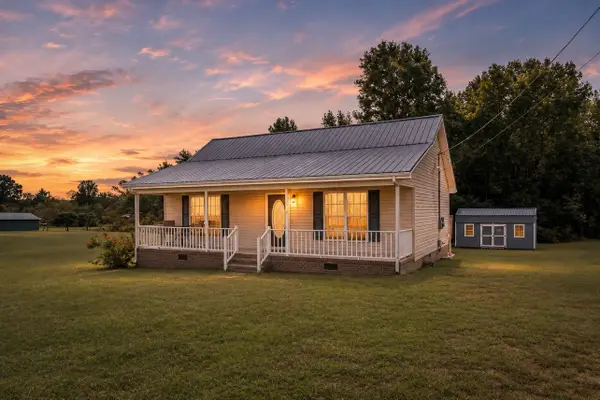 $195,000Active2 beds 2 baths910 sq. ft.
7 Crockett Dr, Fayetteville, TN 37334
MLS# 3622511Listed by: VAN MASSEY REALTY & AUCTION 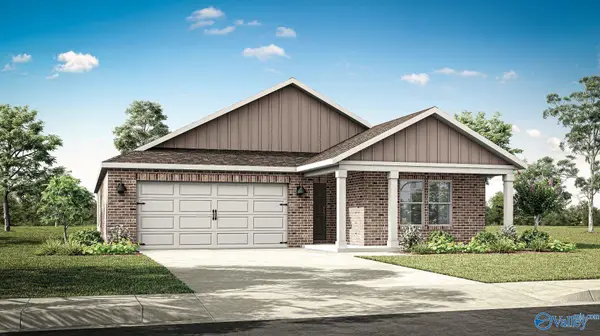 $321,900Pending5 beds 3 baths2,092 sq. ft.
127 Aurora Circle, Fayetteville, TN 37334
MLS# 21931995Listed by: DHI REALTY- New
 $160,000Active3 beds 2 baths1,747 sq. ft.
1507 Lawndale St, Fayetteville, TN 37334
MLS# 3622103Listed by: EXP REALTY - New
 $349,900Active3 beds 2 baths1,930 sq. ft.
17 West Rd, Fayetteville, TN 37334
MLS# 3622039Listed by: HORIZON REALTY GROUP DBA KELLER WILLIAMS HORIZON - New
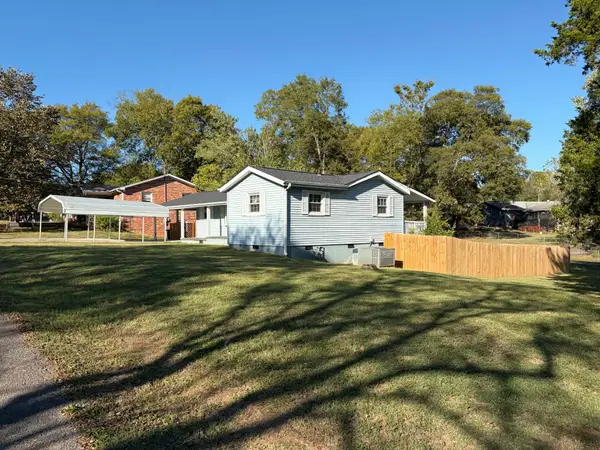 $187,500Active2 beds 1 baths996 sq. ft.
142 Circle Dr, Fayetteville, TN 37334
MLS# 3621568Listed by: ZACH TAYLOR REAL ESTATE - New
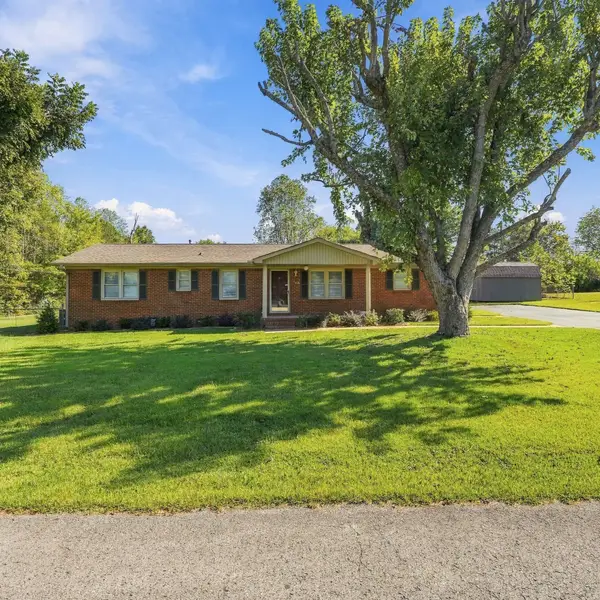 $249,900Active3 beds 2 baths1,486 sq. ft.
2 Park St, Fayetteville, TN 37334
MLS# 3621489Listed by: LEADING EDGE REAL ESTATE GROUP - New
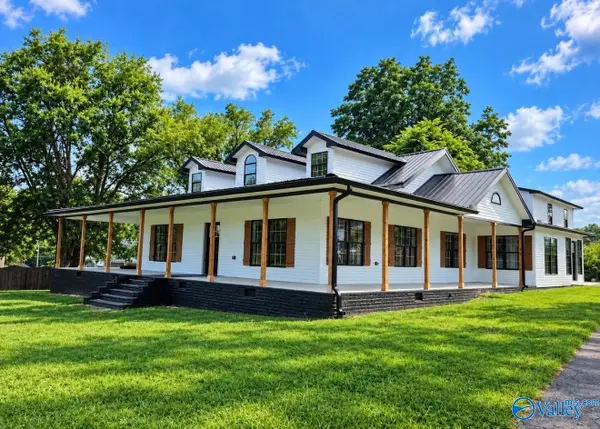 $499,500Active4 beds 4 baths3,379 sq. ft.
138 Shelbyville Hwy, Fayetteville, TN 37334
MLS# 21931823Listed by: SOUTHERN MIDDLE REALTY


Protect your home and budget from life's surprises with an Assurant Home Warranty, backed by a partner that supports you through every step of homeownership. Explore Plans.
© 2026 Better Homes and Gardens Real Estate LLC. An Anywhere Real Estate company. All rights reserved. Better Homes and Gardens® Real Estate is a registered trademark owned by Meredith Operations Corporation, licensed to Better Homes and Gardens Real Estate LLC and used with permission. Better Homes and Gardens Real Estate LLC fully supports the principles of the Fair Housing Act and the Equal Opportunity Act. Listing information is deemed reliable but is not guaranteed accurate.
Each office is independently owned and operated.
Any services or products provided by third parties are not provided by, affiliated with or related to Better Homes and Gardens Real Estate LLC, or its affiliated companies.