
198 Pendergrass Rd, Flintville, TN 37335
Local realty services provided by:Better Homes and Gardens Real Estate Ben Bray & Associates
198 Pendergrass Rd,Flintville, TN 37335
$199,000
- 3 Beds
- 1 Baths
- 1,113 sq. ft.
- Single family
- Active
Listed by: melissa mehl, amanda howard
Office: amanda howard sothebys international realty
MLS#:3615220
Source:NASHVILLE
Price summary
- Price:$199,000
- Price per sq. ft.:$178.8
About this home
Situated on approximately 2 acres in Flintville, this brick ranch offers 3 bedrooms, 1 bath, and 1,146 square feet of comfortable living space. Inside, you'll find a functional floor plan, central HVAC, gas heat, and a gas range. The spacious property provides plenty of room to enjoy the outdoors, garden, or simply appreciate the privacy of a country setting. A great opportunity for buyers looking for a home with acreage and room to make it their own. Property is being sold as-is; seller will make no repairs. W/D and fridge will remain.
Contact an agent
Home facts
- Year built:1940
- Subdivision & Development:Metes and Bounds
- Listing ID #:3615220
- Added:1 day(s) ago
- Updated:October 09, 2026 at 02:26 PM
Rooms and interior
- Bedrooms:3
- Total bathrooms:1
- Full bathrooms:1
- Flooring:Carpet, Laminate
- Kitchen Description:Oven
- Basement Description:Crawl Space
- Living area:1,113 sq. ft.
Heating and cooling
- Cooling:Central Air
- Heating:Central
- Central air:Yes
Structure and exterior
- Year built:1940
- Building area:1,113 sq. ft.
- Lot area:2 Acres
- Construction Materials:Brick
- Levels:1 Story
Schools
- High school:Lincoln County High School
- Middle school:Flintville School
- Elementary school:Flintville School
Utilities
- Water:Public, Water Available
- Sewer:Septic Tank
Finances and disclosures
- Price:$199,000
- Price per sq. ft.:$178.8
- Tax amount:$629
Features and amenities
- Amenities:appl_Oven
Parking
- Total parking spaces:2
- Parking description:Detached
- Carport spaces:2
 Copyright 2026 Realtracs Mls. All rights reserved. Realtracs Mls provides content displayed here (“provided content”) on an “as is” basis and makes no representations or warranties regarding the provided content, including, but not limited to those of non-infringement, timeliness, accuracy, or completeness. Individuals and companies using information presented are responsible for verification and validation of information they utilize and present to their customers and clients. Realtracs Mls will not be liable for any damage or loss resulting from use of the provided content or the products available through Portals, IDX, VOW, and/or Syndication. Recipients of this information shall not resell, redistribute, reproduce, modify, or otherwise copy any portion thereof without the expressed written consent of Realtracs Mls.
New listings near 198 Pendergrass Rd
- New
 $124,900Active2 beds 1 baths1,215 sq. ft.
29 Mcgeehee Rd, Elora, TN 37328
MLS# 3611002Listed by: VYLLA HOME - New
 $129,500Active7.85 Acres
0 Pendergrass Rd, Flintville, TN 37335
MLS# 3602807Listed by: ACCESS REALTY 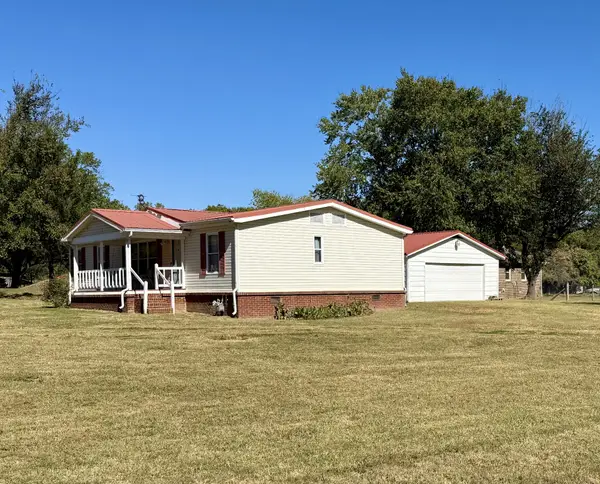 $239,000Active3 beds 2 baths1,608 sq. ft.
218 Flintville Rd, Flintville, TN 37335
MLS# 3601353Listed by: SWAFFORDS PROPERTY SHOP $319,900Active3 beds 2 baths1,584 sq. ft.
129A Shady Grove Rd, Flintville, TN 37335
MLS# 3597456Listed by: TEAM GEORGE WEEKS REAL ESTATE, LLC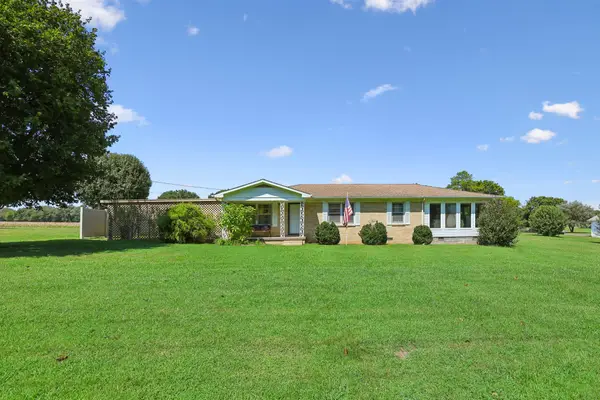 $195,000Active3 beds 2 baths1,755 sq. ft.
42 Smith Ln, Flintville, TN 37335
MLS# 3546324Listed by: SOUTHERN MIDDLE REALTY $369,000Active4 beds 2 baths1,584 sq. ft.
133B Wells Lee Rd, Elora, TN 37328
MLS# 3543092Listed by: LEADING EDGE REAL ESTATE GROUP $218,500Active3 beds 2 baths1,172 sq. ft.
70 Flintville Rd, Flintville, TN 37335
MLS# 3282601Listed by: JOHN SMITH JR REALTY AND AUCTION LLC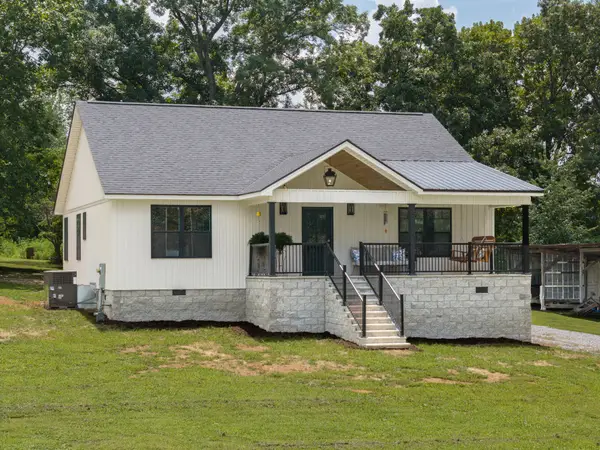 $379,300Active2 beds 2 baths1,448 sq. ft.
4 Old Oliver Smith Rd, Flintville, TN 37335
MLS# 3260307Listed by: LEADING EDGE REAL ESTATE GROUP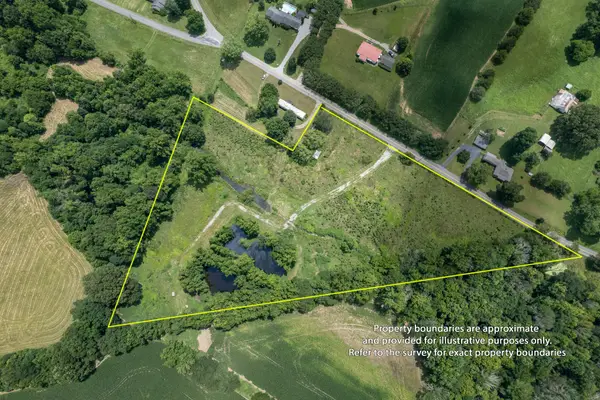 $110,000Active7.75 Acres
169 Pendergrass Rd, Flintville, TN 37335
MLS# 3251830Listed by: NOBLE REAL ESTATE


Protect your home and budget from life's surprises with an Assurant Home Warranty, backed by a partner that supports you through every step of homeownership. Explore Plans.
© 2026 Better Homes and Gardens Real Estate LLC. An Anywhere Real Estate company. All rights reserved. Better Homes and Gardens® Real Estate is a registered trademark owned by Meredith Operations Corporation, licensed to Better Homes and Gardens Real Estate LLC and used with permission. Better Homes and Gardens Real Estate LLC fully supports the principles of the Fair Housing Act and the Equal Opportunity Act. Listing information is deemed reliable but is not guaranteed accurate.
Each office is independently owned and operated.
Any services or products provided by third parties are not provided by, affiliated with or related to Better Homes and Gardens Real Estate LLC, or its affiliated companies.