
1005 Market St, Franklin, TN 37067
Local realty services provided by:Better Homes and Gardens Real Estate Heritage Group
1005 Market St,Franklin, TN 37067
$899,999
- 4 Beds
- 3 Baths
- 3,304 sq. ft.
- Single family
- Active
Listed by: jane campbell
Office: keller williams realty nashville/franklin
MLS#:3593131
Source:NASHVILLE
Price summary
- Price:$899,999
- Price per sq. ft.:$272.4
- Monthly HOA dues:$111.33
About this home
One of the most inviting outdoor living spaces in McKay’s Mill - paired with updated interior and a location just steps from the pool and walking trail. This Franklin home is designed for both everyday living and entertaining with hardwood floors throughout the main level and newly installed hardwood flooring upstairs. The main level features a private office with French doors, an elegant dining room with tray ceiling and picture frame molding, and a light- filled living room centered around a shiplap fireplace with a wall of windows overlooking the backyard.
The renovated kitchen offers painted cabinetry, quartz countertops, tile backsplash, stainless steel appliances (w/ brand new range and microwave), an island with bar seating and a convenient workspace area. French doors connect the kitchen directly to the screened porch and exceptional outdoor entertaining area.
Outside, the backyard truly sets this home apart. Enjoy a screened porch, stone fireplace area, custom outdoor kitchen, stacked stone bar with counter seating, cafe lighting, expansive paver patio and new fencing that creates a private setting for entertaining or relaxing.
Upstairs the spacious owners suite includes a large walk-in closet and beautifully updated bath featuring dual sinks, freestanding soaking tub and tiled walk-in shower with frameless glass door. Secondary, bedrooms offer generous storage, including walk-in closets
SPECIAL FINANCING OPPORTUNITY- seller offering up to 1% toward buyer closing costs/interest rate buy down PLUS up to an additional 1% available through sellers preferred lender. Located approximately half a block from McKays Mill red trail and within walking distance of the community pool. Neighborhood amenities include, pool, playground, sidewalks, and nearby daycare. Conveniently located near shopping, dining, interstate access, and the McEwen area, this home offers the ideal Franklin lifestyle....
Contact an agent
Home facts
- Year built:1999
- Subdivision & Development:McKays Mill Sec 2
- Listing ID #:3593131
- Added:4 day(s) ago
- Updated:September 21, 2026 at 02:40 PM
Rooms and interior
- Bedrooms:4
- Total bathrooms:3
- Full bathrooms:2
- Half bathrooms:1
- Flooring:Tile
- Kitchen Description:Dishwasher, Disposal, Microwave, Oven, Refrigerator
- Basement:Yes
- Basement Description:Crawl Space
- Living area:3,304 sq. ft.
Heating and cooling
- Cooling:Ceiling Fan(s), Central Air, Electric
- Heating:Central, Natural Gas
- Central air:Yes
Structure and exterior
- Roof:Shingle
- Year built:1999
- Building area:3,304 sq. ft.
- Lot area:0.2 Acres
- Lot Features:Level
- Architectural Style:Traditional
- Construction Materials:Brick
- Exterior Features:Deck, Patio, Porch, Screened
- Levels:2 Story
Schools
- High school:Centennial High School
- Middle school:Fred J Page Middle School
- Elementary school:Clovercroft Elementary School
Utilities
- Water:Public, Water Available
- Sewer:Public Sewer
Finances and disclosures
- Price:$899,999
- Price per sq. ft.:$272.4
- Tax amount:$3,081
Features and amenities
- Appliances:Dishwasher, Disposal, Microwave, Refrigerator
- Amenities:Air Filter, Ceiling Fan(s), High Speed Internet, Park, Playground, Redecorated, Smart Thermostat, Smoke Detector(s), Tennis Court(s), Underground Utilities, Walk-In Closet(s), appl_Oven
- Pool features:Pool
Parking
- Total parking spaces:3
- Parking description:Aggregate, Alley Access, Driveway
- Garage:Yes
- Garage spaces:2
 Copyright 2026 Realtracs Mls. All rights reserved. Realtracs Mls provides content displayed here (“provided content”) on an “as is” basis and makes no representations or warranties regarding the provided content, including, but not limited to those of non-infringement, timeliness, accuracy, or completeness. Individuals and companies using information presented are responsible for verification and validation of information they utilize and present to their customers and clients. Realtracs Mls will not be liable for any damage or loss resulting from use of the provided content or the products available through Portals, IDX, VOW, and/or Syndication. Recipients of this information shall not resell, redistribute, reproduce, modify, or otherwise copy any portion thereof without the expressed written consent of Realtracs Mls.
New listings near 1005 Market St
- Coming Soon
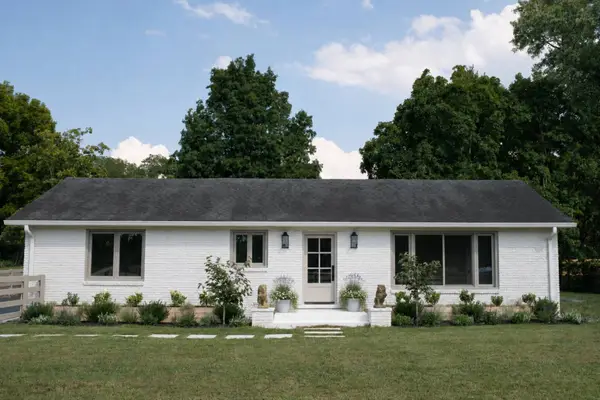 $1,395,000Coming Soon3 beds 3 baths2,826 sq. ft.
1411 Cannon St, Franklin, TN 37064
MLS# 3594471Listed by: BENCHMARK REALTY, LLC - Coming Soon
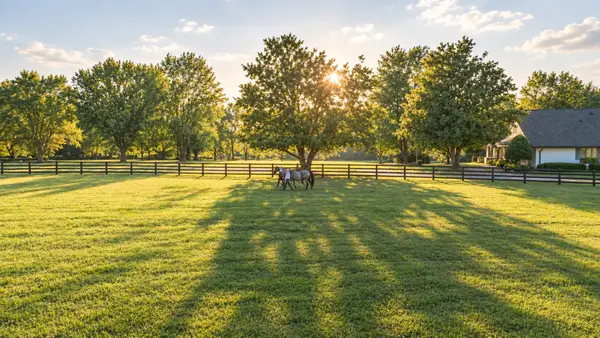 $6,000,000Coming Soon-- beds -- baths
160 Lancaster Dr, Franklin, TN 37064
MLS# 3596415Listed by: COMPASS RE - Coming Soon
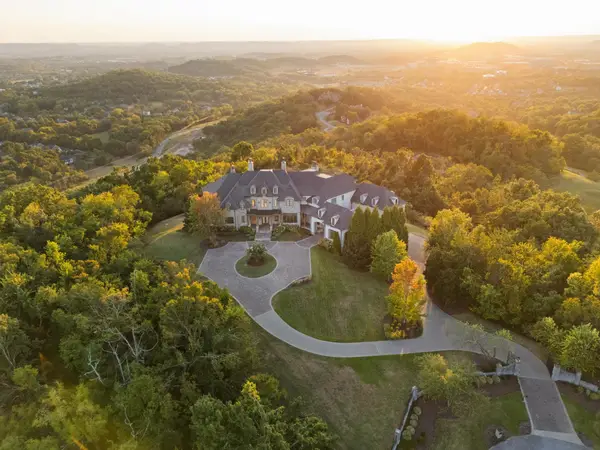 $12,750,000Coming Soon7 beds 9 baths14,876 sq. ft.
513 King Richards Ct, Franklin, TN 37067
MLS# 3594216Listed by: REAL BROKER - Coming Soon
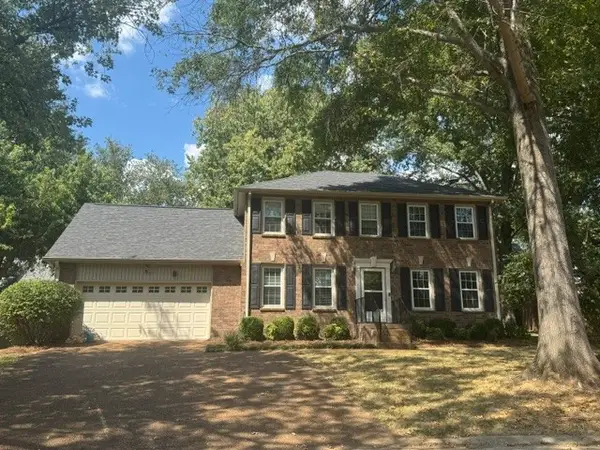 $679,990Coming Soon3 beds 3 baths2,204 sq. ft.
700 Branch Ct, Franklin, TN 37064
MLS# 3592819Listed by: LUXURY HOMES OF TENNESSEE - Coming Soon
 $1,599,900Coming Soon3 beds 3 baths3,240 sq. ft.
137 Baltusrol Rd, Franklin, TN 37069
MLS# 3547995Listed by: KELLER WILLIAMS REALTY - Coming Soon
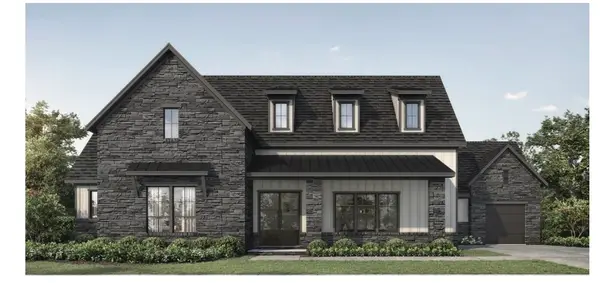 $1,999,990Coming Soon4 beds 5 baths3,391 sq. ft.
7120 Bonterra Dr, Franklin, TN 37064
MLS# 3544159Listed by: PARKS COMPASS - Coming Soon
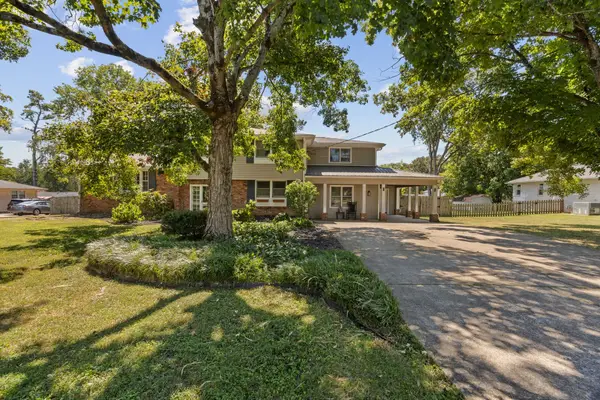 $899,000Coming Soon3 beds 3 baths2,630 sq. ft.
343 Derby Ln, Franklin, TN 37069
MLS# 3530863Listed by: TYLER YORK REAL ESTATE BROKERS, LLC - Coming Soon
 $900,000Coming Soon4 beds 3 baths3,002 sq. ft.
184 Scotsman Ln, Franklin, TN 37064
MLS# 3527017Listed by: ONWARD REAL ESTATE - Coming Soon
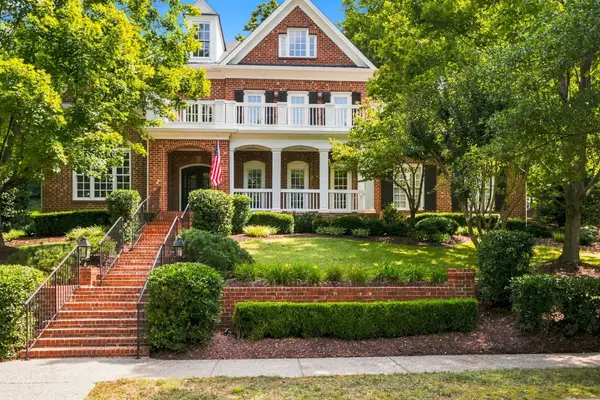 $1,695,000Coming Soon5 beds 4 baths4,444 sq. ft.
226 Chatfield Way, Franklin, TN 37067
MLS# 3519220Listed by: SCOUT REALTY - Coming SoonOpen Sun, 2 to 4pm
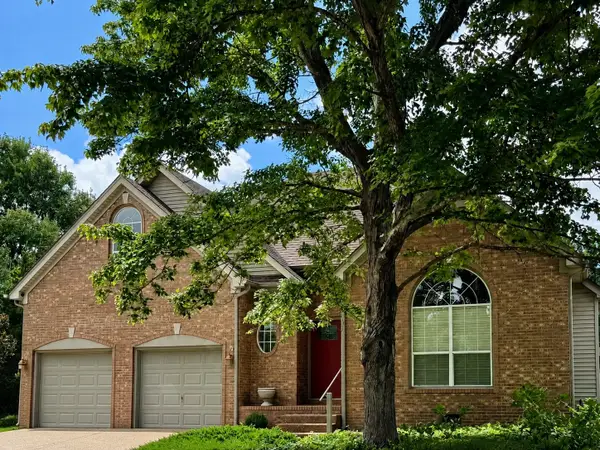 $720,000Coming Soon4 beds 3 baths2,337 sq. ft.
420 Essex Park Cir, Franklin, TN 37069
MLS# 3501206Listed by: KELLER WILLIAMS REALTY


Protect your home and budget from life's surprises with an Assurant Home Warranty, backed by a partner that supports you through every step of homeownership. Explore Plans.
© 2026 Better Homes and Gardens Real Estate LLC. An Anywhere Real Estate company. All rights reserved. Better Homes and Gardens® Real Estate is a registered trademark owned by Meredith Operations Corporation, licensed to Better Homes and Gardens Real Estate LLC and used with permission. Better Homes and Gardens Real Estate LLC fully supports the principles of the Fair Housing Act and the Equal Opportunity Act. Listing information is deemed reliable but is not guaranteed accurate.
Each office is independently owned and operated.
Any services or products provided by third parties are not provided by, affiliated with or related to Better Homes and Gardens Real Estate LLC, or its affiliated companies.