
1037 Westhaven Blvd, Franklin, TN 37064
Local realty services provided by:Better Homes and Gardens Real Estate Heritage Group
1037 Westhaven Blvd,Franklin, TN 37064
$875,000
- 3 Beds
- 4 Baths
- 1,964 sq. ft.
- Townhouse
- Active
Listed by: candace anger
Office: brandon hannah properties
MLS#:3633042
Source:NASHVILLE
Price summary
- Price:$875,000
- Price per sq. ft.:$445.52
- Monthly HOA dues:$693
About this home
Live where you work, in the heart of Westhaven! This is the neighborhood where everyone’s outside: neighbors walking their dogs, friends meeting up on Front St, and boats out on the lake. Stroll the walking trails, grab groceries on foot or by golf cart, and enjoy a calendar packed with community events all year long. Restaurants, shops, and coffee are just steps from your door, and downtown Franklin is minutes away. This three-level townhome puts each part of life on its own floor. The first floor is zoned commercial, so you can run your business downstairs and walk up the stairs to home. No commute, no office lease, and clients can find you right in the neighborhood. Prefer to keep work elsewhere? The same space makes a private guest suite with its own full bath. The light-filled second floor is made for gathering, with an open great room, a kitchen with a island, a dining area, a half bath, laundry, and a balcony for morning coffee or evening wind-down. Upstairs, the primary suite has double vanities and a separate tub and shower, with a second bedroom and full bath. A two-car rear-entry garage keeps the front of the home clean and the golf cart tucked away. Westhaven amenities include 3 pools, tennis and pickleball courts, fitness centers, walking trails, and the lake. One block from Front St. This is the place to live, period. Come see it for yourself! Investors take note: previously rented, grossing approximately $48,000 per year. Income details available upon request. Washer/dryer convey with property....
Contact an agent
Home facts
- Year built:2013
- Subdivision & Development:Westhaven Sec 15
- Listing ID #:3633042
- Added:2 day(s) ago
- Updated:November 08, 2026 at 03:45 PM
Rooms and interior
- Bedrooms:3
- Total bathrooms:4
- Full bathrooms:3
- Half bathrooms:1
- Flooring:Carpet, Tile
- Kitchen Description:Dishwasher, Disposal, Microwave, Refrigerator
- Living area:1,964 sq. ft.
Heating and cooling
- Cooling:Ceiling Fan(s), Central Air, Electric
- Heating:Central, Electric
- Central air:Yes
Structure and exterior
- Year built:2013
- Building area:1,964 sq. ft.
- Lot area:0.02 Acres
- Architectural Style:Traditional
- Construction Materials:Brick
- Levels:3 Story
Schools
- High school:Independence High School
- Middle school:Legacy Middle School
- Elementary school:Pearre Creek Elementary School
Utilities
- Water:Private, Water Available
- Sewer:Public Sewer
Finances and disclosures
- Price:$875,000
- Price per sq. ft.:$445.52
- Tax amount:$2,868
Features and amenities
- Appliances:Dishwasher, Disposal, Microwave, Refrigerator, Washer
- Laundry features:Dryer, Washer
- Amenities:Ceiling Fan(s), Clubhouse, Fitness Center, Golf Course, High Speed Internet, Playground, Smoke Detector(s), Tennis Court(s), Walk-In Closet(s)
- Pool features:Pool
Parking
- Total parking spaces:2
- Parking description:On Street
- Garage:Yes
- Garage spaces:2
 Copyright 2026 Realtracs Mls. All rights reserved. Realtracs Mls provides content displayed here (“provided content”) on an “as is” basis and makes no representations or warranties regarding the provided content, including, but not limited to those of non-infringement, timeliness, accuracy, or completeness. Individuals and companies using information presented are responsible for verification and validation of information they utilize and present to their customers and clients. Realtracs Mls will not be liable for any damage or loss resulting from use of the provided content or the products available through Portals, IDX, VOW, and/or Syndication. Recipients of this information shall not resell, redistribute, reproduce, modify, or otherwise copy any portion thereof without the expressed written consent of Realtracs Mls.
New listings near 1037 Westhaven Blvd
- Coming Soon
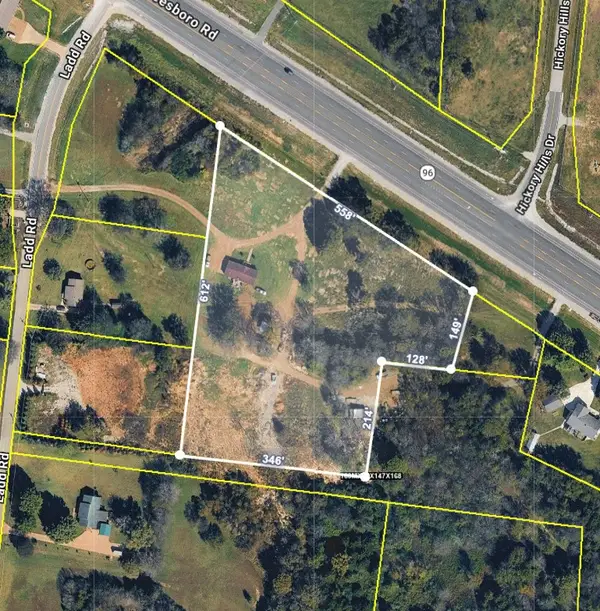 $1,200,000Coming Soon3 beds 2 baths1,216 sq. ft.
4681 Murfreesboro Rd, Franklin, TN 37067
MLS# 3633505Listed by: COMPASS - Coming Soon
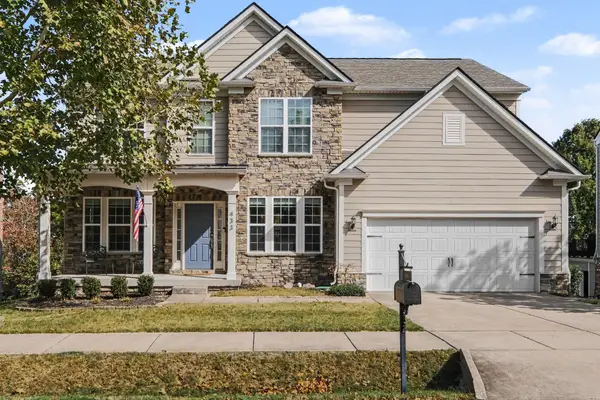 $915,000Coming Soon5 beds 4 baths3,562 sq. ft.
433 Valleyview Dr, Franklin, TN 37064
MLS# 3633043Listed by: BRANDON HANNAH PROPERTIES - Coming Soon
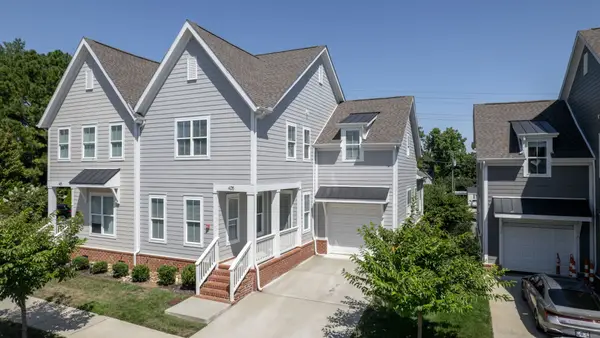 $739,999Coming Soon3 beds 3 baths2,498 sq. ft.
449 Herringbone Ct, Franklin, TN 37064
MLS# 3632026Listed by: KKI VENTURES, INC DBA MARSHALL REDDICK REAL ESTATE - Coming Soon
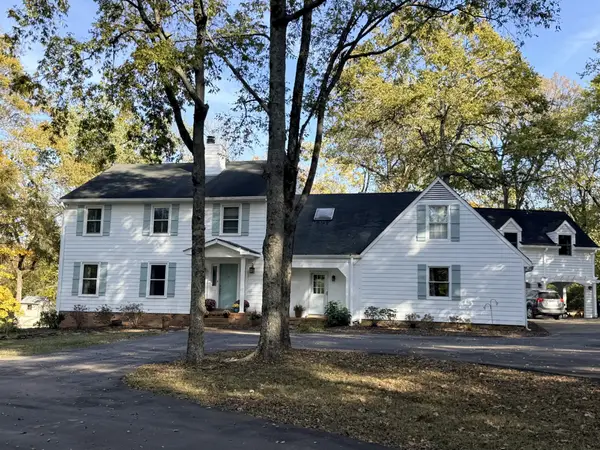 $1,600,000Coming Soon4 beds 4 baths4,074 sq. ft.
1107 Bradley Drive, Franklin, TN 37069
MLS# 3630181Listed by: BENCHMARK REALTY, LLC - Coming Soon
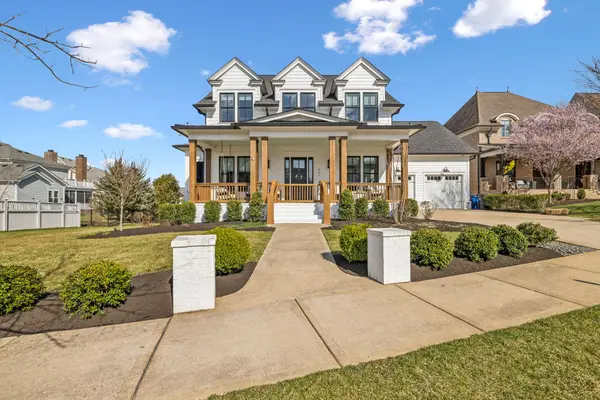 $2,700,000Coming Soon4 beds 5 baths4,660 sq. ft.
201 Cavanaugh Ln, Franklin, TN 37064
MLS# 3630119Listed by: ONWARD REAL ESTATE - Coming Soon
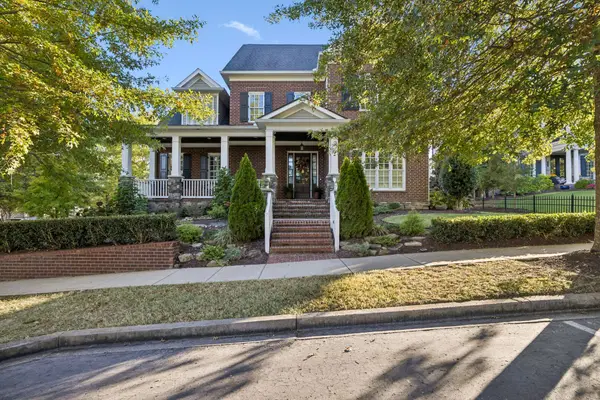 $1,499,999Coming Soon4 beds 4 baths4,012 sq. ft.
1611 Cooper Creek Ln, Franklin, TN 37064
MLS# 3629862Listed by: ONWARD REAL ESTATE - Coming Soon
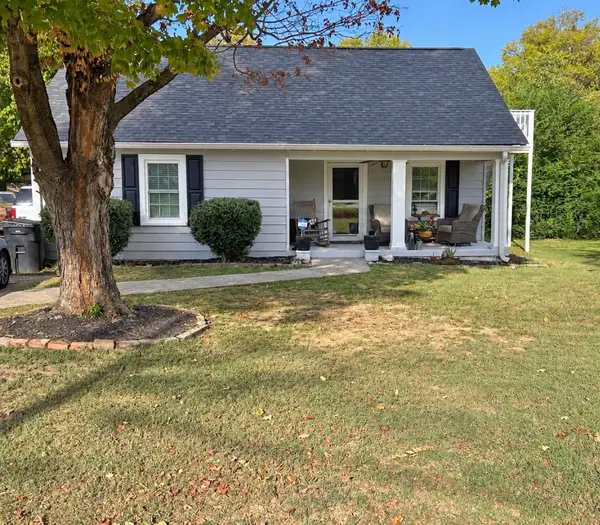 $550,000Coming Soon2 beds 1 baths1,387 sq. ft.
633 Eastview Cir, Franklin, TN 37064
MLS# 3626580Listed by: EXP REALTY - Coming Soon
 $1,349,900Coming Soon5 beds 5 baths4,639 sq. ft.
1034 Stonebridge Park Dr, Franklin, TN 37069
MLS# 3626251Listed by: RATLIFF - Coming Soon
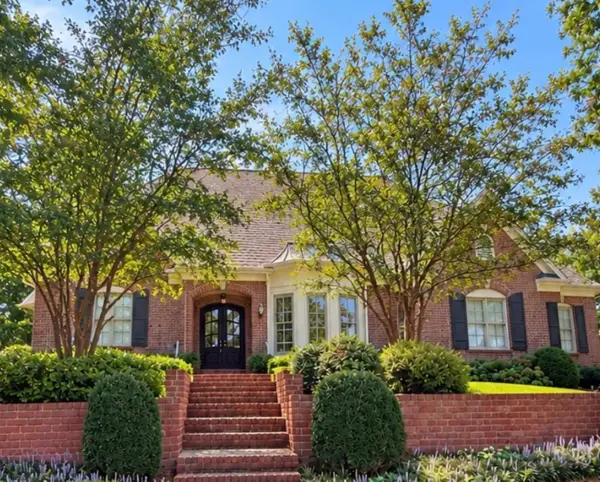 $1,600,000Coming Soon4 beds 6 baths4,441 sq. ft.
5012 Bentgrass Ct, Franklin, TN 37069
MLS# 3619417Listed by: COMPASS - Coming Soon
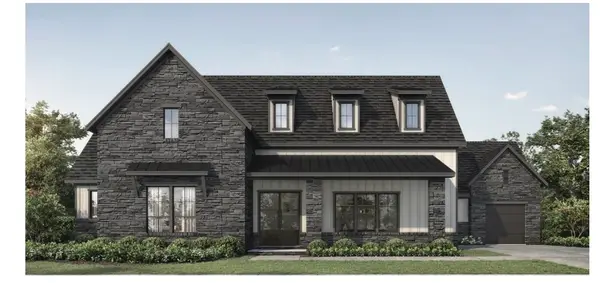 $1,999,990Coming Soon4 beds 5 baths3,391 sq. ft.
7120 Bonterra Dr, Franklin, TN 37064
MLS# 3544159Listed by: PARKS COMPASS


Protect your home and budget from life's surprises with an Assurant Home Warranty, backed by a partner that supports you through every step of homeownership. Explore Plans.
© 2026 Better Homes and Gardens Real Estate LLC. An Anywhere Real Estate company. All rights reserved. Better Homes and Gardens® Real Estate is a registered trademark owned by Meredith Operations Corporation, licensed to Better Homes and Gardens Real Estate LLC and used with permission. Better Homes and Gardens Real Estate LLC fully supports the principles of the Fair Housing Act and the Equal Opportunity Act. Listing information is deemed reliable but is not guaranteed accurate.
Each office is independently owned and operated.
Any services or products provided by third parties are not provided by, affiliated with or related to Better Homes and Gardens Real Estate LLC, or its affiliated companies.