
1045 Buena Vista Dr, Franklin, TN 37069
Local realty services provided by:Better Homes and Gardens Real Estate Heritage Group
1045 Buena Vista Dr,Franklin, TN 37069
$2,895,000
- 5 Beds
- 7 Baths
- 5,391 sq. ft.
- Single family
- Active
Listed by: grace janho
Office: parks compass
MLS#:3190542
Source:NASHVILLE
Price summary
- Price:$2,895,000
- Price per sq. ft.:$537.01
- Monthly HOA dues:$145
About this home
Set within one of Franklin’s most sought-after neighborhoods, this is the kind of home that feels special the moment you walk through the door, warm, welcoming, thoughtfully designed for both everyday living and memorable gatherings. The kitchen is truly the heart of the home, with an oversized island, breakfast dining, and an open layout that keeps everyone connected. Just beyond, a covered porch with fireplace and adjoining patio create an inviting extension of the living space, perfect for morning coffee, dinner outside, game days, or lingering by the fire at the end of the evening. Five bedrooms, each with its own private bath, offer exceptional comfort and privacy for family and guests, including a peaceful main-level primary suite. Upstairs, a spacious bonus room provides another place to gather and relax. One of the home’s most unique features is the custom hockey room with QuickIce flooring, dedicated HVAC, cable, and custom locker storage, keep it as designed or transform it into a gym, studio, theatre, game room or playroom. More than $200K in improvements, including whole-home water filtration, a tankless water heater, dual sump pumps, 2 crawlspace dehumidifiers, and a garage-installed tornado shelter. Outdoors, professionally designed raised-bed gardens by Nashville Foodscapes with timed irrigation make growing vegetables, herbs and fruit easy while full-yard irrigation keeps the landscaping lush. Dreaming of a pool? Renderings by Skeeter Construction, developed from the property plat, offer a glimpse of the backyard’s possibilities. See Site Plan and Pool Sketch; buyers to verify feasibility, permitting, and site conditions. Just minutes from historic downtown Franklin, enjoy incredible dining, boutique shopping, festivals, and the small-town charm that makes this community so special. A home created to be lived in, gathered in, and loved. It’s good to be home!...
Contact an agent
Home facts
- Year built:2018
- Subdivision & Development:Hillsboro Cove
- Listing ID #:3190542
- Added:112 day(s) ago
- Updated:August 26, 2026 at 02:24 PM
Rooms and interior
- Bedrooms:5
- Total bathrooms:7
- Full bathrooms:5
- Half bathrooms:2
- Flooring:Carpet, Tile
- Kitchen Description:Dishwasher, Disposal, Freezer, Microwave, Refrigerator
- Basement:Yes
- Basement Description:Crawl Space
- Living area:5,391 sq. ft.
Heating and cooling
- Cooling:Central Air
- Heating:Heat Pump
- Central air:Yes
Structure and exterior
- Year built:2018
- Building area:5,391 sq. ft.
- Lot area:1.03 Acres
- Lot Features:Level
- Construction Materials:Brick, Fiber Cement
- Exterior Features:Porch
- Levels:2 Story
Schools
- High school:Franklin High School
- Middle school:Grassland Middle School
- Elementary school:Grassland Elementary
Utilities
- Water:Public, Water Available
- Sewer:Septic Tank
Finances and disclosures
- Price:$2,895,000
- Price per sq. ft.:$537.01
- Tax amount:$6,887
Features and amenities
- Appliances:Dishwasher, Disposal, Microwave, Refrigerator, Washer
- Laundry features:Dryer, Washer
- Amenities:ENERGY STAR Qualified Appliances, Fire Alarm, Security System, Smoke Detector(s)
Parking
- Total parking spaces:3
- Parking description:Aggregate
- Garage:Yes
- Garage spaces:3
 Copyright 2026 Realtracs Mls. All rights reserved. Realtracs Mls provides content displayed here (“provided content”) on an “as is” basis and makes no representations or warranties regarding the provided content, including, but not limited to those of non-infringement, timeliness, accuracy, or completeness. Individuals and companies using information presented are responsible for verification and validation of information they utilize and present to their customers and clients. Realtracs Mls will not be liable for any damage or loss resulting from use of the provided content or the products available through Portals, IDX, VOW, and/or Syndication. Recipients of this information shall not resell, redistribute, reproduce, modify, or otherwise copy any portion thereof without the expressed written consent of Realtracs Mls.
New listings near 1045 Buena Vista Dr
- Coming SoonOpen Sun, 2 to 4pm
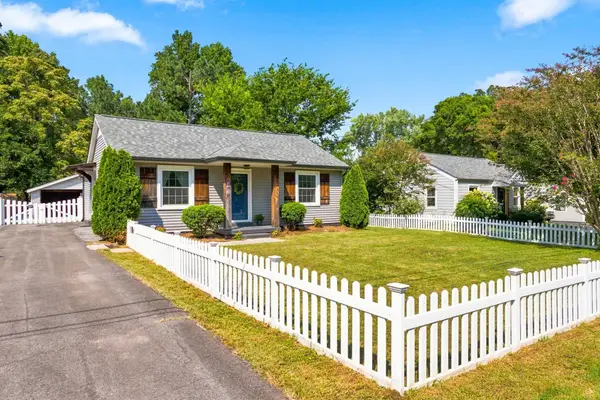 $497,500Coming Soon2 beds 2 baths1,140 sq. ft.
422 Green Acres Dr, Franklin, TN 37064
MLS# 3514651Listed by: PARKS COMPASS - Coming SoonOpen Sun, 2 to 4pm
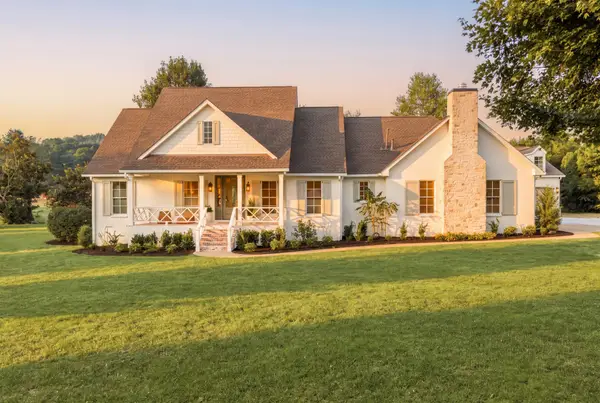 $4,499,990Coming Soon4 beds 5 baths5,022 sq. ft.
3287 Blazer Rd, Franklin, TN 37064
MLS# 3525842Listed by: COMPASS RE - Coming Soon
 $1,100,000Coming Soon5.21 Acres
5117 Aberleigh Ln, Franklin, TN 37064
MLS# 3526023Listed by: ATLAS GLOBAL REAL ESTATE - Coming SoonOpen Fri, 5 to 7pm
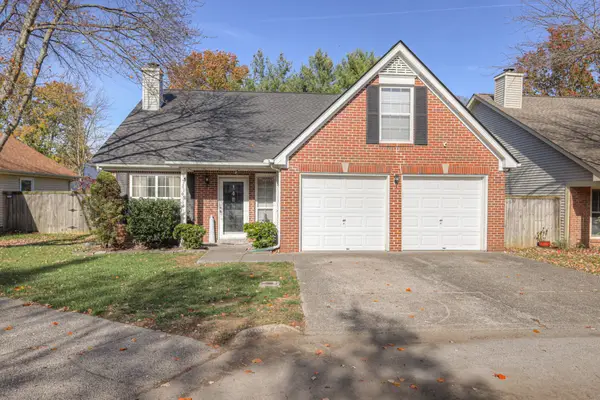 $533,000Coming Soon3 beds 2 baths1,329 sq. ft.
418 Newbary Ct, Franklin, TN 37069
MLS# 3526339Listed by: EXP REALTY - Coming SoonOpen Sat, 12 to 4pm
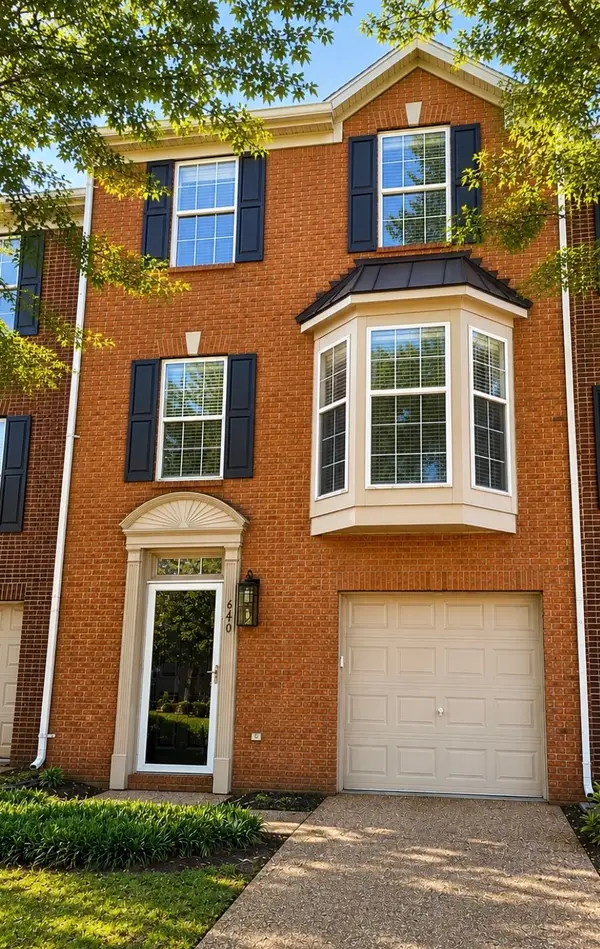 $489,900Coming Soon3 beds 4 baths1,809 sq. ft.
640 Huffine Manor Cir, Franklin, TN 37067
MLS# 3526687Listed by: CAKEBREAD REALTY - Coming Soon
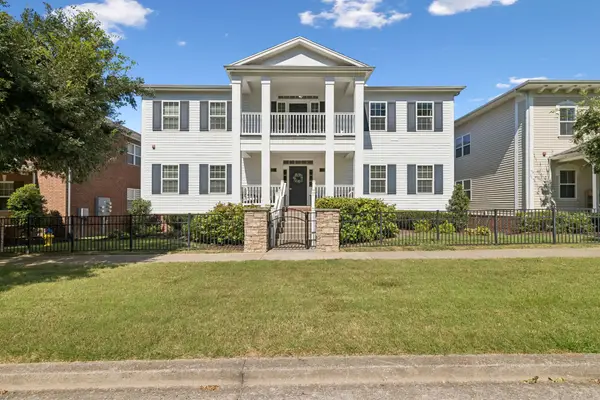 $413,500Coming Soon2 beds 2 baths1,352 sq. ft.
2024 Turning Wheel Ln, Franklin, TN 37067
MLS# 3523620Listed by: ONWARD REAL ESTATE - Coming SoonOpen Sat, 2 to 4pm
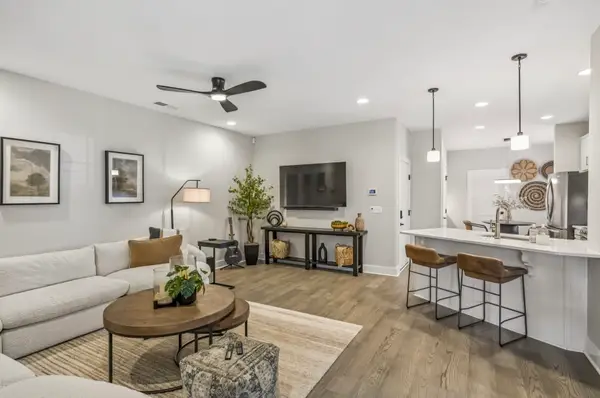 $634,900Coming Soon3 beds 3 baths2,037 sq. ft.
1054 Shady Stone Way, Franklin, TN 37064
MLS# 3525690Listed by: CRYE-LEIKE, INC., REALTORS - Coming Soon
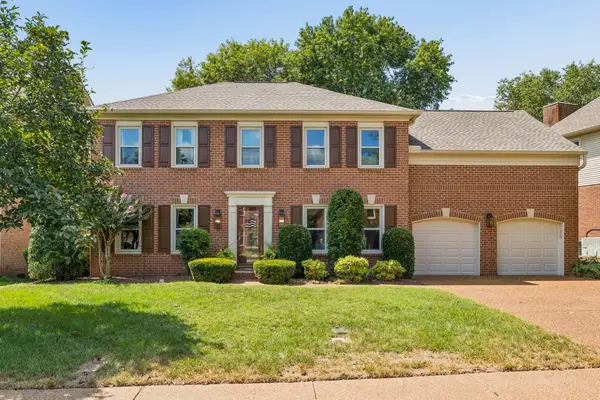 $765,000Coming Soon4 beds 3 baths2,431 sq. ft.
854 Thatcher Way, Franklin, TN 37064
MLS# 3520704Listed by: APERTURE GLOBAL - Coming SoonOpen Sun, 2 to 4pm
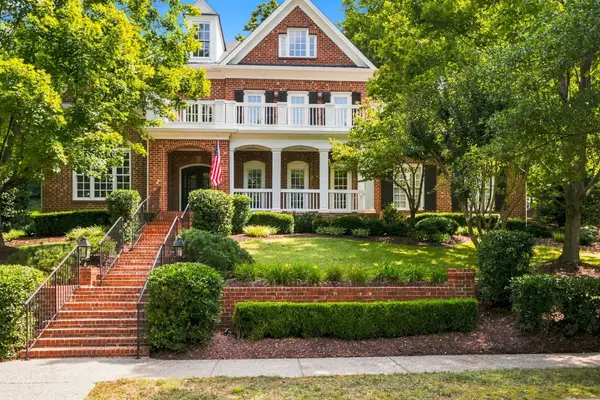 $1,695,000Coming Soon5 beds 4 baths4,444 sq. ft.
226 Chatfield Way, Franklin, TN 37067
MLS# 3519220Listed by: SCOUT REALTY - Coming Soon
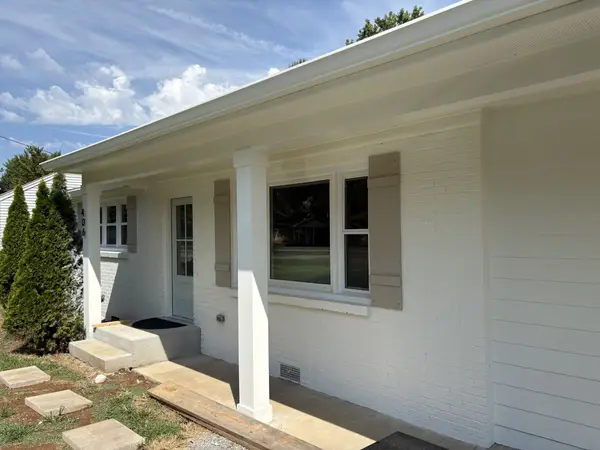 $849,900Coming Soon3 beds 2 baths1,627 sq. ft.
406 N Petway St, Franklin, TN 37064
MLS# 3518793Listed by: DANIEL-CHRISTIAN REAL ESTATE, LLC


Protect your home and budget from life's surprises with an Assurant Home Warranty, backed by a partner that supports you through every step of homeownership. Explore Plans.
© 2026 Better Homes and Gardens Real Estate LLC. An Anywhere Real Estate company. All rights reserved. Better Homes and Gardens® Real Estate is a registered trademark owned by Meredith Operations Corporation, licensed to Better Homes and Gardens Real Estate LLC and used with permission. Better Homes and Gardens Real Estate LLC fully supports the principles of the Fair Housing Act and the Equal Opportunity Act. Listing information is deemed reliable but is not guaranteed accurate.
Each office is independently owned and operated.
Any services or products provided by third parties are not provided by, affiliated with or related to Better Homes and Gardens Real Estate LLC, or its affiliated companies.