
1066 Beckwith St, Franklin, TN 37064
Local realty services provided by:Better Homes and Gardens Real Estate Ben Bray & Associates
1066 Beckwith St,Franklin, TN 37064
$865,000
- 3 Beds
- 4 Baths
- 2,123 sq. ft.
- Townhouse
- Active
Listed by: amber conrad
Office: parks compass
MLS#:3190584
Source:NASHVILLE
Price summary
- Price:$865,000
- Price per sq. ft.:$407.44
- Monthly HOA dues:$668
About this home
Impeccably maintained 3BR/3.5B brick townhome in the heart of Westhaven. This move-in ready home features a thoughtfully designed main level with a spacious primary suite offering a spa-like bath, walk-in closet, a dedicated office, plus direct access to the two-car garage. The open-concept living area is filled with natural light, showcasing a beautifully designed kitchen and inviting family room with custom wall details. ** Seller offering $1,500 towards grass or turf in the courtyard for pets!***
Thoughtful upgrades throughout include a new roof (2025), new dishwasher, designer lighting, and custom window treatments including Roman shades and Restoration Hardware drapery.
Upstairs features two generously sized bedrooms, each with en-suite baths, along with a large bonus room.
Outdoor living is equally inviting, with a welcoming front porch overlooking a quiet, established street—complete with a ceiling fan and a pet gate for added comfort. Wrought iron handrails enhance both the front entry and the private back patio, while a peaceful courtyard offers the perfect space to unwind.
Freshly painted and meticulously cared for, this home blends timeless style with modern comfort in one of the area’s most sought-after communities....
Contact an agent
Home facts
- Year built:2019
- Listing ID #:3190584
- Added:66 day(s) ago
- Updated:July 11, 2026 at 05:41 PM
Rooms and interior
- Bedrooms:3
- Total bathrooms:4
- Full bathrooms:3
- Half bathrooms:1
- Kitchen Description:Dishwasher, Disposal, Microwave
- Basement:Yes
- Living area:2,123 sq. ft.
Heating and cooling
- Cooling:Ceiling Fan(s), Central Air, Electric
- Heating:Central, Natural Gas
- Central air:Yes
Structure and exterior
- Roof:Asphalt
- Year built:2019
- Building area:2,123 sq. ft.
- Lot area:0.07 Acres
- Construction Materials:Brick, Fiber Cement
- Exterior Features:Porch
- Levels:2 Story
Schools
- High school:Independence High School
- Middle school:Hillsboro Elementary/ Middle School
- Elementary school:Pearre Creek Elementary School
Utilities
- Water:Public, Water Available
- Sewer:Public Sewer
Finances and disclosures
- Price:$865,000
- Price per sq. ft.:$407.44
- Tax amount:$3,314
Features and amenities
- Appliances:Dishwasher, Disposal, Microwave
- Amenities:Ceiling Fan(s), Walk-In Closet(s)
Parking
- Total parking spaces:2
- Garage:Yes
- Garage spaces:2
 Copyright 2026 Realtracs Mls. All rights reserved. Realtracs Mls provides content displayed here (“provided content”) on an “as is” basis and makes no representations or warranties regarding the provided content, including, but not limited to those of non-infringement, timeliness, accuracy, or completeness. Individuals and companies using information presented are responsible for verification and validation of information they utilize and present to their customers and clients. Realtracs Mls will not be liable for any damage or loss resulting from use of the provided content or the products available through Portals, IDX, VOW, and/or Syndication. Recipients of this information shall not resell, redistribute, reproduce, modify, or otherwise copy any portion thereof without the expressed written consent of Realtracs Mls.
New listings near 1066 Beckwith St
- Coming Soon
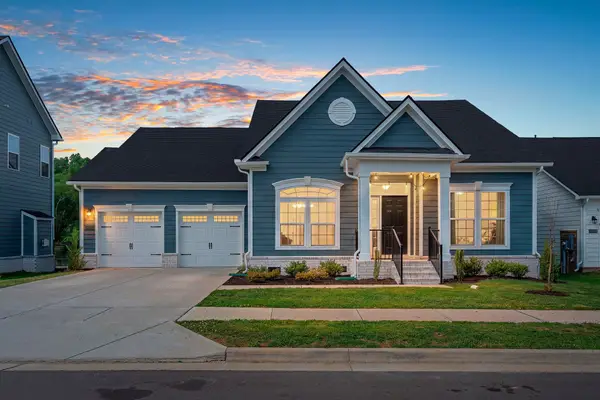 $850,000Coming Soon4 beds 3 baths
3060 Oglethorpe Dr, Franklin, TN 37064
MLS# 3269993Listed by: ATLAS GLOBAL REAL ESTATE - New
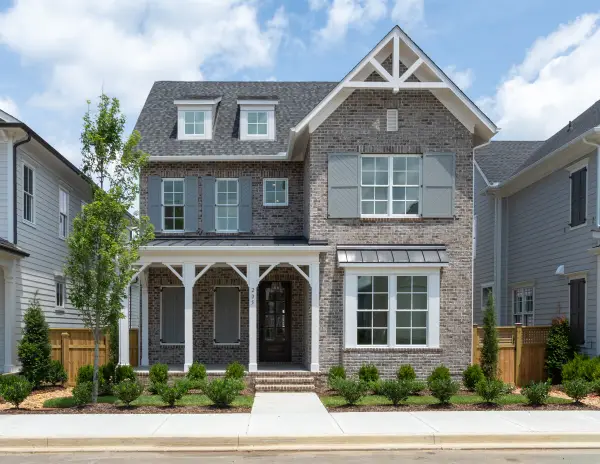 $1,499,995Active5 beds 5 baths3,866 sq. ft.
205 Equine St, Franklin, TN 37064
MLS# 3270414Listed by: FORD HOMES REALTY - New
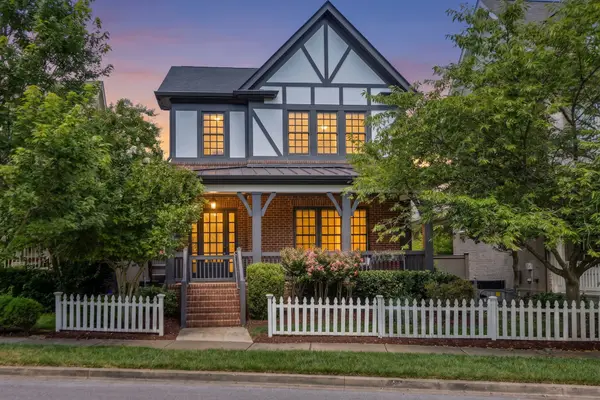 $1,575,000Active4 beds 4 baths3,527 sq. ft.
1413 Eliot Rd, Franklin, TN 37064
MLS# 3270520Listed by: C & S RESIDENTIAL - Coming Soon
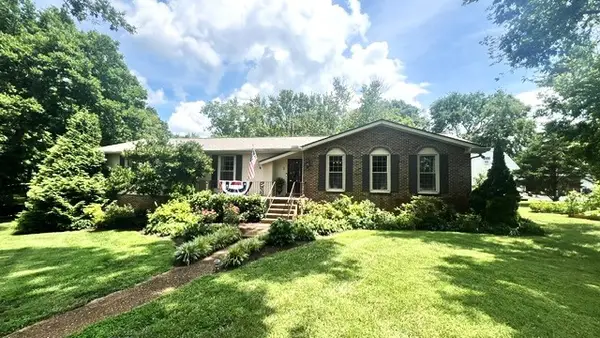 $995,000Coming Soon4 beds 3 baths
1200 Holly Hill Dr, Franklin, TN 37064
MLS# 3270610Listed by: BENCHMARK REALTY, LLC - Open Sun, 2 to 4pmNew
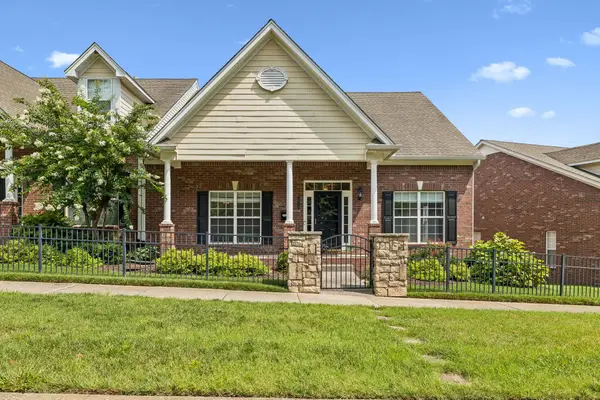 $649,000Active2 beds 3 baths2,526 sq. ft.
1912 Turning Wheel Ln, Franklin, TN 37067
MLS# 3270643Listed by: ONWARD REAL ESTATE - Open Sun, 2 to 4pmNew
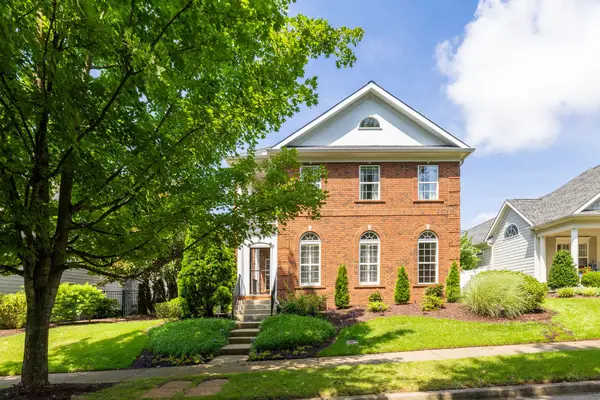 $1,074,000Active4 beds 4 baths3,636 sq. ft.
502 Eden Park Dr, Franklin, TN 37067
MLS# 3270719Listed by: PARKS COMPASS - New
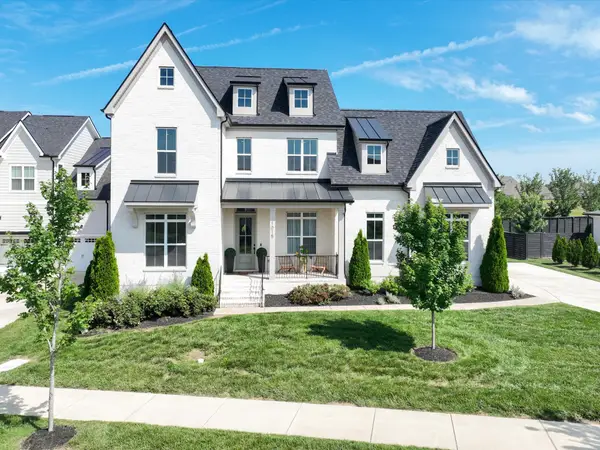 $1,290,000Active4 beds 3 baths3,455 sq. ft.
1015 Wetzel Dr, Franklin, TN 37064
MLS# 3271200Listed by: COMPASS RE - New
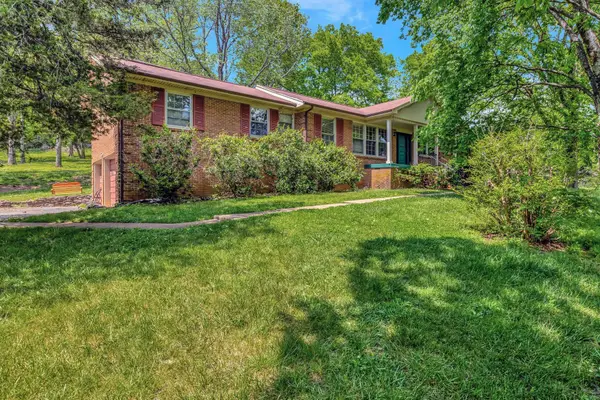 $999,900Active3 beds -- baths2,188 sq. ft.
483 Franklin Rd, Franklin, TN 37069
MLS# 3271039Listed by: BENCHMARK REALTY, LLC - New
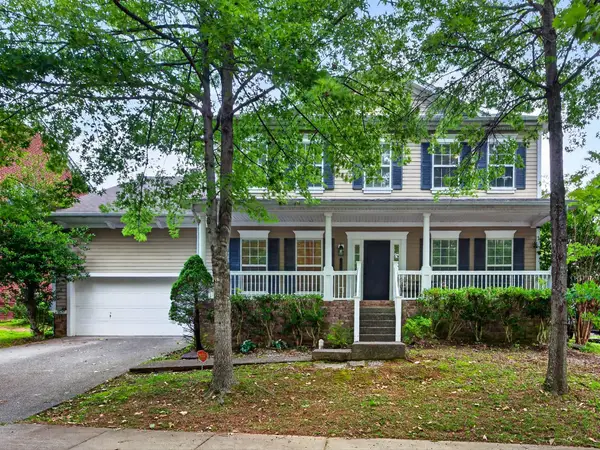 $829,900Active5 beds 4 baths3,300 sq. ft.
1504 Braden Cir, Franklin, TN 37067
MLS# 3270642Listed by: COMPASS RE - New
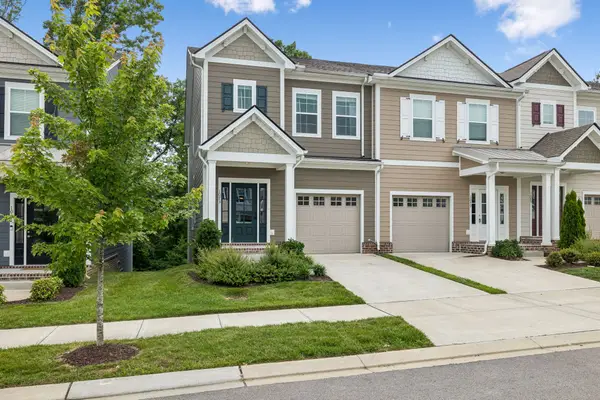 $544,500Active3 beds 3 baths1,747 sq. ft.
1073 Sweetleaf Dr, Franklin, TN 37064
MLS# 3270674Listed by: KELLER WILLIAMS REALTY NASHVILLE/FRANKLIN


Protect your home and budget from life's surprises with an Assurant Home Warranty, backed by a partner that supports you through every step of homeownership. Explore Plans.
© 2026 Better Homes and Gardens Real Estate LLC. An Anywhere Real Estate company. All rights reserved. Better Homes and Gardens® Real Estate is a registered trademark owned by Meredith Operations Corporation, licensed to Better Homes and Gardens Real Estate LLC and used with permission. Better Homes and Gardens Real Estate LLC fully supports the principles of the Fair Housing Act and the Equal Opportunity Act. Listing information is deemed reliable but is not guaranteed accurate.
Each office is independently owned and operated.
Any services or products provided by third parties are not provided by, affiliated with or related to Better Homes and Gardens Real Estate LLC, or its affiliated companies.