
1070 Vaughn Crest Dr, Franklin, TN 37069
Local realty services provided by:Better Homes and Gardens Real Estate Ben Bray & Associates
1070 Vaughn Crest Dr,Franklin, TN 37069
$4,999,900
- 6 Beds
- 7 Baths
- 9,615 sq. ft.
- Single family
- Coming Soon
Listed by: bill henson, jr., tate henson
Office: parks compass
MLS#:3612012
Source:NASHVILLE
Price summary
- Price:$4,999,900
- Price per sq. ft.:$520.01
- Monthly HOA dues:$470.33
About this home
Imagine your own private backyard resort, with an amazing multilevel pool, water slide, and two of the seven ponds of LaurelBrooke. Set within one of the area’s most coveted gated communities, this beautifully maintained estate offers a rare combination of privacy, scale, and resort-style living in an exceptionally convenient location. Manicured grounds, a picturesque bridge, expansive covered patio, and screened porch create an elegant outdoor setting for quiet mornings, relaxed afternoons by the water, and effortless entertaining.
Inside, soaring ceilings, abundant natural light, and a gracious floor plan give the home a refined sense of scale. An elevator provides access to all three levels, while recent updates including fresh paint throughout, updated flooring, new kitchen countertops, remodeled bathrooms, a new fireplace surround, and new front windows installed in 2025 bring a fresh, polished feel to the interiors.
The layout is equally thoughtful, with two private offices, generous storage, ensuite bedrooms throughout, and primary suites on both the main and second levels. A dedicated pool entry suite adds another layer of convenience with a sauna, full bath with shower, mudroom-style drop zone, and laundry area designed for seamless transitions between the pool and the home.
Outdoor and indoor living feel intentionally connected throughout the property, while the surrounding landscape creates a sense of calm and seclusion that is increasingly difficult to find this close to Nashville’s most sought-after destinations. Residents also enjoy access to LaurelBrooke’s community pool, clubhouse, tennis courts, walking trails, and scenic ponds.
Just minutes from Green Hills, Brentwood, and Franklin, the home offers convenient access to Warner Parks, greenways, dining, and shopping. It’s a rare combination of estate-level privacy and everyday convenience in one of Middle Tennessee’s most desirable locations....
Contact an agent
Home facts
- Year built:2001
- Subdivision & Development:Laurelbrooke Sec 4
- Listing ID #:3612012
- Updated:October 07, 2026 at 02:35 PM
Rooms and interior
- Bedrooms:6
- Total bathrooms:7
- Full bathrooms:6
- Half bathrooms:1
- Flooring:Carpet, Marble, Tile
- Kitchen Description:Dishwasher, Disposal, Microwave, Refrigerator
- Basement Description:Finished, Full
- Living area:9,615 sq. ft.
Heating and cooling
- Cooling:Ceiling Fan(s), Dual, Electric
- Heating:Dual, Natural Gas
Structure and exterior
- Year built:2001
- Building area:9,615 sq. ft.
- Lot area:1.28 Acres
- Lot Features:Rolling Slope, Wooded
- Construction Materials:Brick
- Exterior Features:Deck, Gas Grill, Patio, Porch, Screened, Smart Light(s)
- Levels:3 Story
Schools
- High school:Franklin High School
- Middle school:Grassland Middle School
- Elementary school:Grassland Elementary
Utilities
- Water:Public, Water Available
- Sewer:Public Sewer
Finances and disclosures
- Price:$4,999,900
- Price per sq. ft.:$520.01
- Tax amount:$12,242
Features and amenities
- Appliances:Dishwasher, Disposal, Microwave, Refrigerator, Washer
- Laundry features:Dryer, Washer
- Amenities:Ceiling Fan(s), Clubhouse, Extra Closets, Fitness Center, Gated, High Speed Internet, In-Law Floorplan, Playground, Security System, Smart Thermostat, Smoke Detector(s), Tennis Court(s), Trail(s), Underground Utilities, Walk-In Closet(s), Wet Bar
- Pool features:In Ground, Pool, Private Pool
Parking
- Total parking spaces:3
- Parking description:Circular Driveway, Driveway
- Garage:Yes
- Garage spaces:3
 Copyright 2026 Realtracs Mls. All rights reserved. Realtracs Mls provides content displayed here (“provided content”) on an “as is” basis and makes no representations or warranties regarding the provided content, including, but not limited to those of non-infringement, timeliness, accuracy, or completeness. Individuals and companies using information presented are responsible for verification and validation of information they utilize and present to their customers and clients. Realtracs Mls will not be liable for any damage or loss resulting from use of the provided content or the products available through Portals, IDX, VOW, and/or Syndication. Recipients of this information shall not resell, redistribute, reproduce, modify, or otherwise copy any portion thereof without the expressed written consent of Realtracs Mls.
New listings near 1070 Vaughn Crest Dr
- Coming SoonOpen Sat, 2 to 4pm
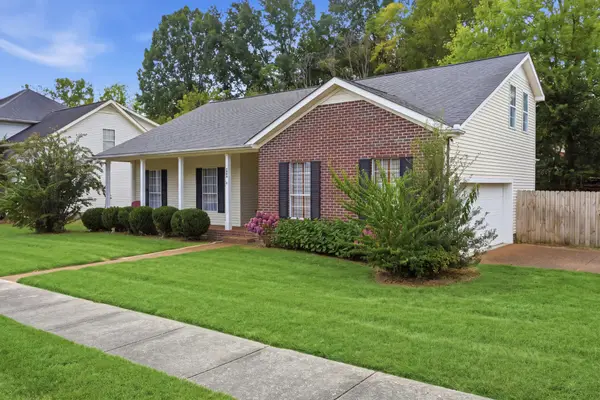 $695,000Coming Soon3 beds 3 baths2,348 sq. ft.
1599 Birchwood Cir, Franklin, TN 37064
MLS# 3612633Listed by: COMPASS - Coming Soon
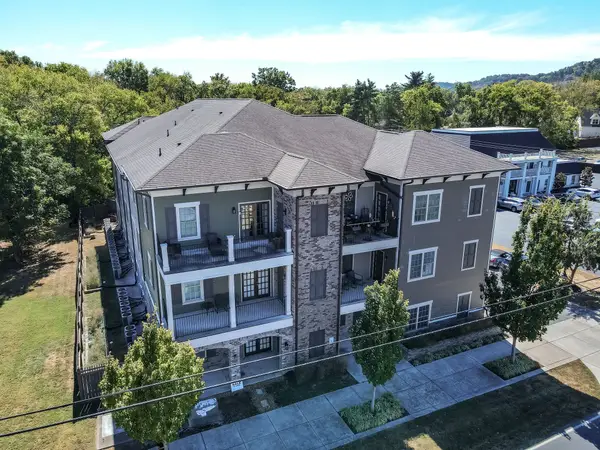 $237,000Coming Soon1 beds 1 baths521 sq. ft.
1319 W Main St #207, Franklin, TN 37064
MLS# 3612458Listed by: RELIANT REALTY ERA POWERED - Coming Soon
 $424,900Coming Soon2 beds 2 baths1,264 sq. ft.
3201 Aspen Grove Dr #E3, Franklin, TN 37067
MLS# 3612357Listed by: BRANDON HANNAH PROPERTIES - Coming Soon
 $1,189,000Coming Soon5 beds 3 baths3,691 sq. ft.
225 Molly Bright Ln, Franklin, TN 37064
MLS# 3612153Listed by: COLDWELL BANKER SOUTHERN REALTY - Coming Soon
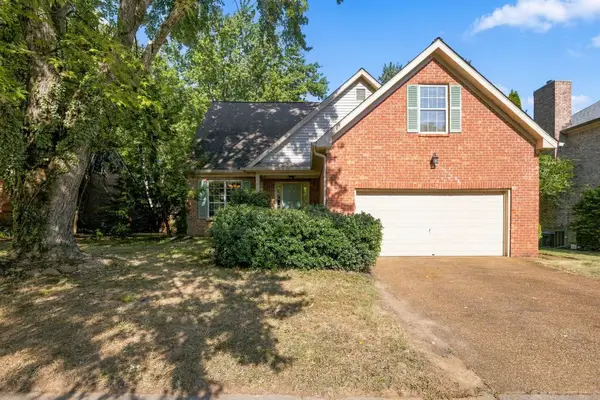 $650,000Coming Soon3 beds 3 baths2,004 sq. ft.
2276 Winder Cir, Franklin, TN 37064
MLS# 3612086Listed by: ONWARD REAL ESTATE - Coming SoonOpen Sat, 12 to 2pm
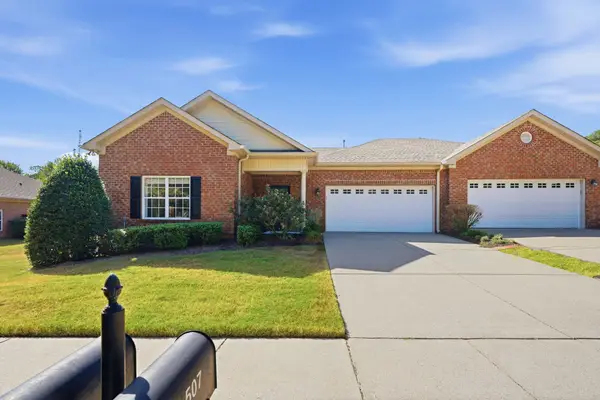 $659,900Coming Soon2 beds 2 baths1,795 sq. ft.
509 Madeira St, Franklin, TN 37064
MLS# 3611279Listed by: SYNERGY REALTY NETWORK, LLC - Coming Soon
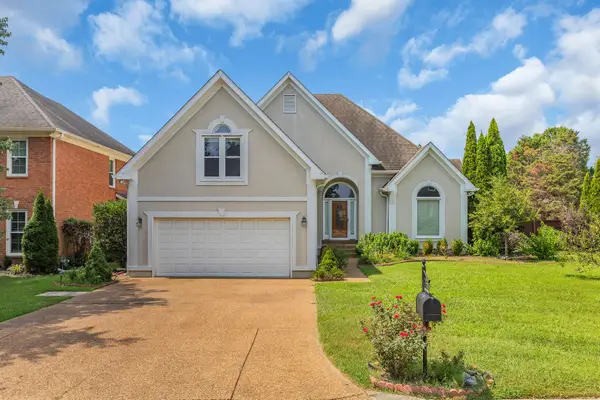 $900,000Coming Soon3 beds 3 baths2,477 sq. ft.
392 Forrest Park Cir, Franklin, TN 37064
MLS# 3610869Listed by: EXP REALTY - Coming Soon
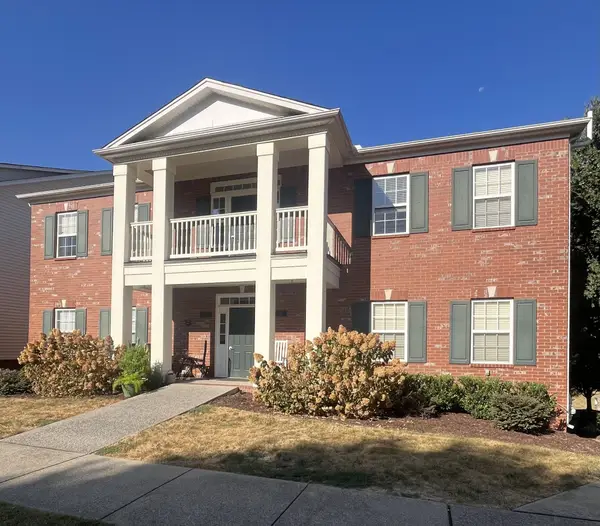 $414,900Coming Soon2 beds 2 baths1,352 sq. ft.
1225 Park Run Dr, Franklin, TN 37067
MLS# 3610580Listed by: BENCHMARK REALTY, LLC - Coming Soon
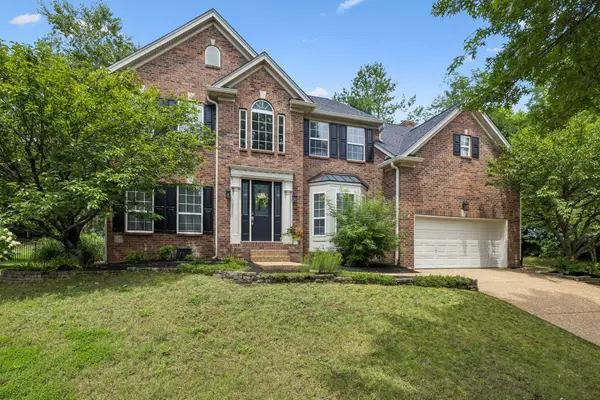 $1,095,000Coming Soon4 beds 3 baths3,125 sq. ft.
735 Meeting St, Franklin, TN 37064
MLS# 3603279Listed by: COMPASS


Protect your home and budget from life's surprises with an Assurant Home Warranty, backed by a partner that supports you through every step of homeownership. Explore Plans.
© 2026 Better Homes and Gardens Real Estate LLC. An Anywhere Real Estate company. All rights reserved. Better Homes and Gardens® Real Estate is a registered trademark owned by Meredith Operations Corporation, licensed to Better Homes and Gardens Real Estate LLC and used with permission. Better Homes and Gardens Real Estate LLC fully supports the principles of the Fair Housing Act and the Equal Opportunity Act. Listing information is deemed reliable but is not guaranteed accurate.
Each office is independently owned and operated.
Any services or products provided by third parties are not provided by, affiliated with or related to Better Homes and Gardens Real Estate LLC, or its affiliated companies.