
108 Sturbridge Dr, Franklin, TN 37064
Local realty services provided by:Better Homes and Gardens Real Estate Heritage Group
108 Sturbridge Dr,Franklin, TN 37064
$1,399,000
- 4 Beds
- 4 Baths
- 3,630 sq. ft.
- Single family
- Coming Soon
Listed by: jeff siddiqi
Office: aperture global
MLS#:3613019
Source:NASHVILLE
Price summary
- Price:$1,399,000
- Price per sq. ft.:$385.4
- Monthly HOA dues:$37.5
About this home
Welcome to 108 Sturbridge Drive, where timeless Franklin charm meets beautifully reimagined living just five minutes from Historic Downtown Franklin. Set on an exceptionally large, picturesque lot in sought-after Sturbridge Pointe, this home makes an unforgettable first impression with gorgeous curb appeal, mature landscaping, and a setting that feels both private and connected to everything Franklin has to offer.
Inside, the home has been thoughtfully transformed with beautiful hardwood floors, fresh paint, elegant millwork, four remodeled bathrooms, and bright, inviting living spaces designed for both everyday life and entertaining. A spacious bonus room above the garage adds incredible flexibility for a home office, media room, playroom, or guest space.
Outside is where this property truly separates itself. The expansive backyard offers a rare amount of space this close to Downtown Franklin, with a large open-air deck and endless possibilities for entertaining, play, pets, or simply enjoying peaceful Tennessee evenings under the stars. The oversized homesite creates a sense of space and privacy that is increasingly difficult to find in such a coveted location.
Just steps from Pinkerton Park and minutes from the heart of Historic Downtown Franklin, you can walk, bike, or take the golf cart to local restaurants, coffee shops, boutiques, entertainment, and everything that makes Franklin one of Middle Tennessee’s most beloved communities. With neighborhood walking trails, beautiful surroundings, and an unbeatable combination of location, lot size, character, and thoughtful updates, 108 Sturbridge Drive offers an exceptional opportunity to experience the very best of Franklin living....
Contact an agent
Home facts
- Year built:1985
- Subdivision & Development:Sturbridge Pointe Sec 1
- Listing ID #:3613019
- Updated:October 07, 2026 at 08:52 PM
Rooms and interior
- Bedrooms:4
- Total bathrooms:4
- Full bathrooms:3
- Half bathrooms:1
- Flooring:Carpet, Tile
- Basement Description:Crawl Space
- Living area:3,630 sq. ft.
Heating and cooling
- Cooling:Central Air
- Heating:Central
- Central air:Yes
Structure and exterior
- Year built:1985
- Building area:3,630 sq. ft.
- Lot area:0.31 Acres
- Construction Materials:Brick
- Levels:2 Story
Schools
- High school:Centennial High School
- Middle school:Freedom Middle School
- Elementary school:Franklin Elementary
Utilities
- Water:Public, Water Available
- Sewer:Public Sewer
Finances and disclosures
- Price:$1,399,000
- Price per sq. ft.:$385.4
- Tax amount:$4,120
Parking
- Total parking spaces:2
- Garage:Yes
- Garage spaces:2
 Copyright 2026 Realtracs Mls. All rights reserved. Realtracs Mls provides content displayed here (“provided content”) on an “as is” basis and makes no representations or warranties regarding the provided content, including, but not limited to those of non-infringement, timeliness, accuracy, or completeness. Individuals and companies using information presented are responsible for verification and validation of information they utilize and present to their customers and clients. Realtracs Mls will not be liable for any damage or loss resulting from use of the provided content or the products available through Portals, IDX, VOW, and/or Syndication. Recipients of this information shall not resell, redistribute, reproduce, modify, or otherwise copy any portion thereof without the expressed written consent of Realtracs Mls.
New listings near 108 Sturbridge Dr
- Coming Soon
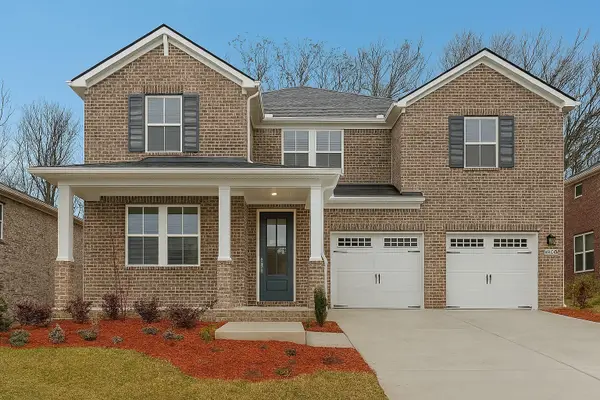 $778,800Coming Soon5 beds 3 baths3,129 sq. ft.
2408 Nolan Dr, Franklin, TN 37064
MLS# 3612851Listed by: BENCHMARK REALTY, LLC - Coming SoonOpen Sat, 2 to 4pm
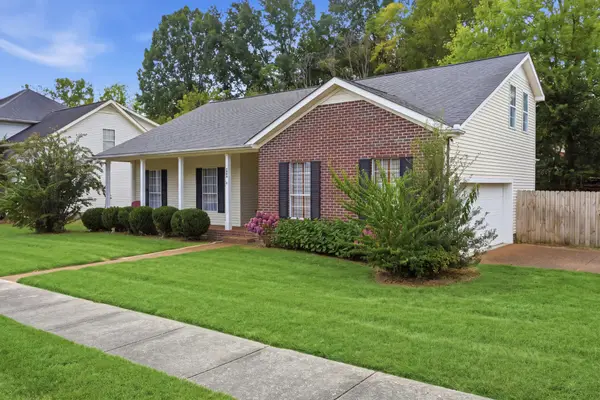 $695,000Coming Soon3 beds 3 baths2,348 sq. ft.
1599 Birchwood Cir, Franklin, TN 37064
MLS# 3612633Listed by: COMPASS - Coming Soon
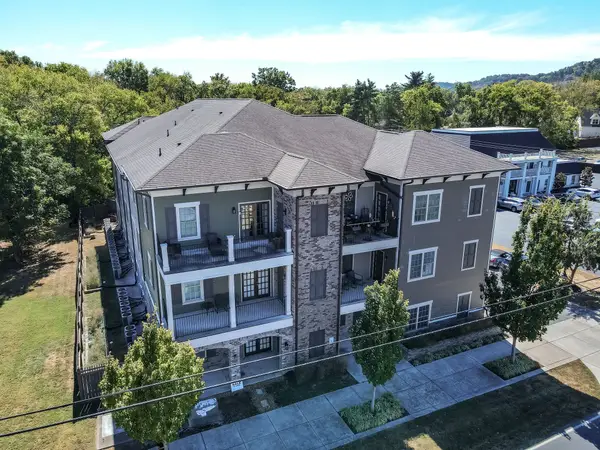 $237,000Coming Soon1 beds 1 baths521 sq. ft.
1319 W Main St #207, Franklin, TN 37064
MLS# 3612458Listed by: RELIANT REALTY ERA POWERED - Coming Soon
 $424,900Coming Soon2 beds 2 baths1,264 sq. ft.
3201 Aspen Grove Dr #E3, Franklin, TN 37067
MLS# 3612357Listed by: BRANDON HANNAH PROPERTIES - Coming Soon
 $1,189,000Coming Soon5 beds 3 baths3,691 sq. ft.
225 Molly Bright Ln, Franklin, TN 37064
MLS# 3612153Listed by: COLDWELL BANKER SOUTHERN REALTY - Coming Soon
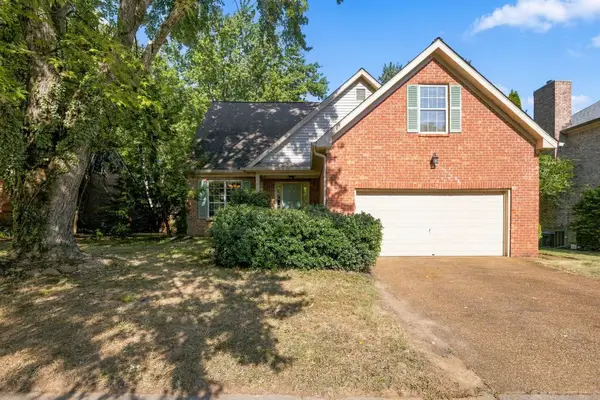 $650,000Coming Soon3 beds 3 baths2,004 sq. ft.
2276 Winder Cir, Franklin, TN 37064
MLS# 3612086Listed by: ONWARD REAL ESTATE - Coming Soon
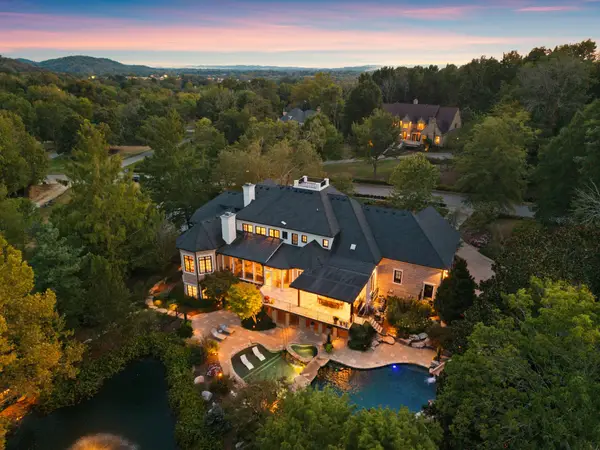 $4,999,900Coming Soon6 beds 7 baths9,615 sq. ft.
1070 Vaughn Crest Dr, Franklin, TN 37069
MLS# 3612012Listed by: PARKS COMPASS - Coming SoonOpen Sat, 12 to 2pm
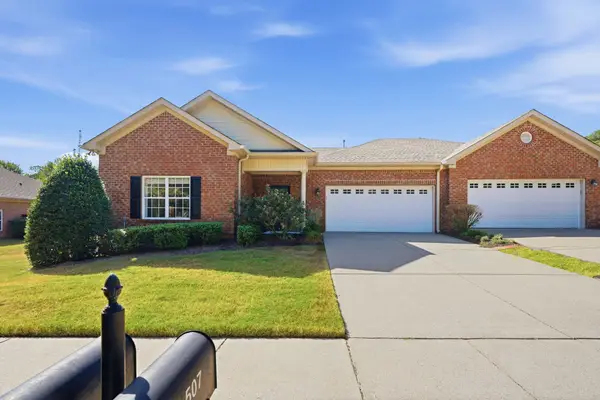 $659,900Coming Soon2 beds 2 baths1,795 sq. ft.
509 Madeira St, Franklin, TN 37064
MLS# 3611279Listed by: SYNERGY REALTY NETWORK, LLC - Coming Soon
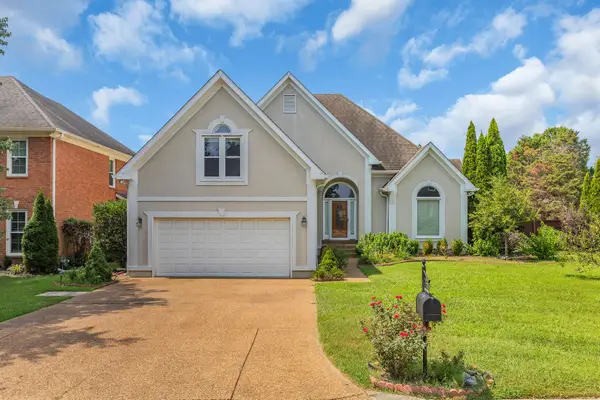 $900,000Coming Soon3 beds 3 baths2,477 sq. ft.
392 Forrest Park Cir, Franklin, TN 37064
MLS# 3610869Listed by: EXP REALTY


Protect your home and budget from life's surprises with an Assurant Home Warranty, backed by a partner that supports you through every step of homeownership. Explore Plans.
© 2026 Better Homes and Gardens Real Estate LLC. An Anywhere Real Estate company. All rights reserved. Better Homes and Gardens® Real Estate is a registered trademark owned by Meredith Operations Corporation, licensed to Better Homes and Gardens Real Estate LLC and used with permission. Better Homes and Gardens Real Estate LLC fully supports the principles of the Fair Housing Act and the Equal Opportunity Act. Listing information is deemed reliable but is not guaranteed accurate.
Each office is independently owned and operated.
Any services or products provided by third parties are not provided by, affiliated with or related to Better Homes and Gardens Real Estate LLC, or its affiliated companies.