
1101 Downs Blvd #174, Franklin, TN 37064
Local realty services provided by:Better Homes and Gardens Real Estate Ben Bray & Associates
1101 Downs Blvd #174,Franklin, TN 37064
$329,999
- 2 Beds
- 2 Baths
- 1,102 sq. ft.
- Townhouse
- Active
Upcoming open houses
- Sat, Aug 1501:00 pm - 03:00 pm
Listed by: brooke tighe
Office: luxury homes of tennessee
MLS#:3501332
Source:NASHVILLE
Price summary
- Price:$329,999
- Price per sq. ft.:$299.45
- Monthly HOA dues:$281
About this home
Welcome home to this beautifully updated townhouse in an unbeatable Franklin location! Just steps from the community pool and within walking distance of charming downtown Franklin, you’ll enjoy easy access to shopping, dining, entertainment, and local events, with Jim Warren Park also just 1 mile away offering even more recreation and green space nearby. Inside, you’ll find a thoughtfully updated interior featuring a renovated kitchen and bathrooms, stylish new flooring, updated lighting, fresh paint throughout, and brand-new carpet, while the flat back patio provides the perfect space to relax, grill, or entertain with minimal maintenance. Move-in ready and ideally located, this townhouse offers a turn-key lifestyle close to everything Franklin has to offer! Seller is including fridge, washer, and dryer with the sale of this home!
Contact an agent
Home facts
- Year built:2005
- Subdivision & Development:Hardison Hills Sec 2 Rev 1
- Listing ID #:3501332
- Added:1 day(s) ago
- Updated:August 14, 2026 at 10:50 AM
Rooms and interior
- Bedrooms:2
- Total bathrooms:2
- Full bathrooms:1
- Half bathrooms:1
- Flooring:Carpet, Tile
- Kitchen Description:Dishwasher, Disposal, Refrigerator
- Basement:Yes
- Living area:1,102 sq. ft.
Heating and cooling
- Cooling:Ceiling Fan(s), Central Air
- Heating:Central
- Central air:Yes
Structure and exterior
- Year built:2005
- Building area:1,102 sq. ft.
- Lot area:0.02 Acres
- Construction Materials:Brick
- Exterior Features:Patio
- Levels:2 Story
Schools
- High school:Centennial High School
- Middle school:Poplar Grove 5-8
- Elementary school:Poplar Grove K-4
Utilities
- Water:Public, Water Available
- Sewer:Public Sewer
Finances and disclosures
- Price:$329,999
- Price per sq. ft.:$299.45
- Tax amount:$1,707
Features and amenities
- Appliances:Dishwasher, Disposal, Refrigerator, Washer
- Laundry features:Dryer, Washer
- Amenities:Ceiling Fan(s), Redecorated, Underground Utilities
- Pool features:Pool
Parking
- Total parking spaces:2
 Copyright 2026 Realtracs Mls. All rights reserved. Realtracs Mls provides content displayed here (“provided content”) on an “as is” basis and makes no representations or warranties regarding the provided content, including, but not limited to those of non-infringement, timeliness, accuracy, or completeness. Individuals and companies using information presented are responsible for verification and validation of information they utilize and present to their customers and clients. Realtracs Mls will not be liable for any damage or loss resulting from use of the provided content or the products available through Portals, IDX, VOW, and/or Syndication. Recipients of this information shall not resell, redistribute, reproduce, modify, or otherwise copy any portion thereof without the expressed written consent of Realtracs Mls.
New listings near 1101 Downs Blvd #174
- Open Fri, 4 to 6pmNew
 $1,599,000Active4 beds 5 baths3,665 sq. ft.
2519 Goose Creek Byp, Franklin, TN 37064
MLS# 3322282Listed by: BENCHMARK REALTY, LLC - New
 $1,100,000Active4 beds 4 baths3,564 sq. ft.
1007 Eden Park Dr, Franklin, TN 37067
MLS# 3505996Listed by: LUXURY HOMES OF TENNESSEE CORPORATE - New
 $7,499,990Active5 beds 8 baths8,498 sq. ft.
4276 Columbia Pike, Franklin, TN 37064
MLS# 3509970Listed by: COMPASS RE - New
 $2,150,000Active4 beds 4 baths3,412 sq. ft.
1126 Beechs Tavern Trl, Franklin, TN 37069
MLS# 3510959Listed by: COMPASS - Open Sun, 2 to 4pmNew
 $995,000Active3 beds 3 baths2,502 sq. ft.
4250 Pate Rd, Franklin, TN 37064
MLS# 3512546Listed by: COMPASS RE - New
 $884,113Active4 beds 3 baths2,830 sq. ft.
505 Calista Ct, Franklin, TN 37064
MLS# 3512565Listed by: JPAR MUSIC CITY - Open Sun, 2 to 3:30pmNew
 $865,000Active4 beds 3 baths3,070 sq. ft.
217 Coffenbury Ct, Franklin, TN 37064
MLS# 3512674Listed by: TYLER YORK REAL ESTATE BROKERS, LLC - New
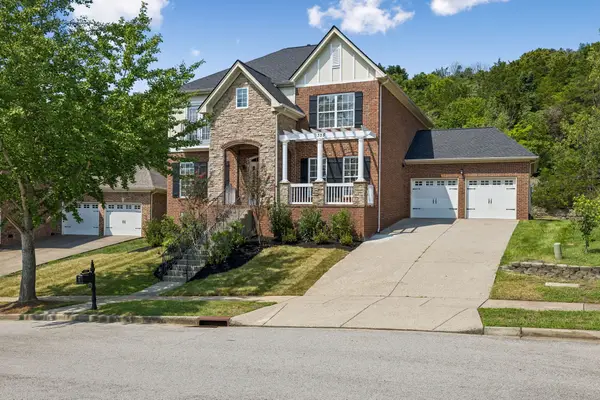 $1,029,900Active4 beds 5 baths3,354 sq. ft.
325 Wandering Cir, Franklin, TN 37067
MLS# 3510362Listed by: TEAM WILSON REAL ESTATE PARTNERS - New
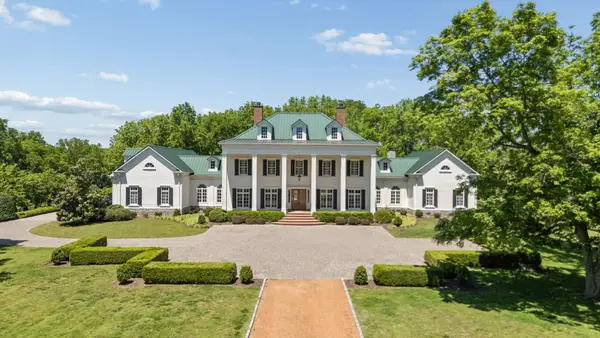 $8,900,000Active4 beds 6 baths8,236 sq. ft.
1370 Moran Rd, Franklin, TN 37069
MLS# 3512384Listed by: FRIDRICH & CLARK REALTY


Protect your home and budget from life's surprises with an Assurant Home Warranty, backed by a partner that supports you through every step of homeownership. Explore Plans.
© 2026 Better Homes and Gardens Real Estate LLC. An Anywhere Real Estate company. All rights reserved. Better Homes and Gardens® Real Estate is a registered trademark owned by Meredith Operations Corporation, licensed to Better Homes and Gardens Real Estate LLC and used with permission. Better Homes and Gardens Real Estate LLC fully supports the principles of the Fair Housing Act and the Equal Opportunity Act. Listing information is deemed reliable but is not guaranteed accurate.
Each office is independently owned and operated.
Any services or products provided by third parties are not provided by, affiliated with or related to Better Homes and Gardens Real Estate LLC, or its affiliated companies.