
1136 Howell Dr, Franklin, TN 37069
Local realty services provided by:Better Homes and Gardens Real Estate Heritage Group
Listed by: gary ashton, brittany kohler
Office: the ashton real estate group of re/max advantage
MLS#:3173855
Source:NASHVILLE
Price summary
- Price:$639,000
- Price per sq. ft.:$333.68
About this home
ZONED FOR WILLIAMSON COUNTY SCHOOLS!! NO HOA!! Welcome to this beautifully updated 3 bed, 2 bath brick ranch offering 1,915 sqft. of comfortable living just minutes from downtown Franklin! Enjoy quiet evenings outside on the stone patio with a HUGE FULLY FENCED and LEVEL back yard!! Inside you'll find hardwood floors throughout, quartz countertops, stainless steel appliances, and a versatile bonus room perfect for a home office, playroom, or second living area. All major appliances are newer, to give you added peace of mind.
Recent major updates include sewer connection, French drain, gutter guards, recessed lighting, crawlspace vapor barrier, and new paint in the primary bedroom! INSPECTION REPORT AVAILABLE UPON REQUEST!! Up to 1% lender credit on the loan amount when buyer uses Seller's Preferred Lender."
Contact an agent
Home facts
- Year built:1965
- Listing ID #:3173855
- Added:105 day(s) ago
- Updated:July 28, 2026 at 02:38 PM
Rooms and interior
- Bedrooms:3
- Total bathrooms:2
- Full bathrooms:2
- Flooring:Laminate
- Kitchen Description:Dishwasher, Disposal, Microwave, Refrigerator
- Basement:Yes
- Basement Description:Crawl Space
- Living area:1,915 sq. ft.
Heating and cooling
- Cooling:Ceiling Fan(s), Central Air, Electric
- Heating:Central, Natural Gas
- Central air:Yes
Structure and exterior
- Roof:Asphalt
- Year built:1965
- Building area:1,915 sq. ft.
- Lot area:0.65 Acres
- Lot Features:Level
- Architectural Style:Ranch
- Construction Materials:Brick
- Exterior Features:Patio
- Levels:1 Story
Schools
- High school:Franklin High School
- Middle school:Grassland Middle School
- Elementary school:Walnut Grove Elementary
Utilities
- Water:Public, Water Available
- Sewer:Public Sewer
Finances and disclosures
- Price:$639,000
- Price per sq. ft.:$333.68
- Tax amount:$2,083
Features and amenities
- Appliances:Dishwasher, Disposal, Microwave, Refrigerator
- Amenities:Ceiling Fan(s), Fire Alarm, Smoke Detector(s)
Parking
- Parking description:Asphalt, Driveway
 Copyright 2026 Realtracs Mls. All rights reserved. Realtracs Mls provides content displayed here (“provided content”) on an “as is” basis and makes no representations or warranties regarding the provided content, including, but not limited to those of non-infringement, timeliness, accuracy, or completeness. Individuals and companies using information presented are responsible for verification and validation of information they utilize and present to their customers and clients. Realtracs Mls will not be liable for any damage or loss resulting from use of the provided content or the products available through Portals, IDX, VOW, and/or Syndication. Recipients of this information shall not resell, redistribute, reproduce, modify, or otherwise copy any portion thereof without the expressed written consent of Realtracs Mls.
New listings near 1136 Howell Dr
- Coming Soon
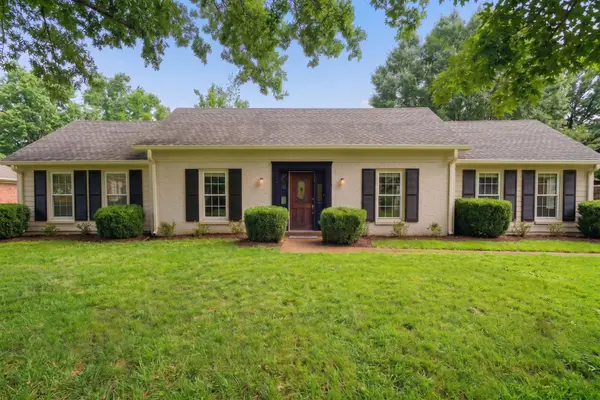 $699,999Coming Soon4 beds 3 baths
1006 Boxwood Dr, Franklin, TN 37069
MLS# 3306662Listed by: COMPASS RE - Coming Soon
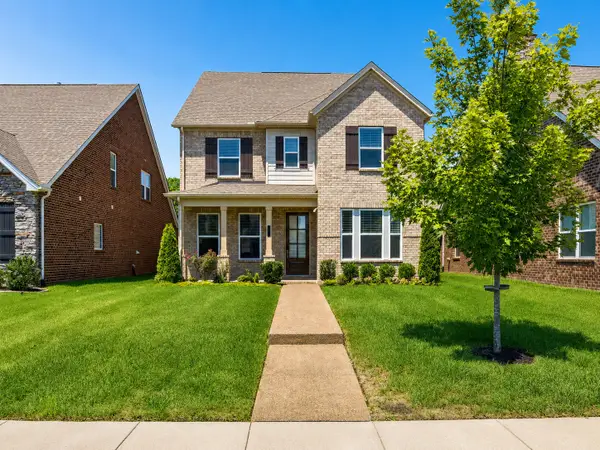 $764,900Coming Soon4 beds 3 baths
152 Calm Waters St, Franklin, TN 37064
MLS# 3309141Listed by: BENCHMARK REALTY, LLC - Coming Soon
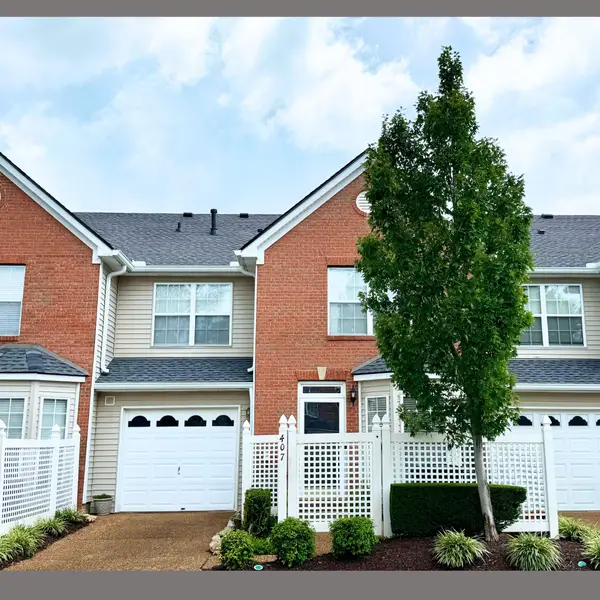 $403,000Coming Soon2 beds 3 baths
407 Compton Ln, Franklin, TN 37069
MLS# 3309208Listed by: KELLER WILLIAMS REALTY - Coming Soon
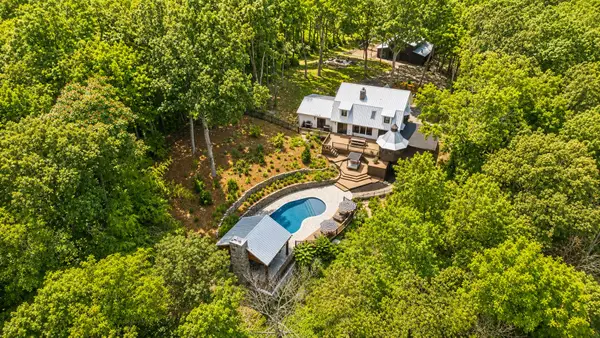 $3,490,000Coming Soon3 beds 5 baths
3215 Boyd Mill Pike, Franklin, TN 37064
MLS# 3309234Listed by: COMPASS RE - New
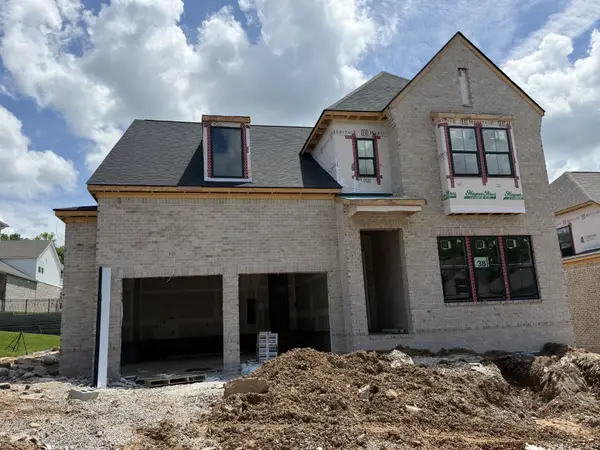 $1,069,900Active5 beds 4 baths3,369 sq. ft.
2409 Nolan Dr, Franklin, TN 37064
MLS# 3309235Listed by: CELEBRATION HOMES - New
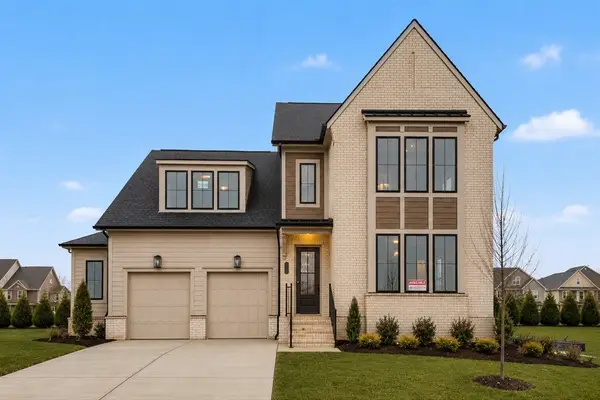 $1,199,900Active5 beds 4 baths3,814 sq. ft.
2088 Riley Park Drive, Franklin, TN 37064
MLS# 3309237Listed by: CELEBRATION HOMES 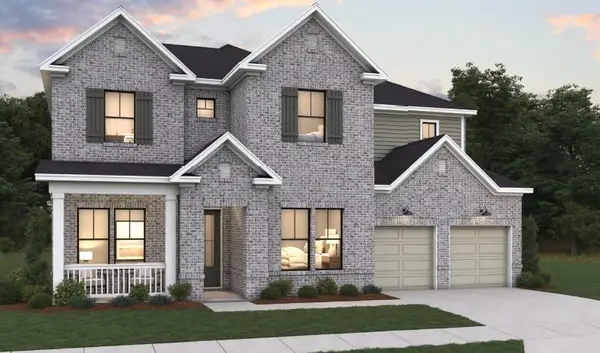 $1,131,360Pending5 beds 5 baths3,499 sq. ft.
5424 Fremar Circle W, Franklin, TN 37064
MLS# 3168846Listed by: DREAM FINDERS HOLDINGS, LLC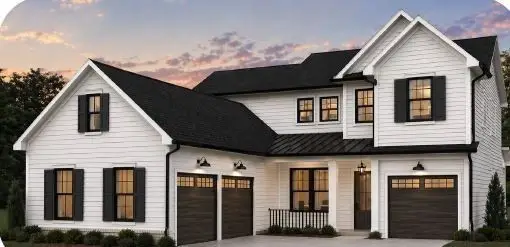 $1,124,915Pending4 beds 4 baths3,500 sq. ft.
5150 Rambler Loop S, Franklin, TN 37064
MLS# 3309202Listed by: DREAM FINDERS HOLDINGS, LLC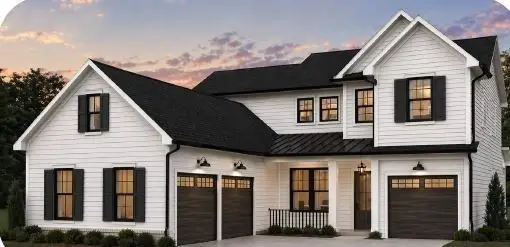 $1,188,980Pending4 beds 4 baths3,500 sq. ft.
5194 Rambler Loop E, Franklin, TN 37064
MLS# 3309203Listed by: DREAM FINDERS HOLDINGS, LLC $1,182,234Pending5 beds 5 baths3,964 sq. ft.
5133 Rambler Loop, Franklin, TN 37064
MLS# 3309207Listed by: DREAM FINDERS HOLDINGS, LLC


Protect your home and budget from life's surprises with an Assurant Home Warranty, backed by a partner that supports you through every step of homeownership. Explore Plans.
© 2026 Better Homes and Gardens Real Estate LLC. An Anywhere Real Estate company. All rights reserved. Better Homes and Gardens® Real Estate is a registered trademark owned by Meredith Operations Corporation, licensed to Better Homes and Gardens Real Estate LLC and used with permission. Better Homes and Gardens Real Estate LLC fully supports the principles of the Fair Housing Act and the Equal Opportunity Act. Listing information is deemed reliable but is not guaranteed accurate.
Each office is independently owned and operated.
Any services or products provided by third parties are not provided by, affiliated with or related to Better Homes and Gardens Real Estate LLC, or its affiliated companies.