
1143 Crisp Springs Dr, Franklin, TN 37064
Local realty services provided by:Better Homes and Gardens Real Estate Ben Bray & Associates
1143 Crisp Springs Dr,Franklin, TN 37064
$895,000
- 4 Beds
- 3 Baths
- 2,621 sq. ft.
- Single family
- Active
Listed by: anna hollingsworth
Office: compass re
MLS#:3311683
Source:NASHVILLE
Price summary
- Price:$895,000
- Price per sq. ft.:$341.47
- Monthly HOA dues:$118
About this home
Welcome to 1143 Crisp Springs Drive in one of Franklin's most sought-after communities of Waters Edge — ideally located in the highly desirable Page High School zone. Centrally located to 65 and 96, you can't beat this convenient location. Built in 2023 and meticulously maintained, this 4 BR + bonus room turnkey, contemporary home combines thoughtful upgrades with a flexible floor plan that is hard to find in this price point. The standout feature is the two bedrooms on the main level, including a spacious primary suite—perfect for multi-generational living, guests, or a dedicated home office. Other features include LVP flooring throughout the home with no carpet to be found.
In addition, the beautifully-appointed kitchen is complemented by a custom walk-in pantry, gas range, quartz countertops, and double oven. Designer lighting adds warmth and sophistication to every space.
Step outside to enjoy a large, fully fenced backyard with a covered patio—ideal for entertaining or letting pets and children play freely. Offering the perfect blend of contemporary comfort, quality, and convenience, this exceptional Franklin home has so much to offer. Come preview it today....
Contact an agent
Home facts
- Year built:2023
- Subdivision & Development:Waters Edge
- Listing ID #:3311683
- Added:9 day(s) ago
- Updated:August 07, 2026 at 02:27 PM
Rooms and interior
- Bedrooms:4
- Total bathrooms:3
- Full bathrooms:3
- Kitchen Description:Dishwasher, Disposal
- Basement:Yes
- Living area:2,621 sq. ft.
Heating and cooling
- Cooling:Central Air, Electric
- Heating:Central, Natural Gas
- Central air:Yes
Structure and exterior
- Year built:2023
- Building area:2,621 sq. ft.
- Lot area:0.18 Acres
- Construction Materials:Fiber Cement
- Levels:2 Story
Schools
- High school:Fred J Page High School
- Middle school:Fred J Page Middle School
- Elementary school:Trinity Elementary
Utilities
- Water:Private, Water Available
- Sewer:Public Sewer
Finances and disclosures
- Price:$895,000
- Price per sq. ft.:$341.47
- Tax amount:$3,132
Features and amenities
- Appliances:Dishwasher, Disposal
- Amenities:Walk-In Closet(s)
Parking
- Total parking spaces:2
- Garage:Yes
- Garage spaces:2
 Copyright 2026 Realtracs Mls. All rights reserved. Realtracs Mls provides content displayed here (“provided content”) on an “as is” basis and makes no representations or warranties regarding the provided content, including, but not limited to those of non-infringement, timeliness, accuracy, or completeness. Individuals and companies using information presented are responsible for verification and validation of information they utilize and present to their customers and clients. Realtracs Mls will not be liable for any damage or loss resulting from use of the provided content or the products available through Portals, IDX, VOW, and/or Syndication. Recipients of this information shall not resell, redistribute, reproduce, modify, or otherwise copy any portion thereof without the expressed written consent of Realtracs Mls.
New listings near 1143 Crisp Springs Dr
- Coming Soon
 $799,900Coming Soon3 beds 2 baths
1751 Old Hillsboro Rd, Franklin, TN 37069
MLS# 1350976Listed by: CORNERSTONE REALTY ASSOCIATES - New
 $1,350,000Active3 beds 3 baths2,307 sq. ft.
4311 Peytonsville Trinity Rd, Franklin, TN 37064
MLS# 3320215Listed by: SYNERGY REALTY NETWORK, LLC - New
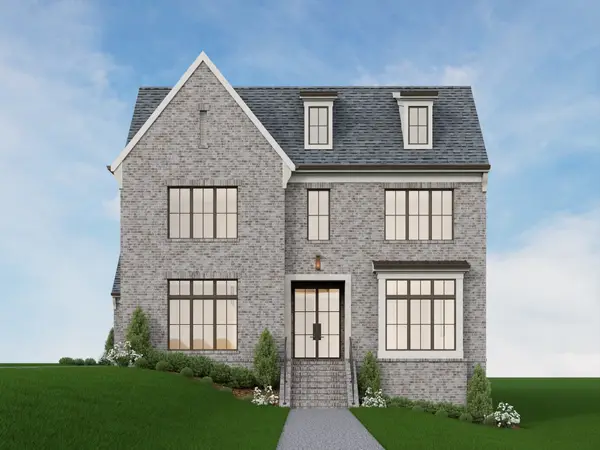 $2,334,900Active5 beds 7 baths4,406 sq. ft.
117 Dulwich Drive, Franklin, TN 37064
MLS# 3336236Listed by: FRIDRICH & CLARK REALTY - Open Sat, 2 to 4pmNew
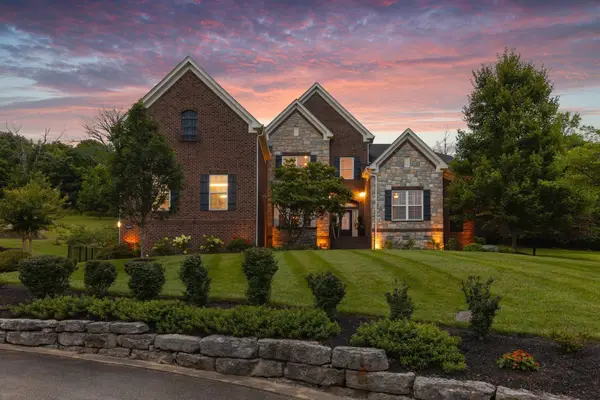 $1,750,000Active4 beds 4 baths5,152 sq. ft.
3621 Herbert Dr, Franklin, TN 37067
MLS# 3336290Listed by: COMPASS - New
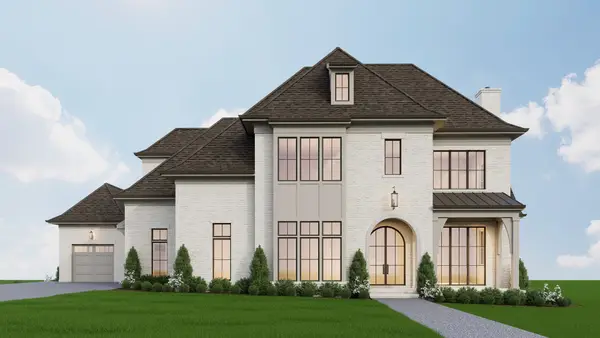 $3,059,900Active5 beds 7 baths5,467 sq. ft.
4000 Copley Rd, Franklin, TN 37064
MLS# 3336223Listed by: FRIDRICH & CLARK REALTY  $1,350,000Pending5 beds 4 baths3,650 sq. ft.
1125 Bradley Dr, Franklin, TN 37069
MLS# 3315128Listed by: REDFIN- Open Sun, 2 to 4pmNew
 $545,000Active2 beds 2 baths1,641 sq. ft.
39 Chadwell Ln, Franklin, TN 37069
MLS# 3333839Listed by: SYNERGY REALTY NETWORK, LLC - New
 $1,175,364Active5 beds 5 baths3,499 sq. ft.
5104 Rambler Loop W, Franklin, TN 37064
MLS# 3333806Listed by: DREAM FINDERS HOLDINGS, LLC - New
 $1,329,383Active5 beds 5 baths4,464 sq. ft.
5524 Acre Trail, Franklin, TN 37064
MLS# 3333810Listed by: DREAM FINDERS HOLDINGS, LLC  $729,999Pending3 beds 3 baths2,363 sq. ft.
433 Herringbone Ct, Franklin, TN 37064
MLS# 3333621Listed by: KKI VENTURES, INC DBA MARSHALL REDDICK REAL ESTATE


Protect your home and budget from life's surprises with an Assurant Home Warranty, backed by a partner that supports you through every step of homeownership. Explore Plans.
© 2026 Better Homes and Gardens Real Estate LLC. An Anywhere Real Estate company. All rights reserved. Better Homes and Gardens® Real Estate is a registered trademark owned by Meredith Operations Corporation, licensed to Better Homes and Gardens Real Estate LLC and used with permission. Better Homes and Gardens Real Estate LLC fully supports the principles of the Fair Housing Act and the Equal Opportunity Act. Listing information is deemed reliable but is not guaranteed accurate.
Each office is independently owned and operated.
Any services or products provided by third parties are not provided by, affiliated with or related to Better Homes and Gardens Real Estate LLC, or its affiliated companies.