
116 Century Oak Dr, Franklin, TN 37069
Local realty services provided by:Better Homes and Gardens Real Estate Heritage Group
116 Century Oak Dr,Franklin, TN 37069
$1,999,000
- 5 Beds
- 4 Baths
- 5,808 sq. ft.
- Single family
- Coming Soon
Listed by: ryan g cook, susie cook
Office: compass re
MLS#:3541206
Source:NASHVILLE
Price summary
- Price:$1,999,000
- Price per sq. ft.:$344.18
About this home
A familiar address, beautifully transformed. 116 Century Oak returns with a renewed presence, thoughtfully renovated from the roofline to the landscape. Since its previous offering, the property has undergone a remarkable exterior transformation. A brand-new metal roof, new exterior lighting, extensive landscaping, and handsome hardieboard siding have completely refreshed the home's presence, while the backyard has been cleared and expanded, creating a more usable and inviting outdoor setting. It feels cleaner, brighter, more intentional—and unmistakably renewed. Set atop 2.97 private acres in one of Franklin’s most sought-after corridors, 116 Century Oak offers 5,800 square feet of timeless Colonial Revival architecture, modern sophistication, and something increasingly rare: true peace and privacy just minutes from Downtown Franklin, Brentwood, and Cool Springs.
Inside, the home's scale and character remain every bit as compelling. A wide front porch welcomes slow mornings overlooking the peaceful neighboring hillside, while the grand foyer opens to sun-filled living spaces anchored by a classic fireplace. The well-appointed primary suite features custom his-and-her walk-in closets, and the expansive finished basement offers endless flexibility for a theater, gym, home office, guest or in-law suite, and more.
Outside, the newly opened backyard creates a remarkable canvas for what comes next—a private pool, stone fireplace pavilion, outdoor kitchen, or simply a beautiful place to gather beneath the surrounding canopy. Dual Tesla chargers, a whole-house humidifier, and smart-home technology add modern convenience to this timeless setting....
Contact an agent
Home facts
- Year built:1976
- Subdivision & Development:Highgate Sec 2
- Listing ID #:3541206
- Updated:September 04, 2026 at 02:36 PM
Rooms and interior
- Bedrooms:5
- Total bathrooms:4
- Full bathrooms:3
- Half bathrooms:1
- Kitchen Description:Dishwasher, Ice Maker, Refrigerator
- Basement:Yes
- Basement Description:Finished, Full
- Living area:5,808 sq. ft.
Heating and cooling
- Cooling:Central Air
- Heating:Central
- Central air:Yes
Structure and exterior
- Roof:Asphalt
- Year built:1976
- Building area:5,808 sq. ft.
- Lot area:2.97 Acres
- Architectural Style:Colonial
- Construction Materials:Brick, Vinyl Siding
- Exterior Features:Smart Camera(s)/Recording
- Levels:2 Story
Schools
- High school:Franklin High School
- Middle school:Grassland Middle School
- Elementary school:Walnut Grove Elementary
Utilities
- Water:Public, Water Available
- Sewer:Public Sewer
Finances and disclosures
- Price:$1,999,000
- Price per sq. ft.:$344.18
- Tax amount:$4,808
Features and amenities
- Appliances:Dishwasher, Ice Maker, Refrigerator
- Amenities:Smart Thermostat, Walk-In Closet(s)
- Smart home:Yes
Parking
- Total parking spaces:6
- Parking description:Concrete
- Garage:Yes
- Garage spaces:2
 Copyright 2026 Realtracs Mls. All rights reserved. Realtracs Mls provides content displayed here (“provided content”) on an “as is” basis and makes no representations or warranties regarding the provided content, including, but not limited to those of non-infringement, timeliness, accuracy, or completeness. Individuals and companies using information presented are responsible for verification and validation of information they utilize and present to their customers and clients. Realtracs Mls will not be liable for any damage or loss resulting from use of the provided content or the products available through Portals, IDX, VOW, and/or Syndication. Recipients of this information shall not resell, redistribute, reproduce, modify, or otherwise copy any portion thereof without the expressed written consent of Realtracs Mls.
New listings near 116 Century Oak Dr
- Coming Soon
 $1,749,995Coming Soon4 beds 4 baths3,994 sq. ft.
218 Gardenridge Dr, Franklin, TN 37069
MLS# 3531859Listed by: BENCHMARK REALTY, LLC - Coming Soon
 $1,365,000Coming Soon4 beds 4 baths3,134 sq. ft.
230 Pearl St, Franklin, TN 37064
MLS# 3541006Listed by: CHATEAU PROPERTIES, INC. - Coming Soon
 $939,900Coming Soon3 beds 3 baths2,739 sq. ft.
428 Chelsey Cv, Franklin, TN 37064
MLS# 3541076Listed by: COMPASS RE - Coming Soon
 $2,795,000Coming Soon6 beds 6 baths3,596 sq. ft.
312 Ledgelawn Ct, Franklin, TN 37064
MLS# 3541110Listed by: COMPASS - Coming Soon
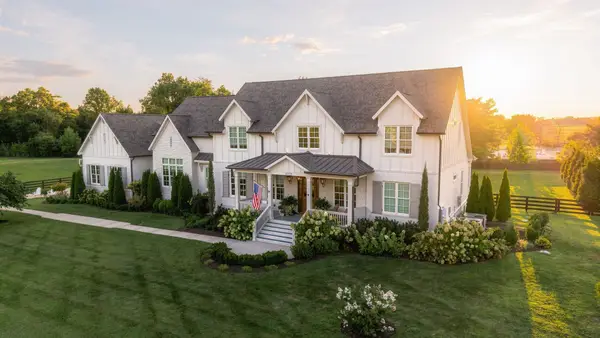 $3,999,995Coming Soon4 beds 6 baths4,888 sq. ft.
1727 Swansons Ridge Dr, Franklin, TN 37064
MLS# 3541173Listed by: COMPASS RE - Coming Soon
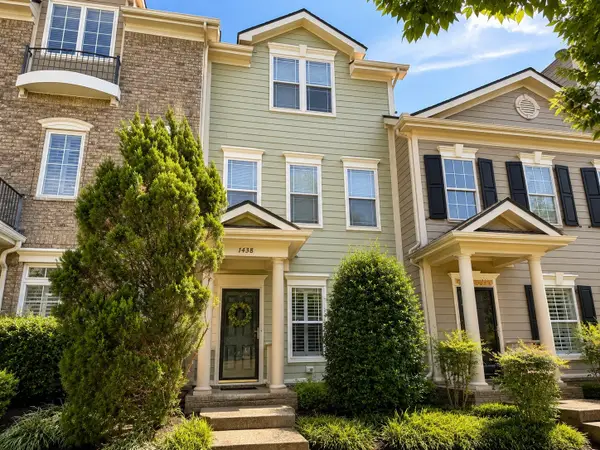 $689,900Coming Soon3 beds 3 baths2,142 sq. ft.
1438 Burnside Dr, Franklin, TN 37067
MLS# 3541183Listed by: BENCHMARK REALTY, LLC - Coming Soon
 $649,900Coming Soon3 beds 3 baths2,476 sq. ft.
1317 Decatur Cir, Franklin, TN 37067
MLS# 3541242Listed by: PARTNERS REAL ESTATE, LLC - Coming Soon
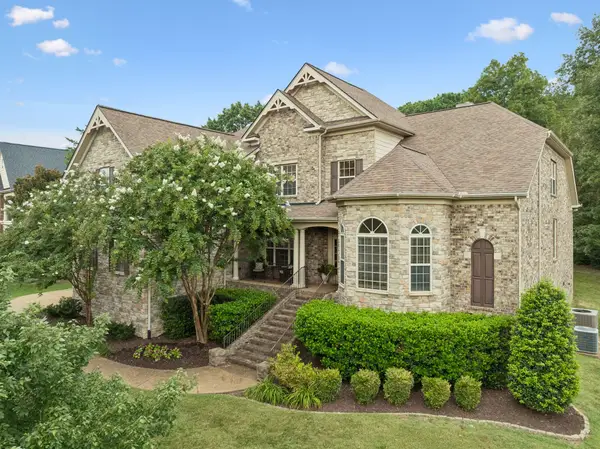 $1,365,000Coming Soon4 beds 4 baths4,998 sq. ft.
7167 Tullamore Ln, Franklin, TN 37067
MLS# 3525652Listed by: PARKS COMPASS - Coming Soon
 $1,119,900Coming Soon4 beds 4 baths3,033 sq. ft.
379 Alfred Ladd Rd E, Franklin, TN 37064
MLS# 3531276Listed by: KELLER WILLIAMS REALTY NASHVILLE/FRANKLIN


Protect your home and budget from life's surprises with an Assurant Home Warranty, backed by a partner that supports you through every step of homeownership. Explore Plans.
© 2026 Better Homes and Gardens Real Estate LLC. An Anywhere Real Estate company. All rights reserved. Better Homes and Gardens® Real Estate is a registered trademark owned by Meredith Operations Corporation, licensed to Better Homes and Gardens Real Estate LLC and used with permission. Better Homes and Gardens Real Estate LLC fully supports the principles of the Fair Housing Act and the Equal Opportunity Act. Listing information is deemed reliable but is not guaranteed accurate.
Each office is independently owned and operated.
Any services or products provided by third parties are not provided by, affiliated with or related to Better Homes and Gardens Real Estate LLC, or its affiliated companies.