
119 Stanton Hall Ln, Franklin, TN 37069
Local realty services provided by:Better Homes and Gardens Real Estate Ben Bray & Associates
119 Stanton Hall Ln,Franklin, TN 37069
$415,000
- 2 Beds
- 3 Baths
- 1,193 sq. ft.
- Townhouse
- Active
Listed by: brandon wood
Office: compass
MLS#:3264288
Source:NASHVILLE
Price summary
- Price:$415,000
- Price per sq. ft.:$347.86
- Monthly HOA dues:$375
About this home
Ask about lender credit / rate buydown opportunities! Thoughtfully upgraded and turnkey ready, welcome to 119 Stanton Hall Lane: an adorable townhome offering the perfect blend of comfort, style & convenience just moments from Historic Downtown Franklin. Nestled perfectly in popular Fieldstone Farms, enjoy access to numerous amenities with the peace of exterior maintenance covered by HOA.
Step inside to an inviting open layout filled with natural light, pouring in from beautiful bay windows and a Pella storm door. The main level features fresh paint, updated hardwood flooring and new lighting throughout, centered around a cozy shiplap gas fireplace perfect for relaxing evenings at home.
The renovated eat-in kitchen offers ample prep space with premium cabinetry, granite countertops, tile backsplash, stainless steel appliances (gas range) and a separate pantry. An upgraded powder bath features new sink, toilet and fixtures - find storage galore with multiple closets and attached one-car garage with hidden shelving.
Upstairs, a versatile office/study nook sits between two spacious bedroom suites, each with its own full bath. The primary suite features vaulted ceilings, double vanities, walk-in closet and additional linen storage. Attic access provides even more storage space.
Soak up the sun in your private fenced courtyard, ideal for quiet morning coffee or entertaining loved ones. Located in a highly desired neighborhood with clubhouse, multiple pools, playgrounds, sports courts, parks & trails, spend the summer embracing community in an established development close to it all! Walk to Publix, Walgreens, local restaurants/retail or nearby Williamson County Schools. HVAC and water heater are less than 5 years old with new roof and window screens by HOA in 2025. Beautifully maintained, tastefully renovated and ideally placed in the heart of Franklin… stop scrolling - this is the ONE!...
Contact an agent
Home facts
- Year built:1997
- Subdivision & Development:Prescott Place / Fieldstone Farms
- Listing ID #:3264288
- Added:39 day(s) ago
- Updated:August 18, 2026 at 02:33 PM
Rooms and interior
- Bedrooms:2
- Total bathrooms:3
- Full bathrooms:2
- Half bathrooms:1
- Flooring:Carpet, Tile
- Kitchen Description:Dishwasher, Disposal, Refrigerator
- Basement:Yes
- Living area:1,193 sq. ft.
Heating and cooling
- Cooling:Ceiling Fan(s), Central Air
- Heating:Central
- Central air:Yes
Structure and exterior
- Roof:Shingle
- Year built:1997
- Building area:1,193 sq. ft.
- Lot area:0.02 Acres
- Construction Materials:Brick, Vinyl Siding
- Exterior Features:Patio
- Levels:2 Story
Schools
- High school:Franklin High School
- Middle school:Grassland Middle School
- Elementary school:Hunters Bend Elementary
Utilities
- Water:Public, Water Available
- Sewer:Public Sewer
Finances and disclosures
- Price:$415,000
- Price per sq. ft.:$347.86
- Tax amount:$1,299
Features and amenities
- Appliances:Dishwasher, Disposal, Refrigerator
- Amenities:Air Filter, Ceiling Fan(s), Extra Closets, High Speed Internet, Redecorated
Parking
- Total parking spaces:1
- Parking description:Aggregate, Driveway, Parking Lot
- Garage:Yes
- Garage spaces:1
 Copyright 2026 Realtracs Mls. All rights reserved. Realtracs Mls provides content displayed here (“provided content”) on an “as is” basis and makes no representations or warranties regarding the provided content, including, but not limited to those of non-infringement, timeliness, accuracy, or completeness. Individuals and companies using information presented are responsible for verification and validation of information they utilize and present to their customers and clients. Realtracs Mls will not be liable for any damage or loss resulting from use of the provided content or the products available through Portals, IDX, VOW, and/or Syndication. Recipients of this information shall not resell, redistribute, reproduce, modify, or otherwise copy any portion thereof without the expressed written consent of Realtracs Mls.
New listings near 119 Stanton Hall Ln
- Coming Soon
 $2,999,000Coming Soon5 beds 7 baths
813 Stonewater Blvd, Franklin, TN 37064
MLS# 3312611Listed by: COMPASS - Coming Soon
 $699,900Coming Soon4 beds 3 baths
605 Prince Charles Way, Franklin, TN 37064
MLS# 3314334Listed by: COMPASS - Coming Soon
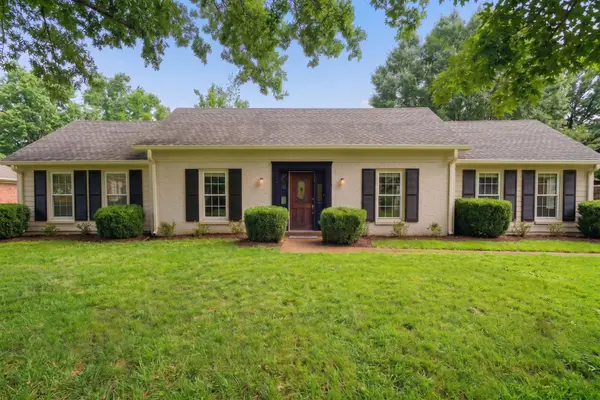 $699,999Coming Soon4 beds 3 baths
1006 Boxwood Dr, Franklin, TN 37069
MLS# 3306662Listed by: COMPASS RE - Coming Soon
 $2,599,000Coming Soon6 beds 9 baths
2205 Stardust Ct, Franklin, TN 37069
MLS# 3288206Listed by: COMPASS - Coming Soon
 $530,000Coming Soon3 beds 3 baths
2049 Oglethorpe Dr, Franklin, TN 37064
MLS# 3272223Listed by: ZACH TAYLOR REAL ESTATE - Coming Soon
 $600,000Coming Soon1 beds 2 baths
150 Front St #23, Franklin, TN 37064
MLS# 3262611Listed by: COMPASS TENNESSEE, LLC - Coming Soon
 $2,799,500Coming Soon-- Acres
1196 Lula Ln, Franklin, TN 37064
MLS# 3255115Listed by: SELL YOUR HOME SERVICES, LLC - Coming Soon
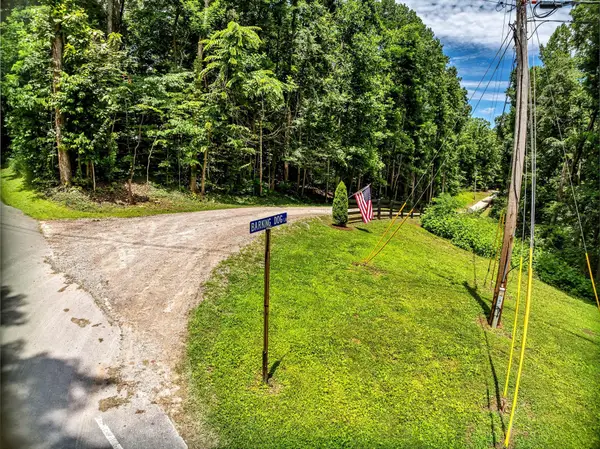 $995,000Coming Soon-- Acres
5514 Barking Dog Ln, Franklin, TN 37064
MLS# 3248430Listed by: KELLER WILLIAMS REALTY - Coming Soon
 $1,195,000Coming Soon4 beds 4 baths
125 Temple Crest Trl, Franklin, TN 37069
MLS# 3244367Listed by: ONWARD REAL ESTATE - Coming Soon
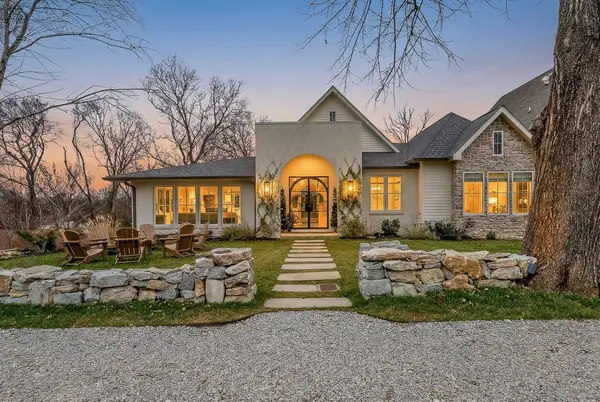 $3,500,000Coming Soon5 beds 5 baths
308 Everbright Ave, Franklin, TN 37064
MLS# 3223213Listed by: COMPASS RE


Protect your home and budget from life's surprises with an Assurant Home Warranty, backed by a partner that supports you through every step of homeownership. Explore Plans.
© 2026 Better Homes and Gardens Real Estate LLC. An Anywhere Real Estate company. All rights reserved. Better Homes and Gardens® Real Estate is a registered trademark owned by Meredith Operations Corporation, licensed to Better Homes and Gardens Real Estate LLC and used with permission. Better Homes and Gardens Real Estate LLC fully supports the principles of the Fair Housing Act and the Equal Opportunity Act. Listing information is deemed reliable but is not guaranteed accurate.
Each office is independently owned and operated.
Any services or products provided by third parties are not provided by, affiliated with or related to Better Homes and Gardens Real Estate LLC, or its affiliated companies.