
133 Gillette Drive, Franklin, TN 37069
Local realty services provided by:Better Homes and Gardens Real Estate Heritage Group
133 Gillette Drive,Franklin, TN 37069
$2,899,000
- 6 Beds
- 7 Baths
- 6,157 sq. ft.
- Single family
- Active
Listed by: rick florian
Office: benchmark realty, llc.
MLS#:3629722
Source:NASHVILLE
Price summary
- Price:$2,899,000
- Price per sq. ft.:$470.85
- Monthly HOA dues:$80.33
About this home
With the Harpeth River in your backyard, you can recreate or rest while taking in the nature all around you. Welcome home to a residence that does it all.
With six bedrooms, five full baths, and two half baths, this meticulously updated home blends modern luxury with everyday ease.
Sand-and-finish hardwood floors run throughout the main level living space, connecting a formal living room with gas log fireplace and custom built-ins to a dining room glowing beneath a grand chandelier. The refurbished kitchen delights the culinary enthusiast with quartz countertops, soft-close cabinetry with hidden pullout spice racks, a Jenn-Air RISE cooktop, Jenn-Air double oven, very large Sub-Zero refrigerator, and walk-in pantry. Just off the kitchen, the gathering room invites you to settle in beside the wood-burning fireplace with gas starter, with a lovely view of the property. The primary suite is a true retreat, with new carpet, remote-controlled blinds, and a transformed bath with soaking tub, tiled shower, and his-and-her quartz-topped vanities.
Bedrooms offer walk-in closets, and a children’s play area in the upstairs front bedroom gives the little ones their own space. All the baths have updated faucets, and laundry on every level saves trips up and down the stairs.
The walkout lower level features a theater room, game room with kitchenette and wet bar, and a private bedroom and bath suite ideal for in-laws or guests. A private elevator connects it to the main level, and an ADA-friendly half bath adds accessibility.
The Ipé deck is comfortable nearly year-round with a fan, gas heater, remote screen, and awning. A new 2025 horseshoe driveway, landscape lighting, and river-fed irrigation complete the grounds.
Geothermal HVAC, a 2022 roof, Renewal by Andersen windows (2024), Kohler generator, and whole-house water filtration mean the big decisions are made. Move in, drop in your kayak or throw in a fishing line, and be at home....
Contact an agent
Home facts
- Year built:2006
- Subdivision & Development:River Landing Sec 5
- Listing ID #:3629722
- Added:8 day(s) ago
- Updated:November 08, 2026 at 03:21 PM
Rooms and interior
- Bedrooms:6
- Total bathrooms:7
- Full bathrooms:5
- Half bathrooms:2
- Flooring:Carpet, Tile
- Kitchen Description:Dishwasher, Disposal, Freezer, Ice Maker, Microwave, Refrigerator
- Basement Description:Finished
- Living area:6,157 sq. ft.
Heating and cooling
- Cooling:Geothermal
- Heating:Geothermal
Structure and exterior
- Roof:Shingle
- Year built:2006
- Building area:6,157 sq. ft.
- Lot area:0.63 Acres
- Lot Features:Rolling Slope
- Architectural Style:Traditional
- Construction Materials:Brick
- Exterior Features:Deck, Patio
- Levels:3 Story
Schools
- High school:Franklin High School
- Middle school:Grassland Middle School
- Elementary school:Walnut Grove Elementary
Utilities
- Water:Public, Water Available
- Sewer:Public Sewer
Finances and disclosures
- Price:$2,899,000
- Price per sq. ft.:$470.85
- Tax amount:$6,165
Features and amenities
- Appliances:Dishwasher, Disposal, Ice Maker, Microwave, Refrigerator, Washer
- Laundry features:Dryer, Washer
- Amenities:High Speed Internet
Parking
- Total parking spaces:3
- Parking description:Aggregate, Circular Driveway, Parking Pad
- Garage:Yes
- Garage spaces:3
 Copyright 2026 Realtracs Mls. All rights reserved. Realtracs Mls provides content displayed here (“provided content”) on an “as is” basis and makes no representations or warranties regarding the provided content, including, but not limited to those of non-infringement, timeliness, accuracy, or completeness. Individuals and companies using information presented are responsible for verification and validation of information they utilize and present to their customers and clients. Realtracs Mls will not be liable for any damage or loss resulting from use of the provided content or the products available through Portals, IDX, VOW, and/or Syndication. Recipients of this information shall not resell, redistribute, reproduce, modify, or otherwise copy any portion thereof without the expressed written consent of Realtracs Mls.
New listings near 133 Gillette Drive
- Coming Soon
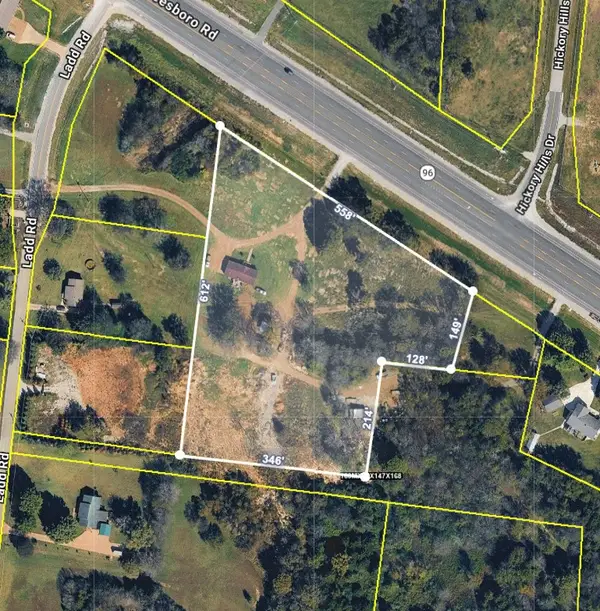 $1,200,000Coming Soon3 beds 2 baths1,216 sq. ft.
4681 Murfreesboro Rd, Franklin, TN 37067
MLS# 3633505Listed by: COMPASS - Coming Soon
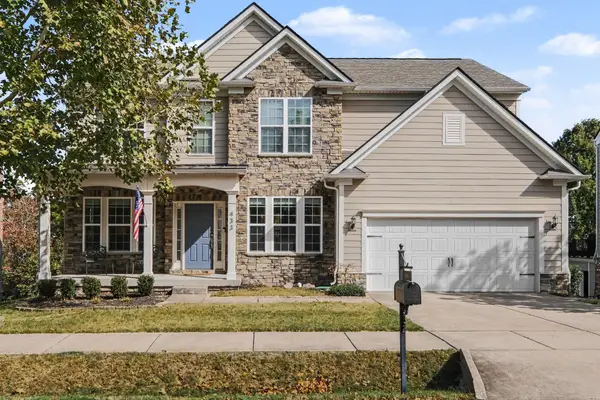 $915,000Coming Soon5 beds 4 baths3,562 sq. ft.
433 Valleyview Dr, Franklin, TN 37064
MLS# 3633043Listed by: BRANDON HANNAH PROPERTIES - Coming Soon
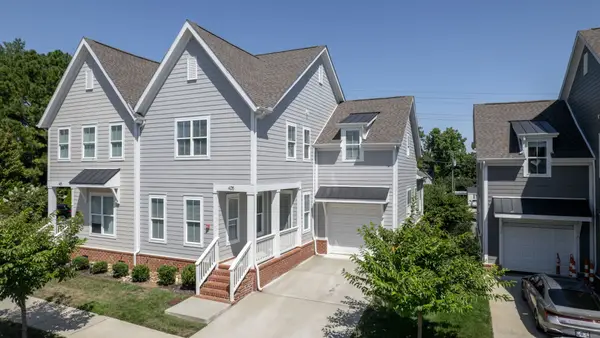 $739,999Coming Soon3 beds 3 baths2,498 sq. ft.
449 Herringbone Ct, Franklin, TN 37064
MLS# 3632026Listed by: KKI VENTURES, INC DBA MARSHALL REDDICK REAL ESTATE - Coming Soon
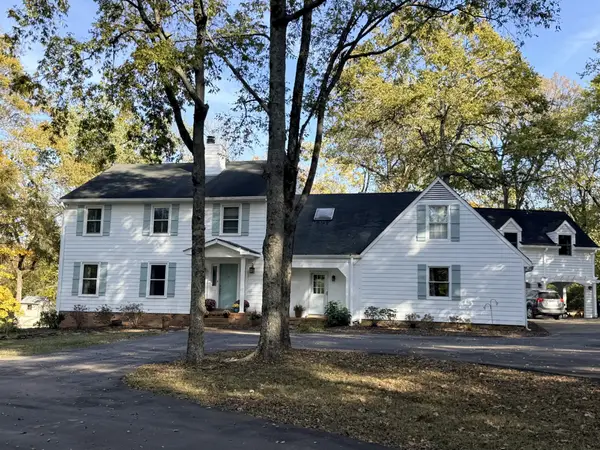 $1,600,000Coming Soon4 beds 4 baths4,074 sq. ft.
1107 Bradley Drive, Franklin, TN 37069
MLS# 3630181Listed by: BENCHMARK REALTY, LLC - Coming Soon
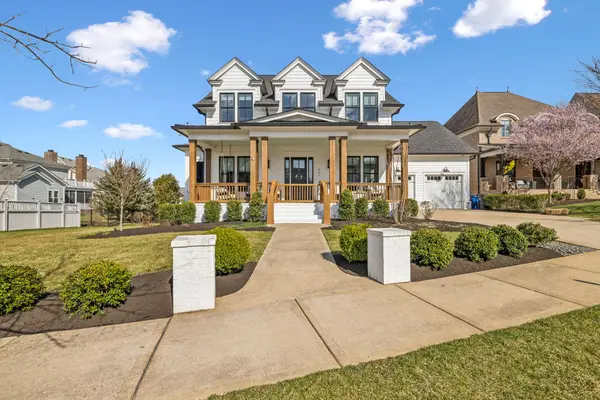 $2,700,000Coming Soon4 beds 5 baths4,660 sq. ft.
201 Cavanaugh Ln, Franklin, TN 37064
MLS# 3630119Listed by: ONWARD REAL ESTATE - Coming Soon
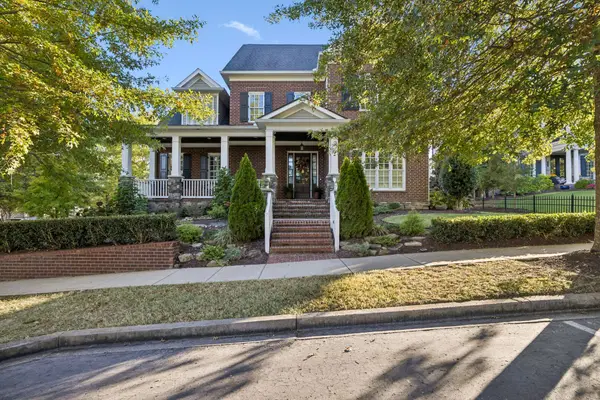 $1,499,999Coming Soon4 beds 4 baths4,012 sq. ft.
1611 Cooper Creek Ln, Franklin, TN 37064
MLS# 3629862Listed by: ONWARD REAL ESTATE - Coming Soon
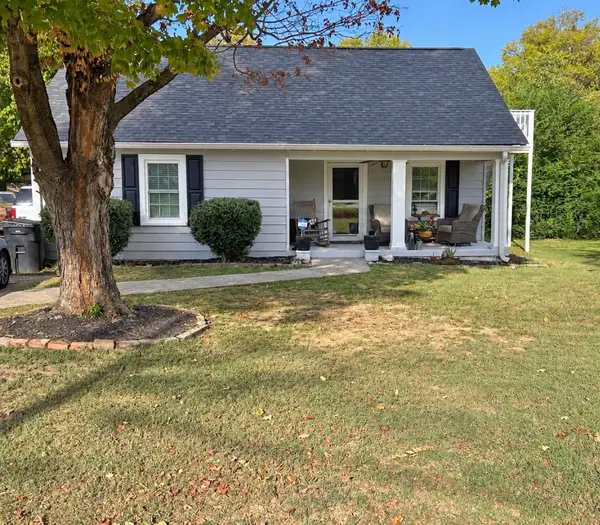 $550,000Coming Soon2 beds 1 baths1,387 sq. ft.
633 Eastview Cir, Franklin, TN 37064
MLS# 3626580Listed by: EXP REALTY - Coming Soon
 $1,349,900Coming Soon5 beds 5 baths4,639 sq. ft.
1034 Stonebridge Park Dr, Franklin, TN 37069
MLS# 3626251Listed by: RATLIFF - Coming Soon
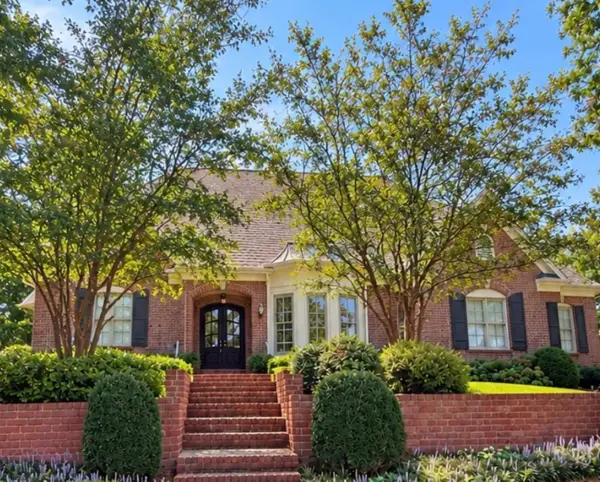 $1,600,000Coming Soon4 beds 6 baths4,441 sq. ft.
5012 Bentgrass Ct, Franklin, TN 37069
MLS# 3619417Listed by: COMPASS - Coming Soon
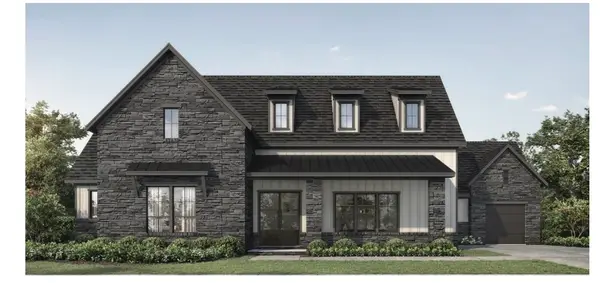 $1,999,990Coming Soon4 beds 5 baths3,391 sq. ft.
7120 Bonterra Dr, Franklin, TN 37064
MLS# 3544159Listed by: PARKS COMPASS


Protect your home and budget from life's surprises with an Assurant Home Warranty, backed by a partner that supports you through every step of homeownership. Explore Plans.
© 2026 Better Homes and Gardens Real Estate LLC. An Anywhere Real Estate company. All rights reserved. Better Homes and Gardens® Real Estate is a registered trademark owned by Meredith Operations Corporation, licensed to Better Homes and Gardens Real Estate LLC and used with permission. Better Homes and Gardens Real Estate LLC fully supports the principles of the Fair Housing Act and the Equal Opportunity Act. Listing information is deemed reliable but is not guaranteed accurate.
Each office is independently owned and operated.
Any services or products provided by third parties are not provided by, affiliated with or related to Better Homes and Gardens Real Estate LLC, or its affiliated companies.