
1414 Chantilly Ln, Franklin, TN 37067
Local realty services provided by:Better Homes and Gardens Real Estate Heritage Group
1414 Chantilly Ln,Franklin, TN 37067
$960,000
- 5 Beds
- 4 Baths
- 3,797 sq. ft.
- Single family
- Active
Upcoming open houses
- Sun, Aug 1602:00 pm - 04:00 pm
Listed by: andrea baker
Office: keller williams realty nashville/franklin
MLS#:3513713
Source:NASHVILLE
Price summary
- Price:$960,000
- Price per sq. ft.:$252.83
- Monthly HOA dues:$108
About this home
ONE OF FRANKLIN’S BEST VALUES IN SOUGHT-AFTER McKAY’S MILL! $10,000 SELLER INCENTIVE + 1% PREFERRED LENDER CREDIT FOR QUALIFIED BUYERS!
Rarely does a home offer this much versatility, space, and value in one of Franklin’s most desirable communities. This beautifully updated 5-bedroom, 3.5-bath home features a MAIN-LEVEL PRIMARY SUITE, DEDICATED OFFICE, SPACIOUS BONUS ROOM, and a flexible layout ideal for multigenerational living.
Set on a quiet street backing to a community common area, the home offers a peaceful setting while remaining minutes from shopping, dining, parks, and Williamson County’s award-winning schools. Designed for everyday living and entertaining, the spacious floor plan includes a full kitchen on the main level plus an upstairs kitchenette, creating exceptional flexibility for extended family, guests, teens, or private living quarters.
Thoughtful updates include new flooring throughout (2026), fresh paint touchups throughout (2026), updated appliances, custom closet built-ins, a new roof (2022), HVAC (2022), and refreshed interior paint (2025). TWO sets of washers and dryers convey, with laundry conveniently located on both levels.
One upstairs bedroom has been transformed into a stunning custom dressing room with built-in cabinetry over the original hardwood floors. Easily convert it back to a fifth bedroom if desired. The floored storage room off the bonus room offers a window, electrical, and HVAC sized for potential future finished space; an incredible opportunity to expand.
Enjoy a fenced backyard, scenic walking trails, neighborhood parks, and outstanding McKay’s Mill amenities. $10,000 offered toward buyer closing costs OR as a painting allowance. Preferred lender offering an additional 1% toward closing costs for qualified buyers. With this price plus incentives, extensive updates, incredible flexibility, and room to grow, this is a rare opportunity to own a truly special home in Franklin....
Contact an agent
Home facts
- Year built:2009
- Subdivision & Development:McKays Mill Section 37
- Listing ID #:3513713
- Added:1 day(s) ago
- Updated:August 16, 2026 at 11:50 PM
Rooms and interior
- Bedrooms:5
- Total bathrooms:4
- Full bathrooms:3
- Half bathrooms:1
- Flooring:Carpet, Laminate
- Kitchen Description:Dishwasher, Disposal, Microwave, Refrigerator
- Basement:Yes
- Basement Description:Crawl Space
- Living area:3,797 sq. ft.
Heating and cooling
- Cooling:Ceiling Fan(s), Central Air, Electric
- Heating:Central, Natural Gas
- Central air:Yes
Structure and exterior
- Roof:Shingle
- Year built:2009
- Building area:3,797 sq. ft.
- Lot area:0.21 Acres
- Architectural Style:Traditional
- Construction Materials:Brick, Hardboard Siding
- Exterior Features:Patio, Porch, Smart Camera(s)/Recording, Smart Lock(s)
- Levels:2 Story
Schools
- High school:Centennial High School
- Middle school:Fred J Page Middle School
- Elementary school:Clovercroft Elementary School
Utilities
- Water:Public, Water Available
- Sewer:Public Sewer
Finances and disclosures
- Price:$960,000
- Price per sq. ft.:$252.83
- Tax amount:$3,857
Features and amenities
- Appliances:Dishwasher, Disposal, Microwave, Refrigerator, Washer
- Laundry features:Dryer, Washer
- Amenities:Ceiling Fan(s), Clubhouse, ENERGY STAR Qualified Appliances, Extra Closets, Fire Alarm, High Speed Internet, Security System, Smart Camera(s)/Recording, Smart Thermostat, Smoke Detector(s), Tennis Court(s), Trail(s), Underground Utilities, Walk-In Closet(s), Wet Bar
- Pool features:Pool
Parking
- Total parking spaces:4
- Garage:Yes
- Garage spaces:2
 Copyright 2026 Realtracs Mls. All rights reserved. Realtracs Mls provides content displayed here (“provided content”) on an “as is” basis and makes no representations or warranties regarding the provided content, including, but not limited to those of non-infringement, timeliness, accuracy, or completeness. Individuals and companies using information presented are responsible for verification and validation of information they utilize and present to their customers and clients. Realtracs Mls will not be liable for any damage or loss resulting from use of the provided content or the products available through Portals, IDX, VOW, and/or Syndication. Recipients of this information shall not resell, redistribute, reproduce, modify, or otherwise copy any portion thereof without the expressed written consent of Realtracs Mls.
New listings near 1414 Chantilly Ln
- New
 $1,765,000Active5 beds 4 baths3,686 sq. ft.
447 Pearre Springs Way, Franklin, TN 37064
MLS# 3513816Listed by: RE/MAX HOMES AND ESTATES - Open Sun, 2 to 4pmNew
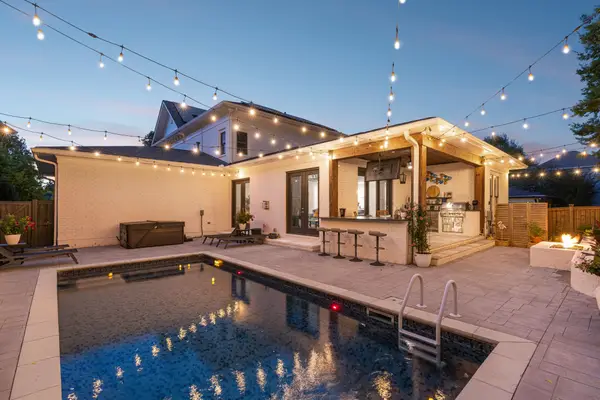 $2,295,950Active4 beds 4 baths3,678 sq. ft.
608 Pearre Springs Way, Franklin, TN 37064
MLS# 3506176Listed by: ONWARD REAL ESTATE - Open Sun, 2 to 4pmNew
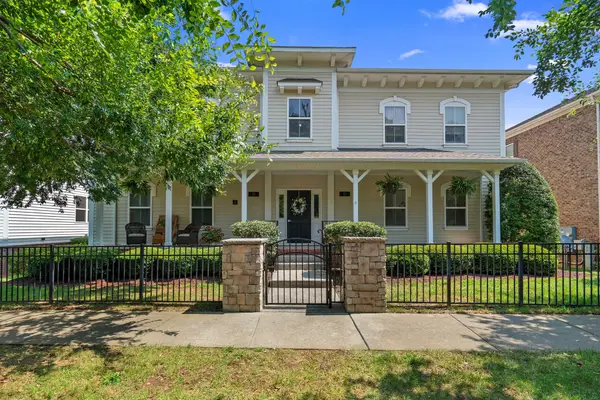 $415,000Active2 beds 2 baths1,352 sq. ft.
2014 Turning Wheel Ln, Franklin, TN 37067
MLS# 3508096Listed by: ATLAS GLOBAL REAL ESTATE - New
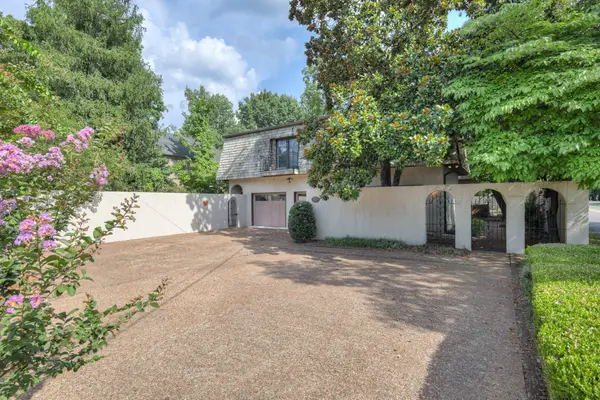 $1,500,000Active5 beds 3 baths4,113 sq. ft.
1015 Fair St, Franklin, TN 37064
MLS# 3513591Listed by: KELLER WILLIAMS REALTY NASHVILLE/FRANKLIN - Open Sun, 2 to 4pmNew
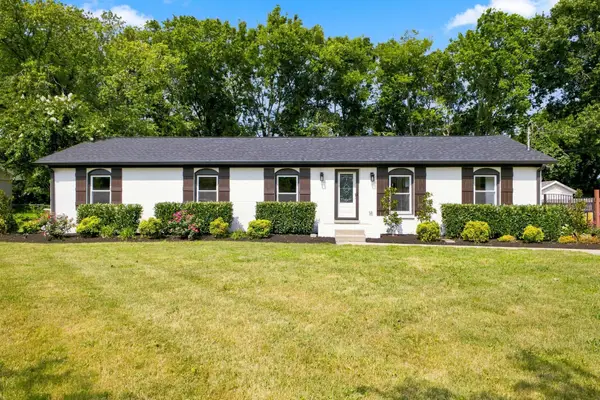 $795,000Active4 beds 3 baths2,200 sq. ft.
809 Ronald Dr, Franklin, TN 37064
MLS# 3511068Listed by: BENCHMARK REALTY, LLC - New
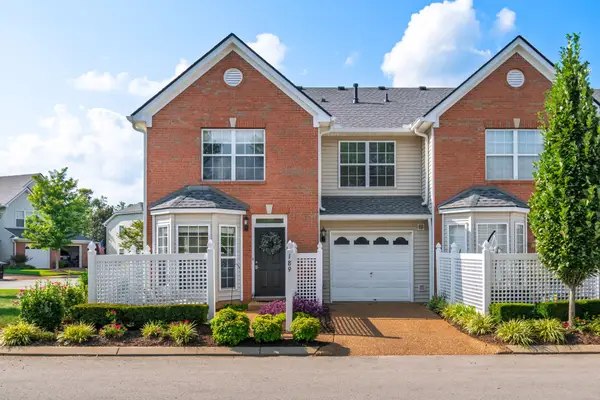 $399,900Active2 beds 3 baths1,208 sq. ft.
189 Stanton Hall Ln, Franklin, TN 37069
MLS# 3512581Listed by: COMPASS RE - New
 $1,075,000Active4 beds 3 baths3,259 sq. ft.
1446 Burnside Dr, Franklin, TN 37067
MLS# 3512835Listed by: ONWARD REAL ESTATE - New
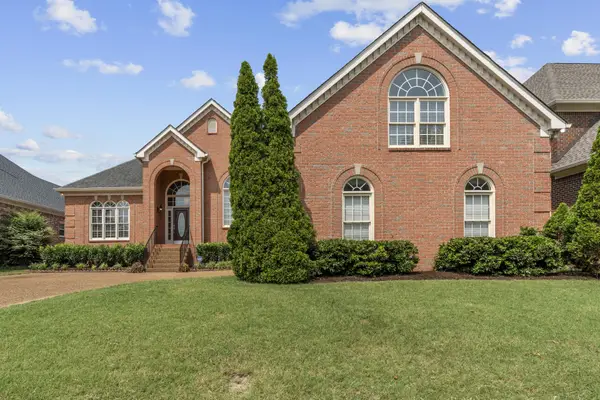 $885,000Active4 beds 3 baths3,192 sq. ft.
123 Gallagher Dr, Franklin, TN 37064
MLS# 3512913Listed by: ONWARD REAL ESTATE - New
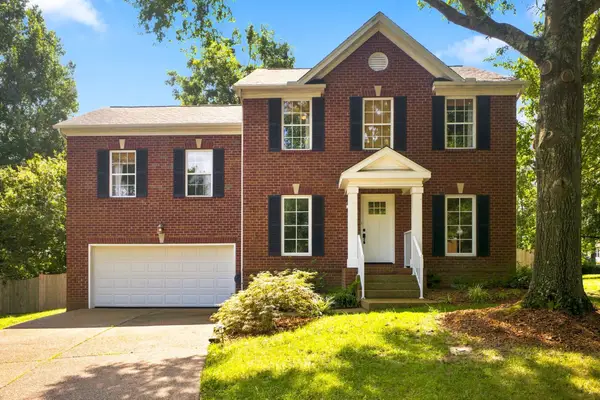 $669,900Active3 beds 3 baths2,093 sq. ft.
1230 Limerick Lane, Franklin, TN 37067
MLS# 3513394Listed by: BENCHMARK REALTY, LLC


Protect your home and budget from life's surprises with an Assurant Home Warranty, backed by a partner that supports you through every step of homeownership. Explore Plans.
© 2026 Better Homes and Gardens Real Estate LLC. An Anywhere Real Estate company. All rights reserved. Better Homes and Gardens® Real Estate is a registered trademark owned by Meredith Operations Corporation, licensed to Better Homes and Gardens Real Estate LLC and used with permission. Better Homes and Gardens Real Estate LLC fully supports the principles of the Fair Housing Act and the Equal Opportunity Act. Listing information is deemed reliable but is not guaranteed accurate.
Each office is independently owned and operated.
Any services or products provided by third parties are not provided by, affiliated with or related to Better Homes and Gardens Real Estate LLC, or its affiliated companies.