
160 Lancaster Dr, Franklin, TN 37064
Local realty services provided by:Better Homes and Gardens Real Estate Ben Bray & Associates
160 Lancaster Dr,Franklin, TN 37064
$6,000,000
- 4 Beds
- 3 Baths
- 3,557 sq. ft.
- Single family
- Coming Soon
Listed by: naomi bannister
Office: compass re
MLS#:3594680
Source:NASHVILLE
Price summary
- Price:$6,000,000
- Price per sq. ft.:$1,686.81
About this home
Some people collect fine art. Others acquire rare automobiles. The most discerning collectors understand that the rarest thing in the world is something that cannot be recreated.
There is a place in the heart of Franklin that feels almost impossible to have survived.
Behind a private gate at the end of a quiet no-exit road, just beyond Historic Downtown Franklin, nine extraordinary acres unfold—open pasture, mature trees, a historic barn, and the Harpeth River.
This is not simply acreage near downtown. It is a rare convergence of land, water, history, and location, with a gated, grandfathered entrance directly into the 200-acre expanse of Harlinsdale Farm. Miles of trails and riding arenas become an extension of the property itself.
To the south, the land meets the Harpeth River, creating a private relationship with the water rarely found in the heart of Franklin. Fish from the shoreline, launch a kayak, or wade into the river on a hot summer day.
And then, almost remarkably, town begins.
The Factory is within easy walking distance. Main Street is minutes away, with restaurants, boutiques, galleries, and cultural life just beyond the gate. A golf cart makes it effortless.
The existing barn offers stalls, hay loft, tack room, and generous space for tractors, equipment, or antique automobiles. A fully remodeled 1970s residence provides warmth and nostalgia with wood beams, a gourmet kitchen, commercial-grade refrigerater, and quartz countertops.
For those envisioning something entirely their own, plans are available for a 6,000-square-foot residence, with a builder already in place.
City water, sewer, and natural gas provide the convenience of town while preserving the freedom of country living.
Nine acres. Riverfront. Harlinsdale Farm. A barn. A residence. Room to create. And Main Street Franklin just moments away.
Properties like this are extraordinarily rare.
And once this one is gone, there may never be another....
Contact an agent
Home facts
- Year built:1973
- Subdivision & Development:none
- Listing ID #:3594680
- Updated:September 20, 2026 at 03:38 AM
Rooms and interior
- Bedrooms:4
- Total bathrooms:3
- Full bathrooms:3
- Flooring:Carpet, Slate
- Kitchen Description:Dishwasher, Microwave, Refrigerator
- Basement:Yes
- Basement Description:Crawl Space
- Living area:3,557 sq. ft.
Heating and cooling
- Cooling:Central Air
- Heating:Central
- Central air:Yes
Structure and exterior
- Year built:1973
- Building area:3,557 sq. ft.
- Lot area:9.32 Acres
- Construction Materials:Stone, Stucco, Wood Siding
- Levels:2 Story
Schools
- High school:Franklin High School
- Middle school:Freedom Middle School
- Elementary school:Johnson Elementary
Utilities
- Water:Public, Water Available
- Sewer:Public Sewer
Finances and disclosures
- Price:$6,000,000
- Price per sq. ft.:$1,686.81
- Tax amount:$8,124
Features and amenities
- Appliances:Dishwasher, Microwave, Refrigerator
Parking
- Total parking spaces:3
- Parking description:Detached
- Carport spaces:3
 Copyright 2026 Realtracs Mls. All rights reserved. Realtracs Mls provides content displayed here (“provided content”) on an “as is” basis and makes no representations or warranties regarding the provided content, including, but not limited to those of non-infringement, timeliness, accuracy, or completeness. Individuals and companies using information presented are responsible for verification and validation of information they utilize and present to their customers and clients. Realtracs Mls will not be liable for any damage or loss resulting from use of the provided content or the products available through Portals, IDX, VOW, and/or Syndication. Recipients of this information shall not resell, redistribute, reproduce, modify, or otherwise copy any portion thereof without the expressed written consent of Realtracs Mls.
New listings near 160 Lancaster Dr
- Coming Soon
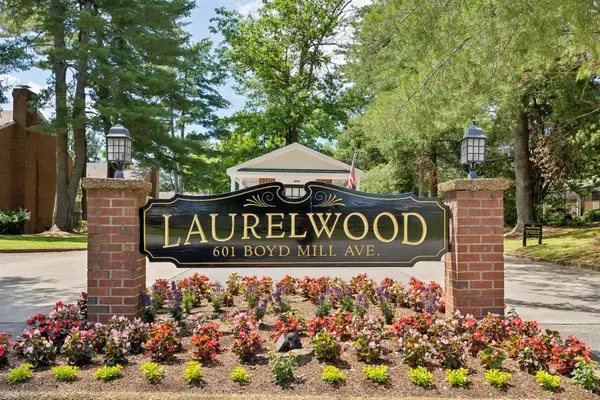 $220,000Coming Soon2 beds 2 baths950 sq. ft.
601 Boyd Mill Ave #J7, Franklin, TN 37064
MLS# 3596332Listed by: COMPASS RE - Coming Soon
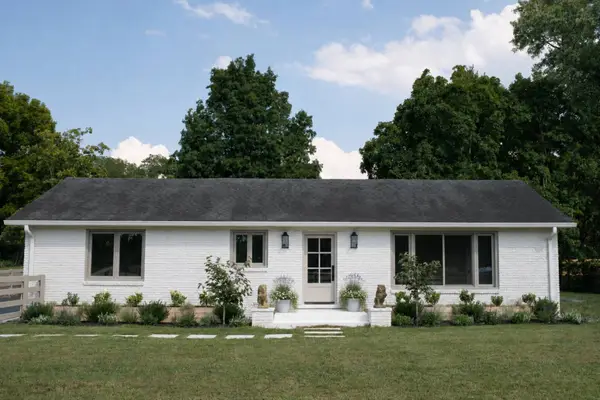 $1,395,000Coming Soon3 beds 3 baths2,826 sq. ft.
1411 Cannon St, Franklin, TN 37064
MLS# 3594471Listed by: BENCHMARK REALTY, LLC - Coming Soon
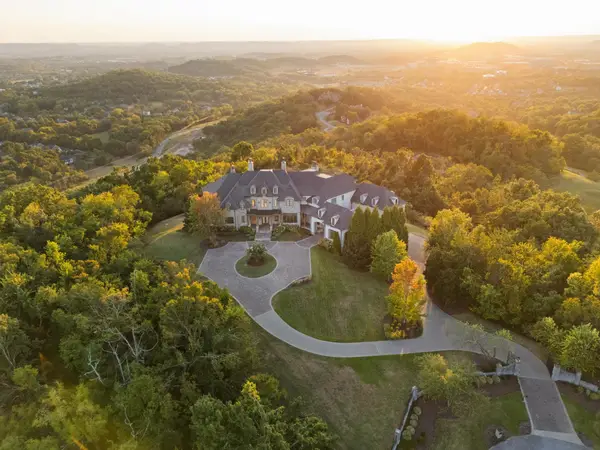 $12,750,000Coming Soon7 beds 9 baths14,876 sq. ft.
513 King Richards Ct, Franklin, TN 37067
MLS# 3594216Listed by: REAL BROKER - Coming Soon
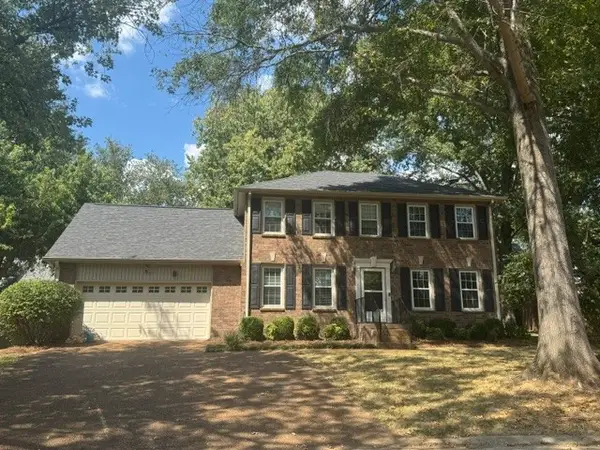 $679,990Coming Soon3 beds 3 baths2,204 sq. ft.
700 Branch Ct, Franklin, TN 37064
MLS# 3592819Listed by: LUXURY HOMES OF TENNESSEE - Coming Soon
 $1,599,900Coming Soon3 beds 3 baths3,240 sq. ft.
137 Baltusrol Rd, Franklin, TN 37069
MLS# 3547995Listed by: KELLER WILLIAMS REALTY - Coming Soon
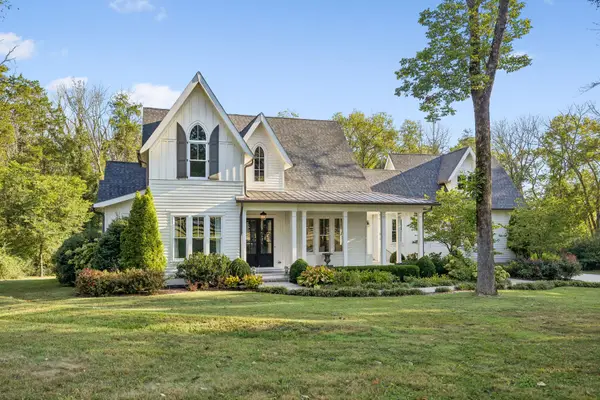 $3,200,000Coming Soon4 beds 3 baths3,352 sq. ft.
3390 Southall Rd, Franklin, TN 37064
MLS# 3547105Listed by: COMPASS - Coming Soon
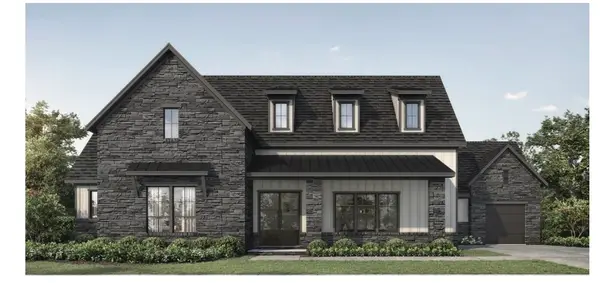 $1,999,990Coming Soon4 beds 5 baths3,391 sq. ft.
7120 Bonterra Dr, Franklin, TN 37064
MLS# 3544159Listed by: PARKS COMPASS - Coming Soon
 $689,000Coming Soon3 beds 3 baths2,092 sq. ft.
115 Calm Waters St, Franklin, TN 37064
MLS# 3542732Listed by: REALTY ONE GROUP MUSIC CITY - Coming Soon
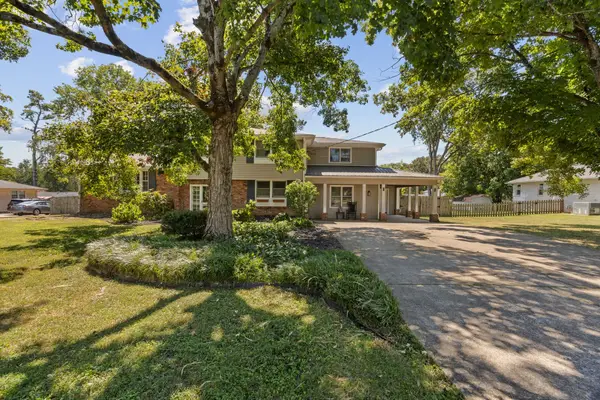 $899,000Coming Soon3 beds 3 baths2,630 sq. ft.
343 Derby Ln, Franklin, TN 37069
MLS# 3530863Listed by: TYLER YORK REAL ESTATE BROKERS, LLC


Protect your home and budget from life's surprises with an Assurant Home Warranty, backed by a partner that supports you through every step of homeownership. Explore Plans.
© 2026 Better Homes and Gardens Real Estate LLC. An Anywhere Real Estate company. All rights reserved. Better Homes and Gardens® Real Estate is a registered trademark owned by Meredith Operations Corporation, licensed to Better Homes and Gardens Real Estate LLC and used with permission. Better Homes and Gardens Real Estate LLC fully supports the principles of the Fair Housing Act and the Equal Opportunity Act. Listing information is deemed reliable but is not guaranteed accurate.
Each office is independently owned and operated.
Any services or products provided by third parties are not provided by, affiliated with or related to Better Homes and Gardens Real Estate LLC, or its affiliated companies.