
2039 Glastonbury Dr, Franklin, TN 37069
Local realty services provided by:Better Homes and Gardens Real Estate Heritage Group
2039 Glastonbury Dr,Franklin, TN 37069
$760,000
- 4 Beds
- 3 Baths
- - sq. ft.
- Single family
- Sold
Listed by: mirella neely
Office: onward real estate
MLS#:3272182
Source:NASHVILLE
Sorry, we are unable to map this address
Price summary
- Price:$760,000
- Monthly HOA dues:$105
About this home
Thoughtfully updated and full of personality, this beautiful Fieldstone Farms home is anything but cookie-cutter. Every renovation has been carefully chosen, from the stunning kitchen with custom cabinetry, quartz countertops, farmhouse sink, and designer lighting to the beautifully remodeled bathrooms and stylish finishes throughout. Multiple living spaces, including a spacious bonus room, provide flexibility for everyday living, entertaining, or working from home. Step outside to an oversized deck overlooking a private, fenced backyard shaded by mature trees, complete with a charming treehouse and plenty of room to relax or play. Located in one of Franklin's most sought-after neighborhoods with pools, parks, walking trails, and top-rated Williamson County schools, this is a home that feels warm, welcoming, and ready for its next chapter.
Contact an agent
Home facts
- Year built:1996
- Subdivision & Development:Fieldstone Farms Sec H-3
- Listing ID #:3272182
- Added:48 day(s) ago
- Updated:August 30, 2026 at 07:15 AM
Rooms and interior
- Bedrooms:4
- Total bathrooms:3
- Full bathrooms:2
- Half bathrooms:1
- Flooring:Carpet
- Kitchen Description:Dishwasher, Microwave, Refrigerator
- Basement:Yes
Heating and cooling
- Cooling:Ceiling Fan(s), Central Air
- Heating:Central
- Central air:Yes
Structure and exterior
- Roof:Asphalt
- Year built:1996
- Lot Features:Level
- Construction Materials:Brick, Frame
- Exterior Features:Deck
- Levels:2 Story
Schools
- High school:Franklin High School
- Middle school:Grassland Middle School
- Elementary school:Hunters Bend Elementary
Utilities
- Water:Public, Water Available
- Sewer:Public Sewer
Finances and disclosures
- Price:$760,000
- Tax amount:$2,783
Features and amenities
- Appliances:Dishwasher, Microwave, Refrigerator
- Amenities:Ceiling Fan(s), Clubhouse, Fitness Center, Playground, Tennis Court(s), Trail(s), Underground Utilities, Walk-In Closet(s)
- Pool features:Pool
Parking
- Total parking spaces:2
- Garage:Yes
- Garage spaces:2
 Copyright 2026 Realtracs Mls. All rights reserved. Realtracs Mls provides content displayed here (“provided content”) on an “as is” basis and makes no representations or warranties regarding the provided content, including, but not limited to those of non-infringement, timeliness, accuracy, or completeness. Individuals and companies using information presented are responsible for verification and validation of information they utilize and present to their customers and clients. Realtracs Mls will not be liable for any damage or loss resulting from use of the provided content or the products available through Portals, IDX, VOW, and/or Syndication. Recipients of this information shall not resell, redistribute, reproduce, modify, or otherwise copy any portion thereof without the expressed written consent of Realtracs Mls.
New listings near 2039 Glastonbury Dr
- Coming Soon
 $1,167,500Coming Soon4 beds 4 baths3,026 sq. ft.
243 Spencer Creek Rd, Franklin, TN 37069
MLS# 3528166Listed by: COMPASS RE - Coming SoonOpen Sun, 2 to 4pm
 $2,399,000Coming Soon6 beds 7 baths6,302 sq. ft.
2025 Waterstone Dr, Franklin, TN 37069
MLS# 3528256Listed by: FRIDRICH & CLARK REALTY - Coming Soon
 $3,100,000Coming Soon7 beds 9 baths8,614 sq. ft.
2231 Dunblane Ln, Franklin, TN 37069
MLS# 3528705Listed by: ONWARD REAL ESTATE - Coming Soon
 $750,000Coming Soon3 beds 2 baths2,400 sq. ft.
3212 Vera Valley Rd, Franklin, TN 37064
MLS# 3527582Listed by: ZEITLIN SOTHEBY'S INTERNATIONAL REALTY - Coming Soon
 $825,000Coming Soon4 beds 3 baths2,344 sq. ft.
1409 Mayberry Ln, Franklin, TN 37064
MLS# 3527836Listed by: COMPASS - Coming Soon
 $6,998,000Coming Soon5 beds 4 baths4,294 sq. ft.
2079 Old Hillsboro Rd, Franklin, TN 37064
MLS# 3527891Listed by: ONWARD REAL ESTATE - Coming SoonOpen Sun, 2 to 4pm
 $900,000Coming Soon4 beds 3 baths3,002 sq. ft.
184 Scotsman Ln, Franklin, TN 37064
MLS# 3527017Listed by: ONWARD REAL ESTATE - Coming SoonOpen Sun, 2 to 4pm
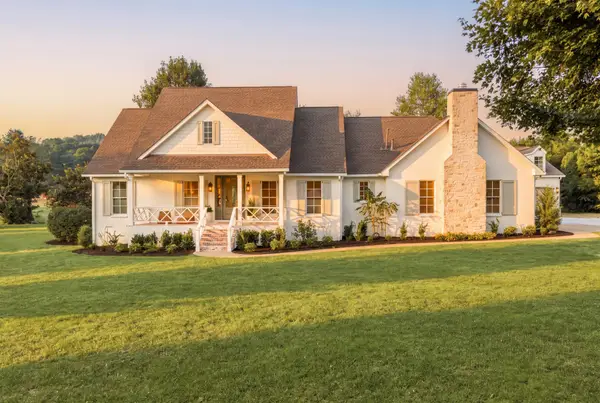 $4,499,990Coming Soon4 beds 5 baths5,022 sq. ft.
3287 Blazer Rd, Franklin, TN 37064
MLS# 3525842Listed by: COMPASS RE - Coming Soon
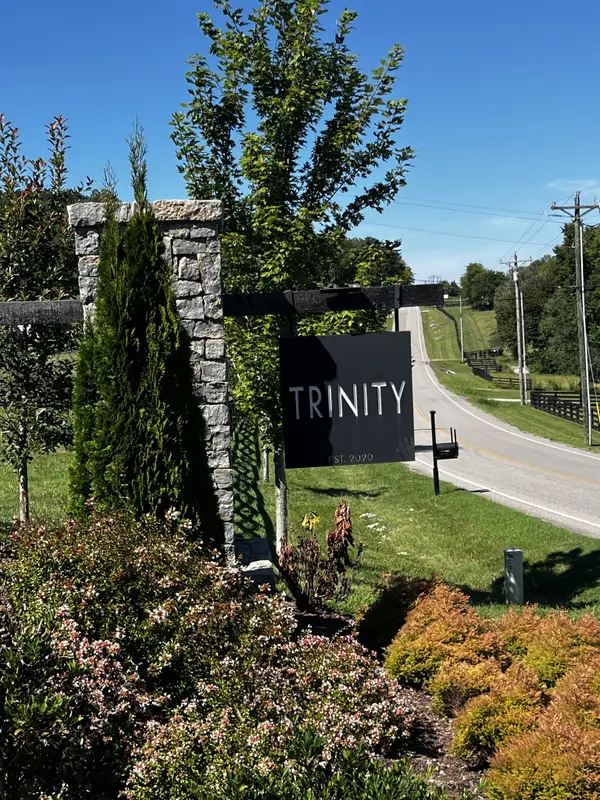 $1,100,000Coming Soon5.21 Acres
5117 Aberleigh Ln, Franklin, TN 37064
MLS# 3526023Listed by: ATLAS GLOBAL REAL ESTATE - Coming SoonOpen Sun, 2 to 4pm
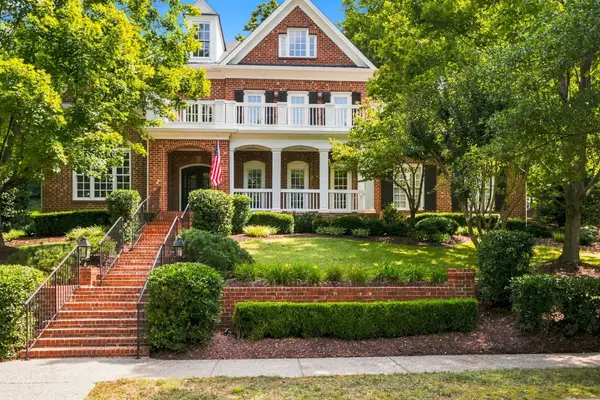 $1,695,000Coming Soon5 beds 4 baths4,444 sq. ft.
226 Chatfield Way, Franklin, TN 37067
MLS# 3519220Listed by: SCOUT REALTY


Protect your home and budget from life's surprises with an Assurant Home Warranty, backed by a partner that supports you through every step of homeownership. Explore Plans.
© 2026 Better Homes and Gardens Real Estate LLC. An Anywhere Real Estate company. All rights reserved. Better Homes and Gardens® Real Estate is a registered trademark owned by Meredith Operations Corporation, licensed to Better Homes and Gardens Real Estate LLC and used with permission. Better Homes and Gardens Real Estate LLC fully supports the principles of the Fair Housing Act and the Equal Opportunity Act. Listing information is deemed reliable but is not guaranteed accurate.
Each office is independently owned and operated.
Any services or products provided by third parties are not provided by, affiliated with or related to Better Homes and Gardens Real Estate LLC, or its affiliated companies.