
208 Coronation Ct, Franklin, TN 37064
Local realty services provided by:Better Homes and Gardens Real Estate Ben Bray & Associates
208 Coronation Ct,Franklin, TN 37064
$775,000
- 3 Beds
- 3 Baths
- 2,642 sq. ft.
- Single family
- Active
Listed by: nina cooper
Office: benchmark realty, llc.
MLS#:3220812
Source:NASHVILLE
Price summary
- Price:$775,000
- Price per sq. ft.:$293.34
- Monthly HOA dues:$67
About this home
Beautiful home in desirable Buckingham Park community, ideally located in the heart of Franklin and zoned for sought after Franklin Special School District. This 3 bed 2.5 bath home offers timeless curb appeal with 3/4 brick and hardboard construction and thoughtfully designed living spaces throughout. The main living area, currently utilized as a home office, features elegant French doors and custom built in bookcases, while the spacious den showcases a warm gas fireplace perfect for everyday living and entertaining. The dining room is presently arranged as an inviting sitting room, offering flexibility to suit a variety of lifestyles. The large eat-in kitchen provides abundant space for gathering and daily living, and numerous recent upgrades add to the home's overall appeal and functionality. Step outside to enjoy the charming patio and beautifully maintained grounds enhanced by a full irrigation system.
Residents of Buckingham Park enjoy exceptional neighborhood amenities including a park, pickleball courts, tennis courts, Olympic size swimming pool and sidewalks throughout. All just minutes away from amenities and Historic downtown Franklin and minutes to interstate I65....
Contact an agent
Home facts
- Year built:1987
- Listing ID #:3220812
- Added:48 day(s) ago
- Updated:July 13, 2026 at 03:08 PM
Rooms and interior
- Bedrooms:3
- Total bathrooms:3
- Full bathrooms:2
- Half bathrooms:1
- Flooring:Tile, Vinyl
- Kitchen Description:Dishwasher, Microwave, Refrigerator
- Basement:Yes
- Basement Description:Crawl Space
- Living area:2,642 sq. ft.
Heating and cooling
- Cooling:Central Air, Electric
- Heating:Central, Electric
- Central air:Yes
Structure and exterior
- Roof:Shingle
- Year built:1987
- Building area:2,642 sq. ft.
- Lot area:0.3 Acres
- Architectural Style:Traditional
- Construction Materials:Brick, Hardboard Siding
- Exterior Features:Patio
- Levels:2 Story
Schools
- High school:Centennial High School
- Middle school:Freedom Intermediate
- Elementary school:Franklin Elementary
Utilities
- Water:Public, Water Available
- Sewer:Public Sewer
Finances and disclosures
- Price:$775,000
- Price per sq. ft.:$293.34
- Tax amount:$3,664
Features and amenities
- Appliances:Dishwasher, Microwave, Refrigerator
- Amenities:Clubhouse, Park, Tennis Court(s), Trail(s)
- Pool features:Pool
Parking
- Total parking spaces:2
- Garage:Yes
- Garage spaces:2
 Copyright 2026 Realtracs Mls. All rights reserved. Realtracs Mls provides content displayed here (“provided content”) on an “as is” basis and makes no representations or warranties regarding the provided content, including, but not limited to those of non-infringement, timeliness, accuracy, or completeness. Individuals and companies using information presented are responsible for verification and validation of information they utilize and present to their customers and clients. Realtracs Mls will not be liable for any damage or loss resulting from use of the provided content or the products available through Portals, IDX, VOW, and/or Syndication. Recipients of this information shall not resell, redistribute, reproduce, modify, or otherwise copy any portion thereof without the expressed written consent of Realtracs Mls.
New listings near 208 Coronation Ct
- Coming Soon
 $530,000Coming Soon3 beds 3 baths
2049 Oglethorpe Dr, Franklin, TN 37064
MLS# 3272223Listed by: ZACH TAYLOR REAL ESTATE - New
 $747,850Active3 beds 3 baths1,693 sq. ft.
4009 Forestside Dr, Franklin, TN 37064
MLS# 3272290Listed by: FORD HOMES REALTY - Coming Soon
 $2,399,000Coming Soon3 beds 2 baths
5609 Wilkins Branch Rd, Franklin, TN 37064
MLS# 3272377Listed by: MCEWEN GROUP - Coming Soon
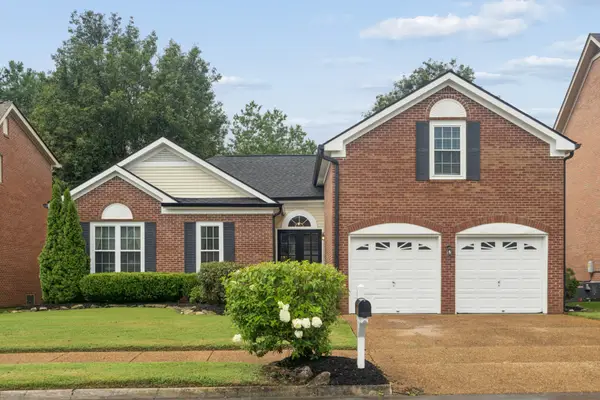 $675,000Coming Soon4 beds 2 baths
176 Crestfield Pl, Franklin, TN 37069
MLS# 3272429Listed by: COMPASS - New
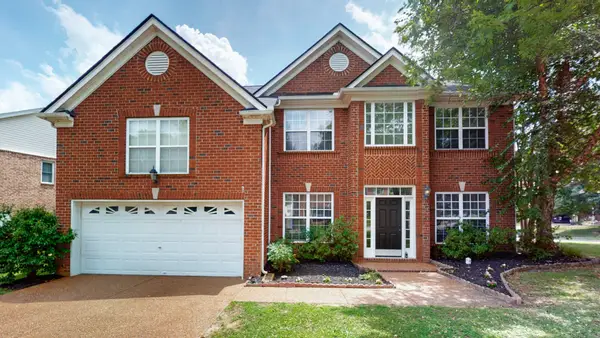 $775,000Active3 beds 3 baths2,470 sq. ft.
1209 Limerick Ln, Franklin, TN 37067
MLS# 3272331Listed by: FLAT FEE FULL SERVICE REALTY - New
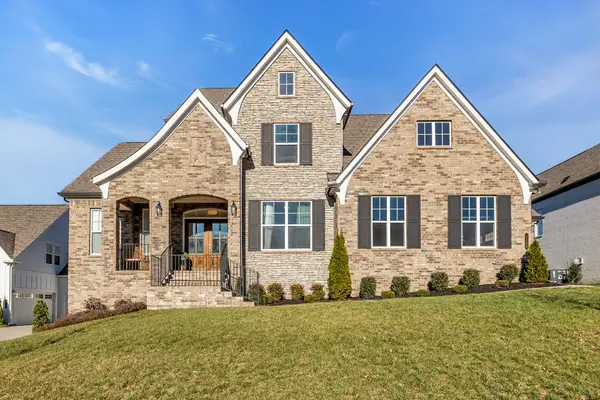 $1,083,000Active5 beds 4 baths3,090 sq. ft.
5308 Eagle Trail Ct, Franklin, TN 37064
MLS# 3272347Listed by: MATRIX REALTY LLC - Coming Soon
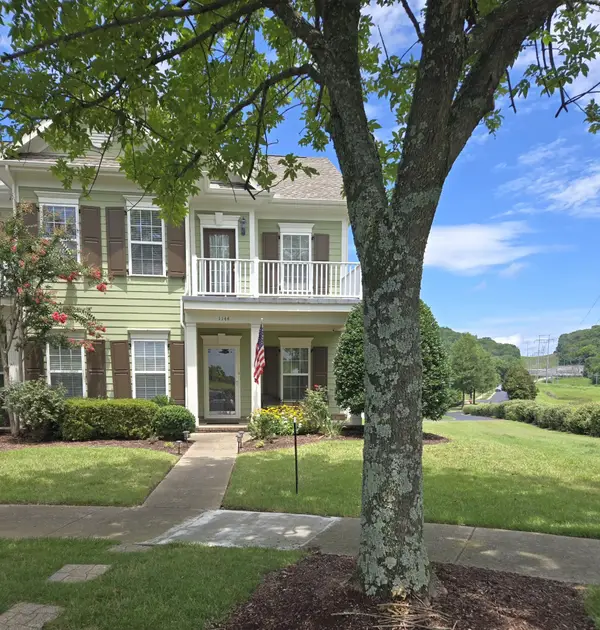 $719,900Coming Soon3 beds 3 baths
1144 French Town Ln, Franklin, TN 37067
MLS# 3272021Listed by: BENCHMARK REALTY, LLC - Coming Soon
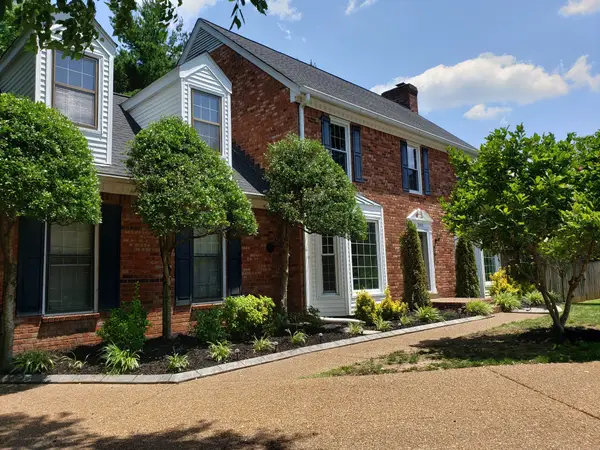 $865,000Coming Soon3 beds 3 baths
303 W Chownings Ct, Franklin, TN 37064
MLS# 3272049Listed by: RE/MAX CHOICE PROPERTIES - Coming Soon
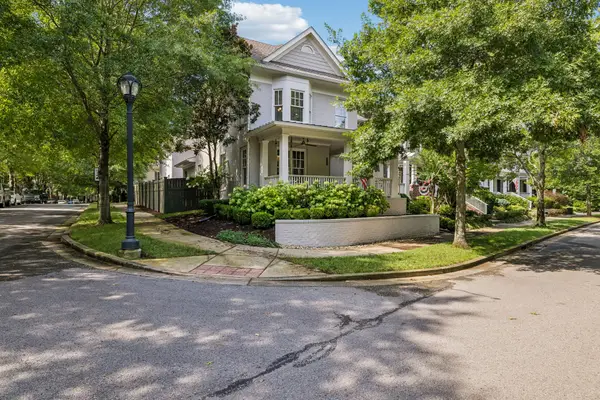 $1,750,000Coming Soon4 beds 3 baths
115 Morning Mist Ln, Franklin, TN 37064
MLS# 3272106Listed by: ONWARD REAL ESTATE - Coming Soon
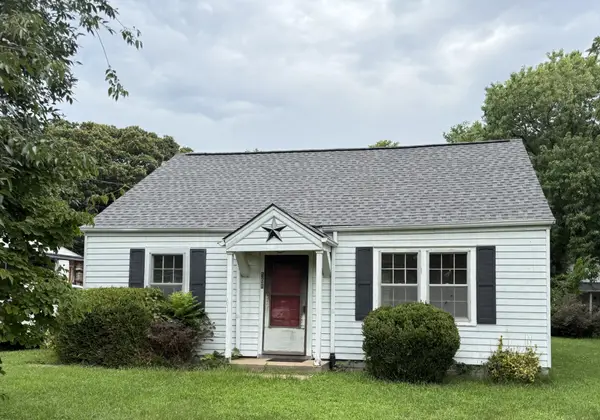 $425,000Coming Soon3 beds 1 baths
508 Eastview Drive, Franklin, TN 37064
MLS# 3272111Listed by: BENCHMARK REALTY, LLC


Protect your home and budget from life's surprises with an Assurant Home Warranty, backed by a partner that supports you through every step of homeownership. Explore Plans.
© 2026 Better Homes and Gardens Real Estate LLC. An Anywhere Real Estate company. All rights reserved. Better Homes and Gardens® Real Estate is a registered trademark owned by Meredith Operations Corporation, licensed to Better Homes and Gardens Real Estate LLC and used with permission. Better Homes and Gardens Real Estate LLC fully supports the principles of the Fair Housing Act and the Equal Opportunity Act. Listing information is deemed reliable but is not guaranteed accurate.
Each office is independently owned and operated.
Any services or products provided by third parties are not provided by, affiliated with or related to Better Homes and Gardens Real Estate LLC, or its affiliated companies.