
210 Tippett Hollow Ct, Franklin, TN 37067
Local realty services provided by:Better Homes and Gardens Real Estate Heritage Group
Upcoming open houses
- Sun, Oct 0412:00 pm - 02:00 pm
Listed by: joey johnston
Office: benchmark realty, llc.
MLS#:3610255
Source:NASHVILLE
Price summary
- Price:$739,900
- Price per sq. ft.:$295.37
About this home
First showings available at the Open House Sunday 12-2pm. Enjoy the best of Franklin living in this inviting one-level home tucked away on a quiet cul-de-sac with NO HOA, while being just minutes from shopping, dining, healthcare, and historic Downtown Franklin. The main level offers an easy, functional layout with three bedrooms, two full baths, living room with fireplace, kitchen, laundry room, and a formal dining room that could also serve as a study or home office. A bonus room with half bath provides flexible space for a media room, home gym, playroom, hobby space or guest area.
Recent improvements include a NEW ROOF, NEW HVAC SYSTEM, and NEW WOOD DECK, offering peace of mind and a great outdoor space for morning coffee, grilling or relaxing. A partial basement provides additional storage and the two-car garage adds everyday convenience.
The location makes daily life easy. Next door to the Kroger shopping center on Hwy 96 for groceries, coffee, and everyday essentials, with Whole Foods and the extensive shopping, dining, and services of Cool Springs just minutes away. Williamson Medical Center is less than 5 minutes away for added convenience. Historic Downtown Franklin is also close by, offering charming Main Street shops, locally owned restaurants, entertainment, and community events. Easy access to I-65 makes commuting throughout Franklin and Middle Tennessee convenient.
Quiet cul-de-sac setting, no HOA, one-level living, flexible bonus space, major recent updates, and a location close to everything- this home offers the convenience and lifestyle you’re looking for in Franklin. One year home warranty included, easy to show and move in ready, schedule a private home tour today....
Contact an agent
Home facts
- Year built:1988
- Subdivision & Development:Royal Oaks Sec 9 Ph 3
- Listing ID #:3610255
- Updated:October 03, 2026 at 01:59 AM
Rooms and interior
- Bedrooms:3
- Total bathrooms:3
- Full bathrooms:2
- Half bathrooms:1
- Flooring:Carpet, Tile
- Kitchen Description:Dishwasher, Disposal, Freezer, Microwave, Refrigerator
- Basement Description:Partial
- Living area:2,505 sq. ft.
Heating and cooling
- Cooling:Central Air
- Heating:Natural Gas
- Central air:Yes
Structure and exterior
- Roof:Shingle
- Year built:1988
- Building area:2,505 sq. ft.
- Lot area:0.37 Acres
- Architectural Style:Ranch
- Construction Materials:Brick
- Exterior Features:Deck, Porch
- Levels:2 Story
Schools
- High school:Centennial High School
- Middle school:Freedom Intermediate
- Elementary school:Liberty Elementary
Utilities
- Water:Public, Water Available
- Sewer:Public Sewer
Finances and disclosures
- Price:$739,900
- Price per sq. ft.:$295.37
- Tax amount:$3,753
Features and amenities
- Appliances:Dishwasher, Disposal, Microwave, Refrigerator
- Laundry features:Dryer
- Amenities:High Speed Internet
Parking
- Total parking spaces:4
- Parking description:Driveway
- Garage:Yes
- Garage spaces:2
 Copyright 2026 Realtracs Mls. All rights reserved. Realtracs Mls provides content displayed here (“provided content”) on an “as is” basis and makes no representations or warranties regarding the provided content, including, but not limited to those of non-infringement, timeliness, accuracy, or completeness. Individuals and companies using information presented are responsible for verification and validation of information they utilize and present to their customers and clients. Realtracs Mls will not be liable for any damage or loss resulting from use of the provided content or the products available through Portals, IDX, VOW, and/or Syndication. Recipients of this information shall not resell, redistribute, reproduce, modify, or otherwise copy any portion thereof without the expressed written consent of Realtracs Mls.
New listings near 210 Tippett Hollow Ct
- Coming Soon
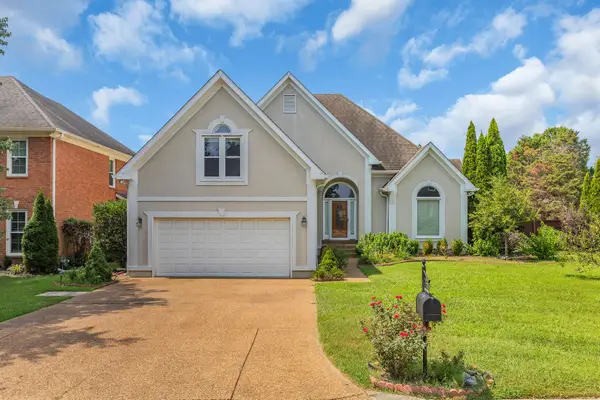 $900,000Coming Soon3 beds 3 baths2,477 sq. ft.
392 Forrest Park Cir, Franklin, TN 37064
MLS# 3610869Listed by: EXP REALTY - Coming Soon
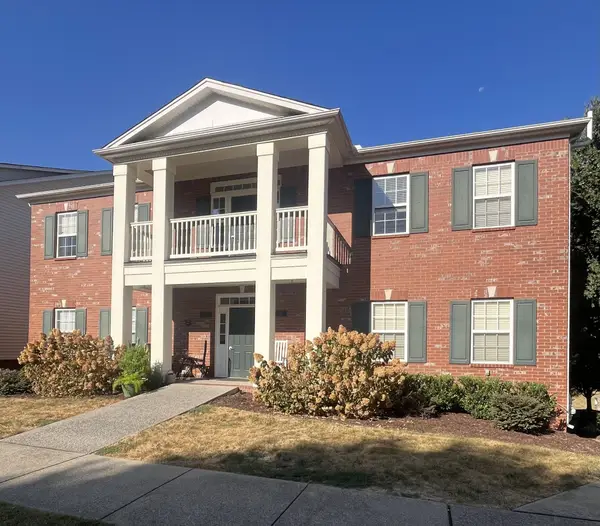 $414,900Coming Soon2 beds 2 baths1,352 sq. ft.
1225 Park Run Dr, Franklin, TN 37067
MLS# 3610580Listed by: BENCHMARK REALTY, LLC - Coming Soon
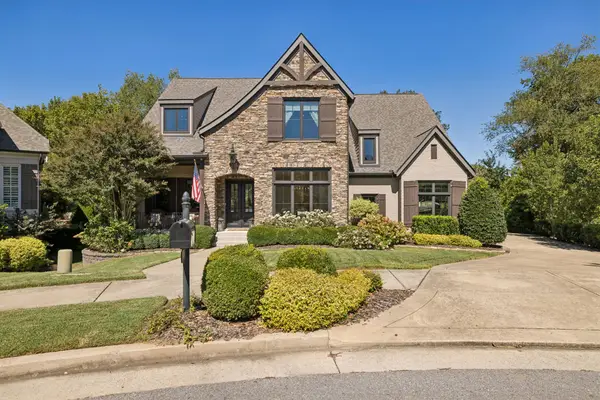 $1,999,999Coming Soon4 beds 5 baths5,043 sq. ft.
408 Melba Cir, Franklin, TN 37064
MLS# 3610538Listed by: ONWARD REAL ESTATE - Coming SoonOpen Sun, 2 to 4pm
 $825,000Coming Soon2 beds 1 baths1,981 sq. ft.
2325 Lewisburg Pike, Franklin, TN 37064
MLS# 3603814Listed by: KERR & CO. REALTY - Coming Soon
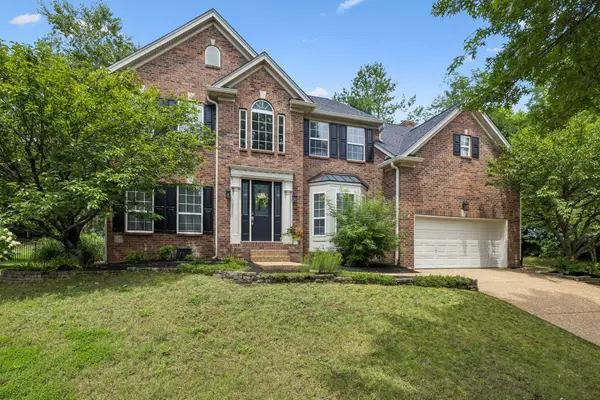 $1,095,000Coming Soon4 beds 3 baths3,125 sq. ft.
735 Meeting St, Franklin, TN 37064
MLS# 3603279Listed by: COMPASS - Coming Soon
 $499,000Coming Soon3 beds 2 baths1,128 sq. ft.
112 Bradford Dr, Franklin, TN 37064
MLS# 3603308Listed by: MARK SPAIN REAL ESTATE - Coming Soon
 $1,785,000Coming Soon5 beds 6 baths3,527 sq. ft.
818 Jasper Ave, Franklin, TN 37064
MLS# 3603568Listed by: ONWARD REAL ESTATE - Coming Soon
 $849,900Coming Soon3 beds 3 baths2,332 sq. ft.
1216 Olympia Pl, Franklin, TN 37067
MLS# 3602386Listed by: BENCHMARK REALTY, LLC - Coming Soon
 $1,350,000Coming Soon4 beds 3 baths2,650 sq. ft.
303 Ellington Dr, Franklin, TN 37064
MLS# 3601784Listed by: SIMPLIHOM


Protect your home and budget from life's surprises with an Assurant Home Warranty, backed by a partner that supports you through every step of homeownership. Explore Plans.
© 2026 Better Homes and Gardens Real Estate LLC. An Anywhere Real Estate company. All rights reserved. Better Homes and Gardens® Real Estate is a registered trademark owned by Meredith Operations Corporation, licensed to Better Homes and Gardens Real Estate LLC and used with permission. Better Homes and Gardens Real Estate LLC fully supports the principles of the Fair Housing Act and the Equal Opportunity Act. Listing information is deemed reliable but is not guaranteed accurate.
Each office is independently owned and operated.
Any services or products provided by third parties are not provided by, affiliated with or related to Better Homes and Gardens Real Estate LLC, or its affiliated companies.