
230 Pearl St, Franklin, TN 37064
Local realty services provided by:Better Homes and Gardens Real Estate Heritage Group
230 Pearl St,Franklin, TN 37064
$1,365,000
- 4 Beds
- 4 Baths
- 3,134 sq. ft.
- Single family
- Coming Soon
Upcoming open houses
- Sun, Sep 1302:00 pm - 04:00 pm
Listed by: greg cooley
Office: chateau properties, inc.
MLS#:3541006
Source:NASHVILLE
Price summary
- Price:$1,365,000
- Price per sq. ft.:$435.55
- Monthly HOA dues:$108
About this home
First Day of Showings & Open House 9/13 2-4pm. Overlooking the peaceful Pearl Street pond and park, this distinctive Westhaven home pairs timeless cottage style with updated interiors. The expansive covered front porch is made for morning coffee and evening conversations, with two Pottery Barn swings framing the view.
Inside, fresh neutral paint and updated lighting complement plantation shutters, crown molding and custom built-in bookshelves, with California Closets and Closets by Design systems throughout. The kitchen carries a full suite of GE Cafe appliances, including a dual-fuel six-burner range with griddle and dual ovens that bake in one while broiling in the other, a farmhouse sink and a custom mohair banquette.
A standout feature is in addition to the second level bonus room in the main house, the 619-square-foot detached studio with a full bath, walk-in closet and separate office area. Use it as a private guest suite, 5th bedroom, home office, fitness studio, media room or an incredible combination of spaces.
Outdoor living continues on the expanded patio, where a top-of-the-line hot tub in like-new condition creates the perfect place to unwind year round. Generously sized and on a low-chlorine system, it stays as easy to maintain as it is to enjoy. The screened side porch evokes a Parisian cafe, while the arbor at the back gate opens onto a refreshed side yard. Irrigation, a security system, an electric car charger, a garage utility sink and a newer roof round out this Ford Custom Homes build.
All of this sits just three blocks from the town center in one direction and the pool in the other, with the parks, trails, fitness facilities, golf and vibrant community lifestyle that make Westhaven one of Franklin’s most sought-after neighborhoods...
Contact an agent
Home facts
- Year built:2004
- Subdivision & Development:Westhaven Sec 5
- Listing ID #:3541006
- Updated:September 04, 2026 at 02:36 PM
Rooms and interior
- Bedrooms:4
- Total bathrooms:4
- Full bathrooms:3
- Half bathrooms:1
- Flooring:Carpet, Tile
- Kitchen Description:Dishwasher, Microwave, Refrigerator
- Basement:Yes
- Basement Description:Crawl Space
- Living area:3,134 sq. ft.
Heating and cooling
- Cooling:Ceiling Fan(s), Central Air, Electric
- Heating:Central, Natural Gas
- Central air:Yes
Structure and exterior
- Roof:Shingle
- Year built:2004
- Building area:3,134 sq. ft.
- Lot area:0.11 Acres
- Architectural Style:Cottage
- Construction Materials:Brick, Hardboard Siding
- Exterior Features:Patio, Porch
- Levels:2 Story
Schools
- High school:Independence High School
- Middle school:Hillsboro Elementary/ Middle School
- Elementary school:Pearre Creek Elementary School
Utilities
- Water:Public, Water Available
- Sewer:Public Sewer
Finances and disclosures
- Price:$1,365,000
- Price per sq. ft.:$435.55
- Tax amount:$3,845
Features and amenities
- Appliances:Dishwasher, Microwave, Refrigerator, Washer
- Laundry features:Dryer, Washer
- Amenities:Ceiling Fan(s), Clubhouse, Fitness Center, Golf Course, Park, Playground, Smoke Detector(s), Walk-In Closet(s)
- Pool features:Pool
Parking
- Total parking spaces:2
- Parking description:Alley Access
- Garage:Yes
- Garage spaces:2
 Copyright 2026 Realtracs Mls. All rights reserved. Realtracs Mls provides content displayed here (“provided content”) on an “as is” basis and makes no representations or warranties regarding the provided content, including, but not limited to those of non-infringement, timeliness, accuracy, or completeness. Individuals and companies using information presented are responsible for verification and validation of information they utilize and present to their customers and clients. Realtracs Mls will not be liable for any damage or loss resulting from use of the provided content or the products available through Portals, IDX, VOW, and/or Syndication. Recipients of this information shall not resell, redistribute, reproduce, modify, or otherwise copy any portion thereof without the expressed written consent of Realtracs Mls.
New listings near 230 Pearl St
- Coming Soon
 $1,749,995Coming Soon4 beds 4 baths3,994 sq. ft.
218 Gardenridge Dr, Franklin, TN 37069
MLS# 3531859Listed by: BENCHMARK REALTY, LLC - Coming Soon
 $939,900Coming Soon3 beds 3 baths2,739 sq. ft.
428 Chelsey Cv, Franklin, TN 37064
MLS# 3541076Listed by: COMPASS RE - Coming Soon
 $2,795,000Coming Soon6 beds 6 baths3,596 sq. ft.
312 Ledgelawn Ct, Franklin, TN 37064
MLS# 3541110Listed by: COMPASS - Coming Soon
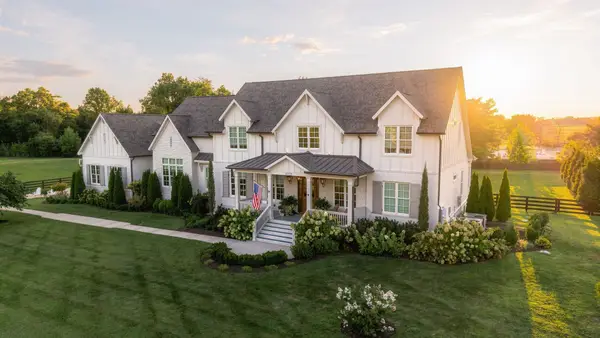 $3,999,995Coming Soon4 beds 6 baths4,888 sq. ft.
1727 Swansons Ridge Dr, Franklin, TN 37064
MLS# 3541173Listed by: COMPASS RE - Coming Soon
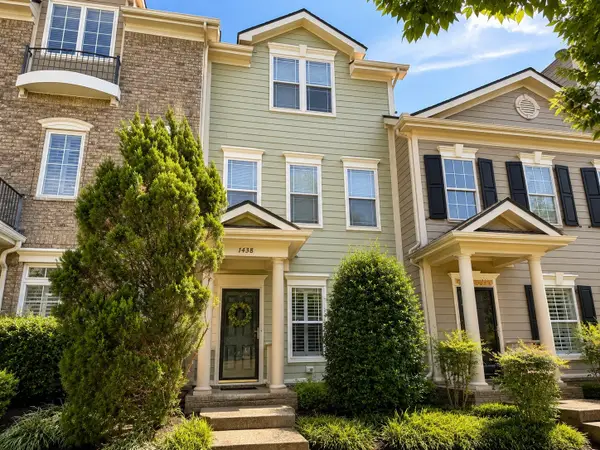 $689,900Coming Soon3 beds 3 baths2,142 sq. ft.
1438 Burnside Dr, Franklin, TN 37067
MLS# 3541183Listed by: BENCHMARK REALTY, LLC - Coming Soon
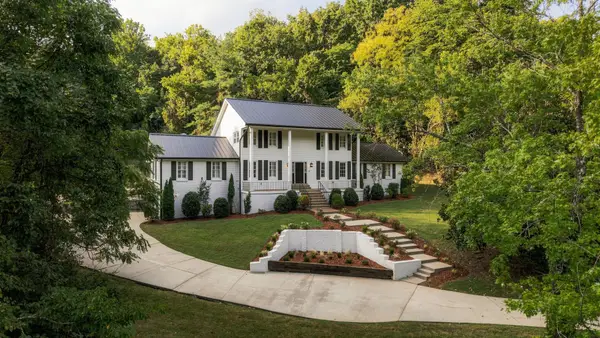 $1,999,000Coming Soon5 beds 4 baths5,808 sq. ft.
116 Century Oak Dr, Franklin, TN 37069
MLS# 3541206Listed by: COMPASS RE - Coming Soon
 $649,900Coming Soon3 beds 3 baths2,476 sq. ft.
1317 Decatur Cir, Franklin, TN 37067
MLS# 3541242Listed by: PARTNERS REAL ESTATE, LLC - Coming Soon
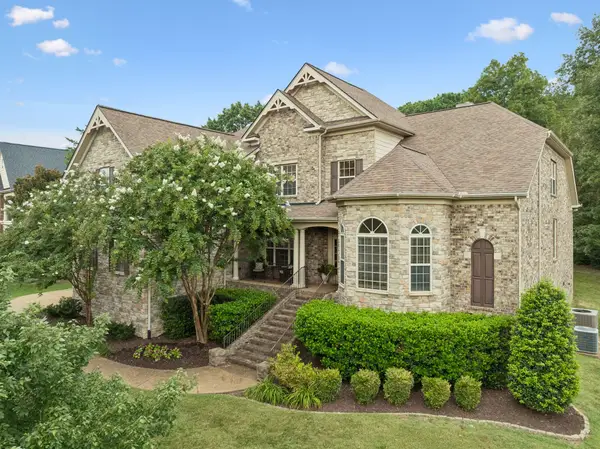 $1,365,000Coming Soon4 beds 4 baths4,998 sq. ft.
7167 Tullamore Ln, Franklin, TN 37067
MLS# 3525652Listed by: PARKS COMPASS - Coming Soon
 $1,119,900Coming Soon4 beds 4 baths3,033 sq. ft.
379 Alfred Ladd Rd E, Franklin, TN 37064
MLS# 3531276Listed by: KELLER WILLIAMS REALTY NASHVILLE/FRANKLIN


Protect your home and budget from life's surprises with an Assurant Home Warranty, backed by a partner that supports you through every step of homeownership. Explore Plans.
© 2026 Better Homes and Gardens Real Estate LLC. An Anywhere Real Estate company. All rights reserved. Better Homes and Gardens® Real Estate is a registered trademark owned by Meredith Operations Corporation, licensed to Better Homes and Gardens Real Estate LLC and used with permission. Better Homes and Gardens Real Estate LLC fully supports the principles of the Fair Housing Act and the Equal Opportunity Act. Listing information is deemed reliable but is not guaranteed accurate.
Each office is independently owned and operated.
Any services or products provided by third parties are not provided by, affiliated with or related to Better Homes and Gardens Real Estate LLC, or its affiliated companies.