
2300 Foxhaven Dr, Franklin, TN 37069
Local realty services provided by:Better Homes and Gardens Real Estate Heritage Group
2300 Foxhaven Dr,Franklin, TN 37069
$1,675,000
- 4 Beds
- 3 Baths
- 3,390 sq. ft.
- Single family
- Active
Listed by: bernie butler
Office: d9 development, llc.
MLS#:3500855
Source:NASHVILLE
Price summary
- Price:$1,675,000
- Price per sq. ft.:$494.1
About this home
Owner / Agent - One level living at it's finest. The owners have lived in this home for 26 years and have continually done work to make it one of the most special old homes ( built in 1972 ) in the very desirable neighborhood of Sneed Forest. It is move in ready for the next family that will love the layout, the location, the way the home lives and allows you to entertain large groups of friends while at the same time everyone in the family having their own "space" when you want it. Beautiful blue stone back porch with Koa Pond, hot tub which is right off the primary suite. 3 car garage, enclosed storage w/ built in shelves ( 11 x 23 w/ 11' ceilings ) right off the garage as is the workshop which is 11 x 20 which has an extra refrigerator. Kitchen has 60" cabinet SubZero, 36" GE Monogram Gas Range and Electric/Convection Oven, Asko Dishwasher, Custom Cabinets, Huge Quartz top island, hotwater dispenser at the sink, wonderful laundry / pantry right off the kitchen which has an extra sink and 2nd oven for entertaining and floor to ceiling custom pantry for storage galore. Back foyer also has floor to ceiling storage including a place for plugging in your electric vacuums and drop area for clothes. Formal Living and Dining right off the front foyer. 4 bedroom, 3 baths, private office, large guest suite that is on the opposite side of the home from the other bedrooms. This home is 7 miles from Green Hills, Downtown Franklin, Cool Springs, 5 minutes from Percy Warner Park, sits next to Old Natchez Country Club and beautiful and scenic Moran Road . Home is on septic but has sewer hooks ready to be done in the yard with Harpeth Valley. There has never been a reason to do it yet but the sewer allows someone to expand or build new without concern. This is a very special home opportunity....
Contact an agent
Home facts
- Year built:1972
- Subdivision & Development:Sneed Forest Sec 1
- Listing ID #:3500855
- Added:1 day(s) ago
- Updated:August 08, 2026 at 02:49 AM
Rooms and interior
- Bedrooms:4
- Total bathrooms:3
- Full bathrooms:3
- Flooring:Carpet, Tile
- Basement:Yes
- Basement Description:Crawl Space
- Living area:3,390 sq. ft.
Heating and cooling
- Cooling:Ceiling Fan(s), Central Air, Dual, Electric
- Heating:Central
- Central air:Yes
Structure and exterior
- Roof:Asphalt
- Year built:1972
- Building area:3,390 sq. ft.
- Lot area:1.09 Acres
- Lot Features:Level
- Architectural Style:Ranch
- Construction Materials:Brick, Frame, Hardboard Siding
- Exterior Features:Deck, Gas Grill, Patio
- Levels:1 Story
Schools
- High school:Franklin High School
- Middle school:Grassland Middle School
- Elementary school:Grassland Elementary
Utilities
- Water:Public, Water Available
- Sewer:Public Sewer
Finances and disclosures
- Price:$1,675,000
- Price per sq. ft.:$494.1
- Tax amount:$3,275
Features and amenities
- Amenities:Ceiling Fan(s), Extra Closets, High Speed Internet, Smart Camera(s)/Recording, Walk-In Closet(s), Wet Bar
Parking
- Total parking spaces:6
- Parking description:Asphalt
- Garage:Yes
- Garage spaces:3
 Copyright 2026 Realtracs Mls. All rights reserved. Realtracs Mls provides content displayed here (“provided content”) on an “as is” basis and makes no representations or warranties regarding the provided content, including, but not limited to those of non-infringement, timeliness, accuracy, or completeness. Individuals and companies using information presented are responsible for verification and validation of information they utilize and present to their customers and clients. Realtracs Mls will not be liable for any damage or loss resulting from use of the provided content or the products available through Portals, IDX, VOW, and/or Syndication. Recipients of this information shall not resell, redistribute, reproduce, modify, or otherwise copy any portion thereof without the expressed written consent of Realtracs Mls.
New listings near 2300 Foxhaven Dr
- New
 $828,470Active4 beds 3 baths2,816 sq. ft.
7137 Havana Drive, Franklin, TN 37067
MLS# 3500810Listed by: MERITAGE HOMES OF TENNESSEE, INC. - New
 $822,570Active4 beds 3 baths2,816 sq. ft.
7129 Havana Drive, Franklin, TN 37067
MLS# 3500818Listed by: MERITAGE HOMES OF TENNESSEE, INC. - Open Sun, 2 to 4pmNew
 $549,000Active3 beds 2 baths2,131 sq. ft.
149 Boxwood Dr, Franklin, TN 37069
MLS# 3499712Listed by: COMPASS - New
 $1,899,900Active4 beds 5 baths4,099 sq. ft.
1006 Laguna Drive, Franklin, TN 37067
MLS# 3499749Listed by: ONWARD REAL ESTATE - New
 $1,999,000Active5 beds 4 baths3,460 sq. ft.
2531 Goose Creek Byp, Franklin, TN 37064
MLS# 3499598Listed by: EXP REALTY - New
 $619,900Active3 beds 3 baths1,912 sq. ft.
114 Ormesby Place, Franklin, TN 37064
MLS# 3499612Listed by: DANIEL-CHRISTIAN REAL ESTATE, LLC - New
 $1,075,000Active3 beds 3 baths2,492 sq. ft.
312 Starling Ln, Franklin, TN 37064
MLS# 3499619Listed by: COMPASS - Open Sun, 2 to 4pmNew
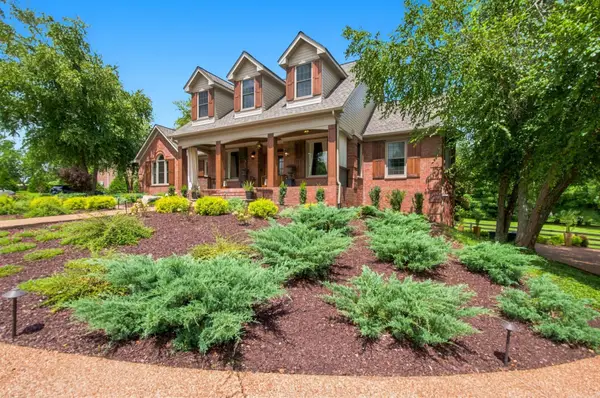 $2,100,000Active4 beds 5 baths5,312 sq. ft.
3026 Trotters Ln, Franklin, TN 37067
MLS# 3499622Listed by: FRIDRICH & CLARK REALTY - Open Sun, 2 to 4pmNew
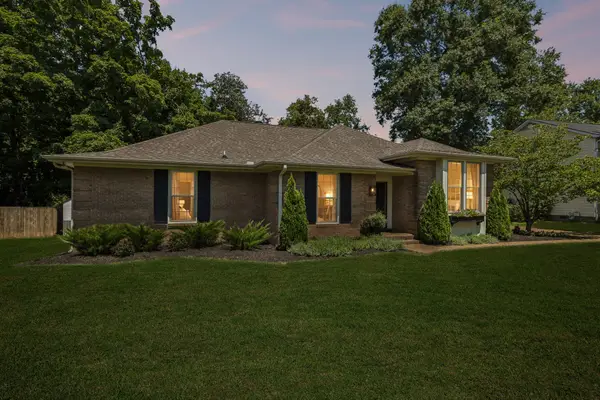 $975,000Active4 beds 3 baths2,848 sq. ft.
410 Stable Dr, Franklin, TN 37069
MLS# 3319360Listed by: SYNERGY REALTY NETWORK, LLC - Open Sat, 12 to 2pmNew
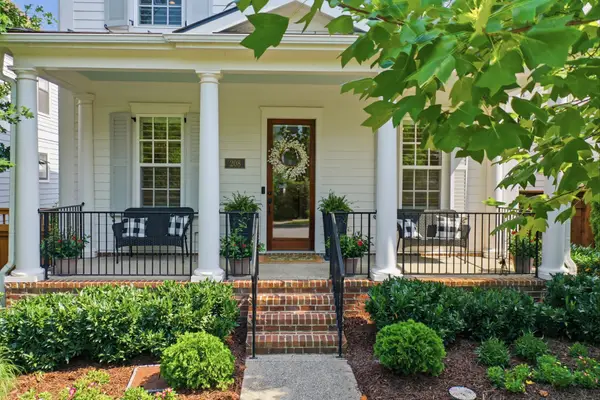 $1,150,000Active4 beds 3 baths3,080 sq. ft.
208 Moray Ct, Franklin, TN 37064
MLS# 3322338Listed by: PARKS COMPASS


Protect your home and budget from life's surprises with an Assurant Home Warranty, backed by a partner that supports you through every step of homeownership. Explore Plans.
© 2026 Better Homes and Gardens Real Estate LLC. An Anywhere Real Estate company. All rights reserved. Better Homes and Gardens® Real Estate is a registered trademark owned by Meredith Operations Corporation, licensed to Better Homes and Gardens Real Estate LLC and used with permission. Better Homes and Gardens Real Estate LLC fully supports the principles of the Fair Housing Act and the Equal Opportunity Act. Listing information is deemed reliable but is not guaranteed accurate.
Each office is independently owned and operated.
Any services or products provided by third parties are not provided by, affiliated with or related to Better Homes and Gardens Real Estate LLC, or its affiliated companies.