
2405 Clare Park Dr, Franklin, TN 37069
Local realty services provided by:Better Homes and Gardens Real Estate Ben Bray & Associates
2405 Clare Park Dr,Franklin, TN 37069
$929,000
- 4 Beds
- 3 Baths
- 3,124 sq. ft.
- Single family
- Active
Upcoming open houses
- Sat, Aug 2901:00 pm - 03:00 pm
Listed by: candace anger
Office: brandon hannah properties
MLS#:3263387
Source:NASHVILLE
Price summary
- Price:$929,000
- Price per sq. ft.:$297.38
- Monthly HOA dues:$135
About this home
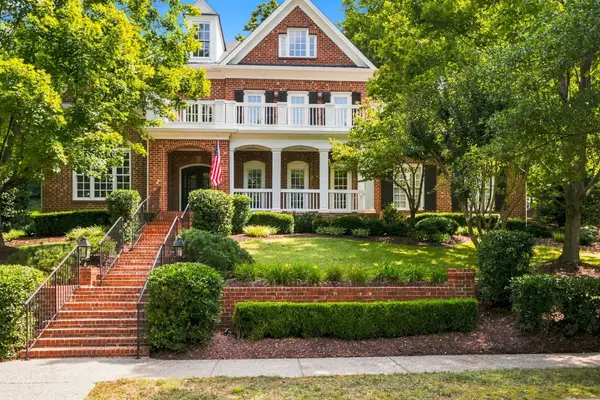
OPEN HOUSE, SATURDAY, AUGUST 29th 1-3 pm! The perfect single family 4-bedroom, 3-full-bath home offers the perfect blend of function, charm, and unbeatable location. Featuring a main level office and the only 3-car garage in Gateway Village, this home also boasts the largest outdoor patio space in the community — ideal for entertaining guests or savoring a quiet evening under the stars. New Roof & New gutters last year. Great views from the upper level! The chef of the family will delight in the extra large kitchen, with a gas range and double electric oven, making everyday meals and large gatherings equally effortless. The thoughtful floor plan delivers flexibility at every turn, including a spacious upstairs laundry room conveniently located near all bedrooms — and don't miss the charming secret play nook tucked into the living room, sure to spark joy for the little ones! The fully fenced backyard area adds an extra layer of privacy and peace of mind. For today's modern buyer, the garage is equipped with a 240-volt power outlet for effortless electric vehicle charging. Beyond the home itself, the location is simply unmatched. Sopapilla's Restaurant, Herban Market, and a variety of vibrant retail shops are right within the community. Just moments away you'll find Cool Springs, Historic Downtown Franklin, The Factory, and The Park at Harlinsdale Farm, with easy I-65 access and a quick commute to downtown Nashville. Hot water heater 2 years old.
Rentals are permitted with a one-year owner-occupancy requirement. This is exceptional value in an outstanding location — there is truly nothing else like it in Gateway Village!...
Contact an agent
Home facts
- Year built:2011
- Subdivision & Development:Gateway Village Sec 2 Rev 1
- Listing ID #:3263387
- Added:48 day(s) ago
- Updated:August 26, 2026 at 02:24 PM
Rooms and interior
- Bedrooms:4
- Total bathrooms:3
- Full bathrooms:3
- Flooring:Carpet, Tile
- Kitchen Description:Dishwasher, Disposal, Microwave
- Basement:Yes
- Living area:3,124 sq. ft.
Heating and cooling
- Cooling:Central Air
- Heating:Central
- Central air:Yes
Structure and exterior
- Roof:Asphalt
- Year built:2011
- Building area:3,124 sq. ft.
- Lot area:0.14 Acres
- Architectural Style:Traditional
- Construction Materials:Brick, Stone
- Exterior Features:Patio, Porch
- Levels:2 Story
Schools
- High school:Franklin High School
- Middle school:Grassland Middle School
- Elementary school:Walnut Grove Elementary
Utilities
- Water:Public, Water Available
- Sewer:Public Sewer
Finances and disclosures
- Price:$929,000
- Price per sq. ft.:$297.38
- Tax amount:$3,094
Features and amenities
- Appliances:Dishwasher, Disposal, Microwave
- Amenities:High Speed Internet, Security System, Smart Thermostat, Smoke Detector(s), Walk-In Closet(s)
Parking
- Total parking spaces:3
- Parking description:Alley Access
- Garage:Yes
- Garage spaces:3
 Copyright 2026 Realtracs Mls. All rights reserved. Realtracs Mls provides content displayed here (“provided content”) on an “as is” basis and makes no representations or warranties regarding the provided content, including, but not limited to those of non-infringement, timeliness, accuracy, or completeness. Individuals and companies using information presented are responsible for verification and validation of information they utilize and present to their customers and clients. Realtracs Mls will not be liable for any damage or loss resulting from use of the provided content or the products available through Portals, IDX, VOW, and/or Syndication. Recipients of this information shall not resell, redistribute, reproduce, modify, or otherwise copy any portion thereof without the expressed written consent of Realtracs Mls.
New listings near 2405 Clare Park Dr
- Coming SoonOpen Sun, 2 to 4pm
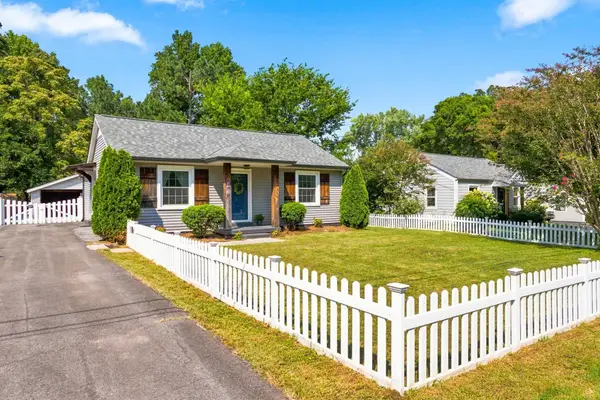 $497,500Coming Soon2 beds 2 baths1,140 sq. ft.
422 Green Acres Dr, Franklin, TN 37064
MLS# 3514651Listed by: PARKS COMPASS - Coming SoonOpen Sun, 2 to 4pm
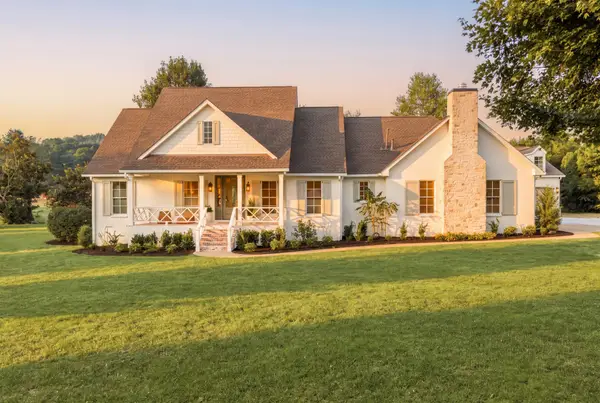 $4,499,990Coming Soon4 beds 5 baths5,022 sq. ft.
3287 Blazer Rd, Franklin, TN 37064
MLS# 3525842Listed by: COMPASS RE - Coming Soon
 $1,100,000Coming Soon5.21 Acres
5117 Aberleigh Ln, Franklin, TN 37064
MLS# 3526023Listed by: ATLAS GLOBAL REAL ESTATE - Coming SoonOpen Fri, 5 to 7pm
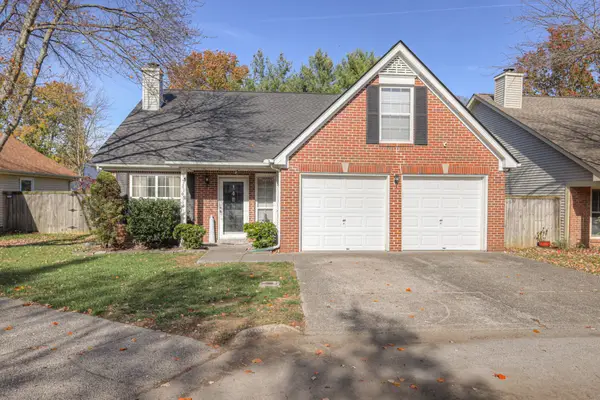 $533,000Coming Soon3 beds 2 baths1,329 sq. ft.
418 Newbary Ct, Franklin, TN 37069
MLS# 3526339Listed by: EXP REALTY - Coming SoonOpen Sat, 12 to 4pm
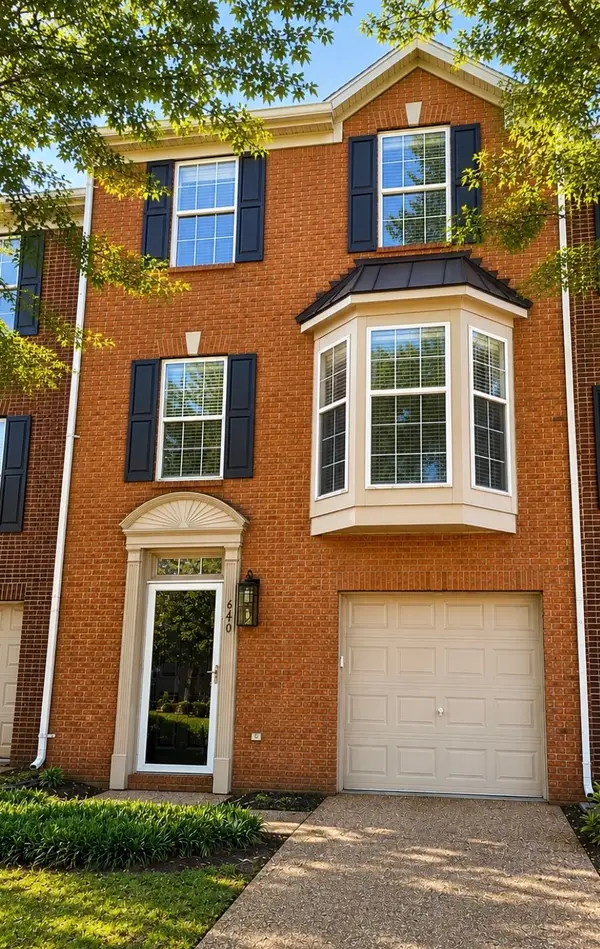 $489,900Coming Soon3 beds 4 baths1,809 sq. ft.
640 Huffine Manor Cir, Franklin, TN 37067
MLS# 3526687Listed by: CAKEBREAD REALTY - Coming Soon
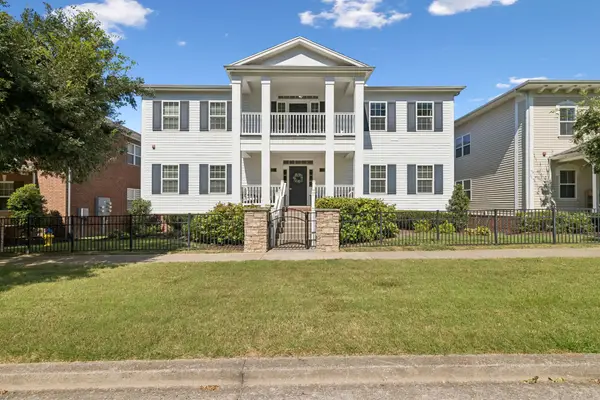 $413,500Coming Soon2 beds 2 baths1,352 sq. ft.
2024 Turning Wheel Ln, Franklin, TN 37067
MLS# 3523620Listed by: ONWARD REAL ESTATE - Coming SoonOpen Sat, 2 to 4pm
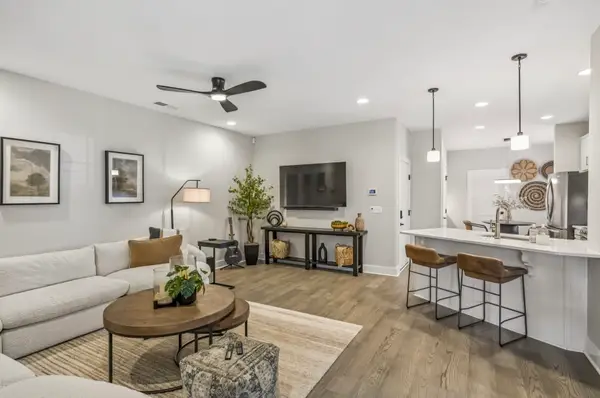 $634,900Coming Soon3 beds 3 baths2,037 sq. ft.
1054 Shady Stone Way, Franklin, TN 37064
MLS# 3525690Listed by: CRYE-LEIKE, INC., REALTORS - Coming Soon
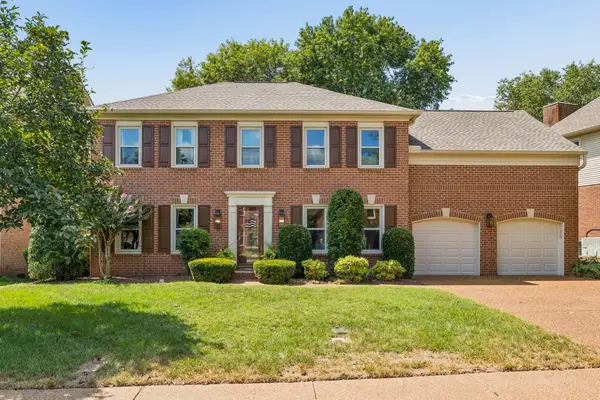 $765,000Coming Soon4 beds 3 baths2,431 sq. ft.
854 Thatcher Way, Franklin, TN 37064
MLS# 3520704Listed by: APERTURE GLOBAL - Coming SoonOpen Sun, 2 to 4pm
 $1,695,000Coming Soon5 beds 4 baths4,444 sq. ft.
226 Chatfield Way, Franklin, TN 37067
MLS# 3519220Listed by: SCOUT REALTY - Coming Soon
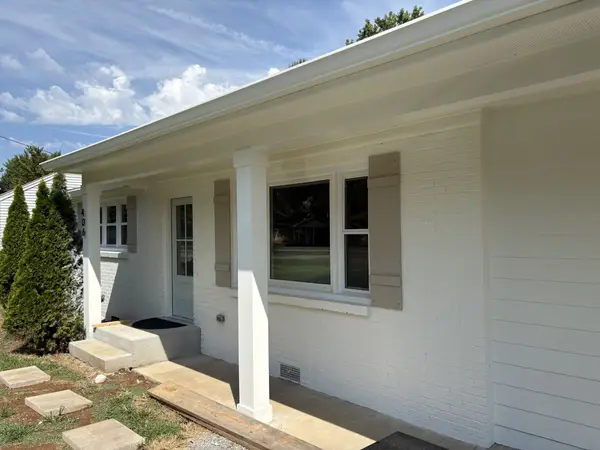 $849,900Coming Soon3 beds 2 baths1,627 sq. ft.
406 N Petway St, Franklin, TN 37064
MLS# 3518793Listed by: DANIEL-CHRISTIAN REAL ESTATE, LLC


Protect your home and budget from life's surprises with an Assurant Home Warranty, backed by a partner that supports you through every step of homeownership. Explore Plans.
© 2026 Better Homes and Gardens Real Estate LLC. An Anywhere Real Estate company. All rights reserved. Better Homes and Gardens® Real Estate is a registered trademark owned by Meredith Operations Corporation, licensed to Better Homes and Gardens Real Estate LLC and used with permission. Better Homes and Gardens Real Estate LLC fully supports the principles of the Fair Housing Act and the Equal Opportunity Act. Listing information is deemed reliable but is not guaranteed accurate.
Each office is independently owned and operated.
Any services or products provided by third parties are not provided by, affiliated with or related to Better Homes and Gardens Real Estate LLC, or its affiliated companies.