
2752 Owl Hollow Rd, Franklin, TN 37064
Local realty services provided by:Better Homes and Gardens Real Estate Ben Bray & Associates
2752 Owl Hollow Rd,Franklin, TN 37064
$2,485,000
- 4 Beds
- 3 Baths
- 6,226 sq. ft.
- Single family
- Active
Listed by: emerson mitchell
Office: onward real estate
MLS#:3138672
Source:NASHVILLE
Price summary
- Price:$2,485,000
- Price per sq. ft.:$399.13
About this home
A rare South Franklin estate where nature, privacy, and refined living come together. Tucked just off June Lake Blvd, this extraordinary modern log estate sits on 17.75 acres of peaceful, wooded Tennessee landscape, yet remains minutes from Franklin and Spring Hill. The 4-bedroom home plus flex room offers warm, inviting living spaces surrounded by natural views and nearly 700 sq ft of wraparound porch space made for slow mornings and quiet evenings. A private guest house with full kitchen and bath provides exceptional flexibility for guests, multigenerational living, or a private retreat. Explore miles of trails throughout the property for walking, hiking, or ATV use, along with a powered metal shop and heated/cooled unfinished basement. The THX home theater with premium zero-gravity seating adds an unforgettable indoor experience. Recent improvements include 3 new HVAC units, renovated primary bath, upgraded gutters, and tar-and-chip driveway. Greenbelt tax status in place. A truly one-of-a-kind estate for those who value land, privacy, and the rare opportunity to live surrounded by nature in South Franklin.
PRICED BELOW APPRAISED VALUE!...
Contact an agent
Home facts
- Year built:2002
- Subdivision & Development:Taylor Suzanne
- Listing ID #:3138672
- Added:143 day(s) ago
- Updated:August 07, 2026 at 09:00 PM
Rooms and interior
- Bedrooms:4
- Total bathrooms:3
- Full bathrooms:3
- Flooring:Tile
- Kitchen Description:Dishwasher, Disposal, Microwave, Refrigerator
- Basement:Yes
- Living area:6,226 sq. ft.
Heating and cooling
- Cooling:Central Air
- Heating:Central, Natural Gas
- Central air:Yes
Structure and exterior
- Roof:Metal
- Year built:2002
- Building area:6,226 sq. ft.
- Lot area:17.75 Acres
- Lot Features:Wooded
- Construction Materials:Fiber Cement, Log
- Exterior Features:Deck
- Levels:2 Story
Schools
- High school:Summit High School
- Middle school:Thompson's Station Middle School
- Elementary school:Bethesda Elementary
Utilities
- Water:Private, Water Available
- Sewer:Septic Tank
Finances and disclosures
- Price:$2,485,000
- Price per sq. ft.:$399.13
- Tax amount:$3,612
Features and amenities
- Appliances:Dishwasher, Disposal, Microwave, Refrigerator, Washer
- Laundry features:Dryer, Washer
- Amenities:High Speed Internet, Smoke Detector(s)
Parking
- Total parking spaces:10
- Parking description:Attached, Concrete
- Garage:Yes
- Garage spaces:3
- Carport spaces:1
 Copyright 2026 Realtracs Mls. All rights reserved. Realtracs Mls provides content displayed here (“provided content”) on an “as is” basis and makes no representations or warranties regarding the provided content, including, but not limited to those of non-infringement, timeliness, accuracy, or completeness. Individuals and companies using information presented are responsible for verification and validation of information they utilize and present to their customers and clients. Realtracs Mls will not be liable for any damage or loss resulting from use of the provided content or the products available through Portals, IDX, VOW, and/or Syndication. Recipients of this information shall not resell, redistribute, reproduce, modify, or otherwise copy any portion thereof without the expressed written consent of Realtracs Mls.
New listings near 2752 Owl Hollow Rd
- Open Sun, 2 to 4pmNew
 $549,000Active3 beds 2 baths2,131 sq. ft.
149 Boxwood Dr, Franklin, TN 37069
MLS# 3499712Listed by: COMPASS - New
 $1,899,900Active4 beds 5 baths4,099 sq. ft.
1006 Laguna Drive, Franklin, TN 37067
MLS# 3499749Listed by: ONWARD REAL ESTATE - Open Sun, 2 to 4pmNew
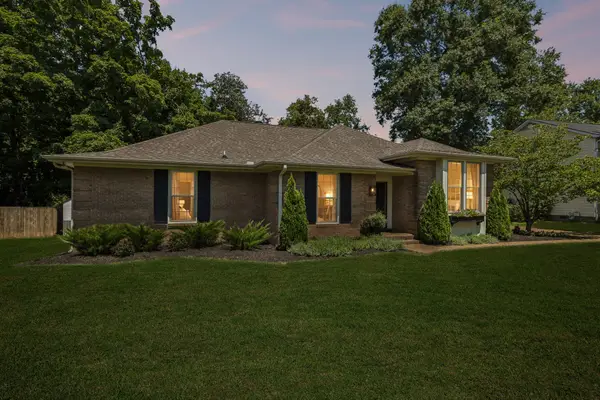 $975,000Active4 beds 3 baths2,848 sq. ft.
410 Stable Dr, Franklin, TN 37069
MLS# 3319360Listed by: SYNERGY REALTY NETWORK, LLC - Open Sat, 12 to 2pmNew
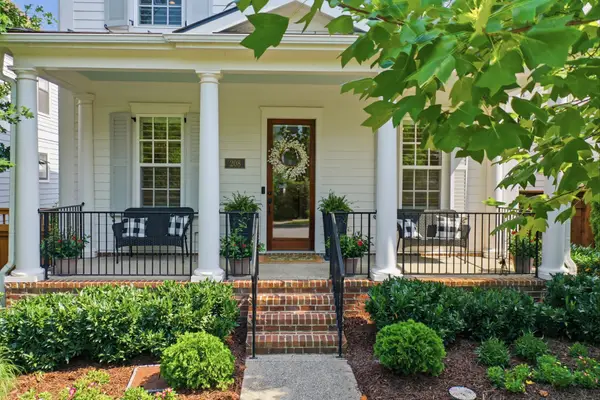 $1,150,000Active4 beds 3 baths3,080 sq. ft.
208 Moray Ct, Franklin, TN 37064
MLS# 3322338Listed by: PARKS COMPASS - Open Sun, 2 to 4pmNew
 $589,000Active3 beds 2 baths1,684 sq. ft.
309 Stable Rd, Franklin, TN 37069
MLS# 3333554Listed by: ZEITLIN SOTHEBY'S INTERNATIONAL REALTY - New
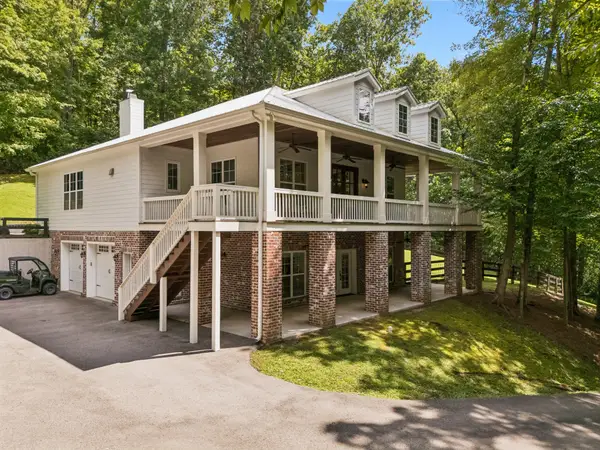 $2,200,000Active2 beds 3 baths3,024 sq. ft.
5399 Waddell Hollow Rd, Franklin, TN 37064
MLS# 3333885Listed by: LEIPERS FORK REALTY - New
 $1,950,000Active4 beds 5 baths4,158 sq. ft.
6133 Open Meadow Ln, Franklin, TN 37067
MLS# 3335731Listed by: BENCHMARK REALTY, LLC - Open Sun, 2 to 4pmNew
 $660,000Active2 beds 2 baths1,558 sq. ft.
311 Grant Park Dr, Franklin, TN 37067
MLS# 3336257Listed by: EXP REALTY - New
 $2,985,000Active5 beds 6 baths5,041 sq. ft.
111 Gist St, Franklin, TN 37064
MLS# 3336383Listed by: COMPASS - New
 $1,060,000Active3 beds 2 baths2,050 sq. ft.
1943 Carters Creek Pike, Franklin, TN 37064
MLS# 3347206Listed by: EXP REALTY


Protect your home and budget from life's surprises with an Assurant Home Warranty, backed by a partner that supports you through every step of homeownership. Explore Plans.
© 2026 Better Homes and Gardens Real Estate LLC. An Anywhere Real Estate company. All rights reserved. Better Homes and Gardens® Real Estate is a registered trademark owned by Meredith Operations Corporation, licensed to Better Homes and Gardens Real Estate LLC and used with permission. Better Homes and Gardens Real Estate LLC fully supports the principles of the Fair Housing Act and the Equal Opportunity Act. Listing information is deemed reliable but is not guaranteed accurate.
Each office is independently owned and operated.
Any services or products provided by third parties are not provided by, affiliated with or related to Better Homes and Gardens Real Estate LLC, or its affiliated companies.