
310 Evan Ct, Franklin, TN 37064
Local realty services provided by:Better Homes and Gardens Real Estate Ben Bray & Associates
310 Evan Ct,Franklin, TN 37064
$685,000
- 4 Beds
- 3 Baths
- - sq. ft.
- Single family
- Sold
Listed by: courtney morton
Office: hnd realty
MLS#:3220526
Source:NASHVILLE
Sorry, we are unable to map this address
Price summary
- Price:$685,000
- Monthly HOA dues:$37.5
About this home
Rare investor/renovation opportunity in the highly sought after Polk Place subdivision. The home offers over 3000sqft of living space, features 4 bedrooms, 3 1/2 bathrooms, an extra large bonus room, spacious 2 car garage, and a wooden platform deck offering privacy as it backs to the historic Eastern Flank Battlefield Park. Wooden blinds throughout the home. Additionally, the home is a short 5 min drive to historic downtown Franklin. There is a community pool and beautiful sidewalks throughout. This home is occupied, is an as-is sale and a trustee sale and will require 45 days to close.
Contact an agent
Home facts
- Year built:1995
- Subdivision & Development:Polk Place Sec 2
- Listing ID #:3220526
- Added:73 day(s) ago
- Updated:August 06, 2026 at 07:25 AM
Rooms and interior
- Bedrooms:4
- Total bathrooms:3
- Full bathrooms:2
- Half bathrooms:1
- Flooring:Carpet, Tile
- Kitchen Description:Dishwasher, Microwave
- Basement:Yes
- Basement Description:Crawl Space
Heating and cooling
- Cooling:Ceiling Fan(s), Central Air, Electric
- Heating:Central
- Central air:Yes
Structure and exterior
- Roof:Asphalt
- Year built:1995
- Lot Features:Level, Wooded
- Architectural Style:Traditional
- Construction Materials:Brick, Vinyl Siding
- Exterior Features:Deck
- Levels:2 Story
Schools
- High school:Independence High School
- Middle school:Legacy Middle School
- Elementary school:Winstead Elementary School
Utilities
- Water:Public, Water Available
- Sewer:Public Sewer
Finances and disclosures
- Price:$685,000
- Tax amount:$3,278
Features and amenities
- Appliances:Dishwasher, Microwave
- Amenities:Ceiling Fan(s), Walk-In Closet(s)
- Pool features:Pool
Parking
- Total parking spaces:4
- Garage:Yes
- Garage spaces:2
 Copyright 2026 Realtracs Mls. All rights reserved. Realtracs Mls provides content displayed here (“provided content”) on an “as is” basis and makes no representations or warranties regarding the provided content, including, but not limited to those of non-infringement, timeliness, accuracy, or completeness. Individuals and companies using information presented are responsible for verification and validation of information they utilize and present to their customers and clients. Realtracs Mls will not be liable for any damage or loss resulting from use of the provided content or the products available through Portals, IDX, VOW, and/or Syndication. Recipients of this information shall not resell, redistribute, reproduce, modify, or otherwise copy any portion thereof without the expressed written consent of Realtracs Mls.
New listings near 310 Evan Ct
- New
 $1,175,364Active5 beds 5 baths3,499 sq. ft.
5104 Rambler Loop W, Franklin, TN 37064
MLS# 3333806Listed by: DREAM FINDERS HOLDINGS, LLC - New
 $1,329,383Active5 beds 5 baths4,464 sq. ft.
5524 Acre Trail, Franklin, TN 37064
MLS# 3333810Listed by: DREAM FINDERS HOLDINGS, LLC  $729,999Pending3 beds 3 baths2,363 sq. ft.
433 Herringbone Ct, Franklin, TN 37064
MLS# 3333621Listed by: KKI VENTURES, INC DBA MARSHALL REDDICK REAL ESTATE- New
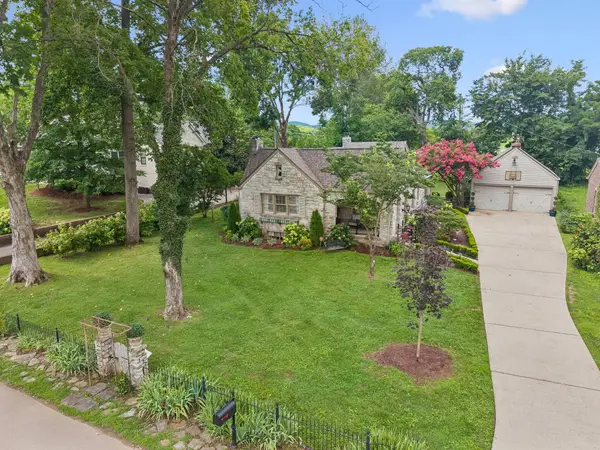 $0Active3 beds 3 baths3,403 sq. ft.
118 Winslow Road, Franklin, TN 42134
MLS# 26021026Listed by: HARRIS REAL ESTATE & AUCTION - Open Sun, 2 to 4pmNew
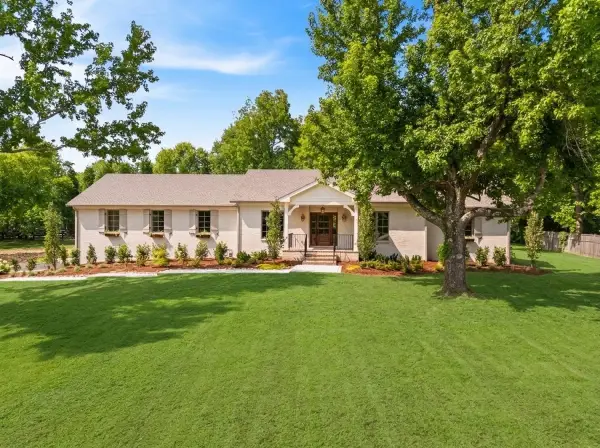 $2,250,000Active4 beds 4 baths4,500 sq. ft.
1214 Hunters Trail Dr, Franklin, TN 37069
MLS# 3318602Listed by: COMPASS RE - New
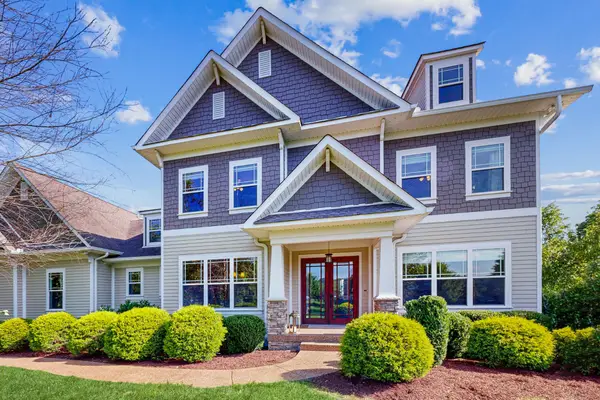 $1,650,000Active4 beds 5 baths4,864 sq. ft.
2533 Belle Brook Dr, Franklin, TN 37067
MLS# 3318892Listed by: NAVIGATE REALTY - Open Sun, 2 to 4pmNew
 $1,499,999Active4 beds 5 baths4,735 sq. ft.
319 Hamlets End Way, Franklin, TN 37067
MLS# 3322476Listed by: COMPASS RE - New
 $625,000Active3 beds 2 baths1,915 sq. ft.
1136 Howell Dr, Franklin, TN 37069
MLS# 3319068Listed by: THE ASHTON REAL ESTATE GROUP OF RE/MAX ADVANTAGE - New
 $548,000Active2 beds 2 baths1,679 sq. ft.
27 Holland Park Ln, Franklin, TN 37069
MLS# 3321948Listed by: ONWARD REAL ESTATE - New
 $1,596,225Active3 beds 4 baths3,127 sq. ft.
225 Fairmore Court, Franklin, TN 37064
MLS# 3320689Listed by: WESTHAVEN REALTY


Protect your home and budget from life's surprises with an Assurant Home Warranty, backed by a partner that supports you through every step of homeownership. Explore Plans.
© 2026 Better Homes and Gardens Real Estate LLC. An Anywhere Real Estate company. All rights reserved. Better Homes and Gardens® Real Estate is a registered trademark owned by Meredith Operations Corporation, licensed to Better Homes and Gardens Real Estate LLC and used with permission. Better Homes and Gardens Real Estate LLC fully supports the principles of the Fair Housing Act and the Equal Opportunity Act. Listing information is deemed reliable but is not guaranteed accurate.
Each office is independently owned and operated.
Any services or products provided by third parties are not provided by, affiliated with or related to Better Homes and Gardens Real Estate LLC, or its affiliated companies.