
315 Haddon Ct, Franklin, TN 37067
Local realty services provided by:Better Homes and Gardens Real Estate Ben Bray & Associates
315 Haddon Ct,Franklin, TN 37067
$2,099,000
- 4 Beds
- 6 Baths
- 4,956 sq. ft.
- Single family
- Active
Upcoming open houses
- Sun, Aug 0202:00 pm - 04:00 pm
Listed by: josey hill
Office: merit real estate advisors
MLS#:3221560
Source:NASHVILLE
Price summary
- Price:$2,099,000
- Price per sq. ft.:$423.53
- Monthly HOA dues:$300
About this home
Stunning French manor-inspired estate perched high within the prestigious gated community - Enclave of Carronbridge, ideally located in the heart of Cool Springs. This beautifully updated German Schmear brick home offers an exceptional blend of elegance, comfort, and resort-style outdoor living.
The open-concept floor plan features a dramatic two-story foyer and great room that seamlessly flows to a covered porch and award-winning spectacular backyard retreat. Designed for entertaining and relaxation, the outdoor oasis includes a charming pool house complete with a gas grill, TV, bed swing, fireplace, exposed ceiling beams, and half bath.
Enjoy your own private resort with a heated kidney-shaped gunite pool featuring a sun shelf, fountains, and a 9-foot deep end. Inside, the home offers four spacious ensuite bedrooms, each with walk-in closets, along with two flexible-use rooms, a large bonus room, dual staircases, and a three-car garage.
Residents of Carronbridge enjoy outstanding community amenities, including newly resurfaced tennis and pickleball courts, a swimming pool, fitness center, and newly renovated playground. Luxury living, exceptional amenities, and an unbeatable location combine to make this a truly remarkable place to call home....
Contact an agent
Home facts
- Year built:2005
- Subdivision & Development:Enclave at Carronbridge
- Listing ID #:3221560
- Added:65 day(s) ago
- Updated:July 31, 2026 at 02:23 PM
Rooms and interior
- Bedrooms:4
- Total bathrooms:6
- Full bathrooms:4
- Half bathrooms:2
- Flooring:Carpet, Tile
- Kitchen Description:Dishwasher, Disposal, Microwave, Refrigerator
- Basement:Yes
- Basement Description:Crawl Space
- Living area:4,956 sq. ft.
Heating and cooling
- Cooling:Ceiling Fan(s), Central Air, Electric
- Heating:Central, Natural Gas
- Central air:Yes
Structure and exterior
- Year built:2005
- Building area:4,956 sq. ft.
- Lot area:0.45 Acres
- Construction Materials:Brick
- Exterior Features:Gas Grill, Patio, Porch, Smart Camera(s)/Recording
- Levels:2 Story
Schools
- High school:Ravenwood High School
- Middle school:Woodland Middle School
- Elementary school:Kenrose Elementary
Utilities
- Water:Public, Water Available
- Sewer:Public Sewer
Finances and disclosures
- Price:$2,099,000
- Price per sq. ft.:$423.53
- Tax amount:$6,536
Features and amenities
- Appliances:Dishwasher, Disposal, Microwave, Refrigerator, Washer
- Laundry features:Dryer, Washer
- Amenities:Ceiling Fan(s), Clubhouse, Fitness Center, Gated, Playground, Tennis Court(s), Underground Utilities, Walk-In Closet(s), Wet Bar
- Pool features:In Ground, Pool, Private Pool
Parking
- Total parking spaces:3
- Parking description:Aggregate, Driveway
- Garage:Yes
- Garage spaces:3
 Copyright 2026 Realtracs Mls. All rights reserved. Realtracs Mls provides content displayed here (“provided content”) on an “as is” basis and makes no representations or warranties regarding the provided content, including, but not limited to those of non-infringement, timeliness, accuracy, or completeness. Individuals and companies using information presented are responsible for verification and validation of information they utilize and present to their customers and clients. Realtracs Mls will not be liable for any damage or loss resulting from use of the provided content or the products available through Portals, IDX, VOW, and/or Syndication. Recipients of this information shall not resell, redistribute, reproduce, modify, or otherwise copy any portion thereof without the expressed written consent of Realtracs Mls.
New listings near 315 Haddon Ct
- New
 $579,999Active2 beds 2 baths1,335 sq. ft.
525 Grant Park Dr, Franklin, TN 37067
MLS# 3314785Listed by: HOMECOIN.COM - Coming Soon
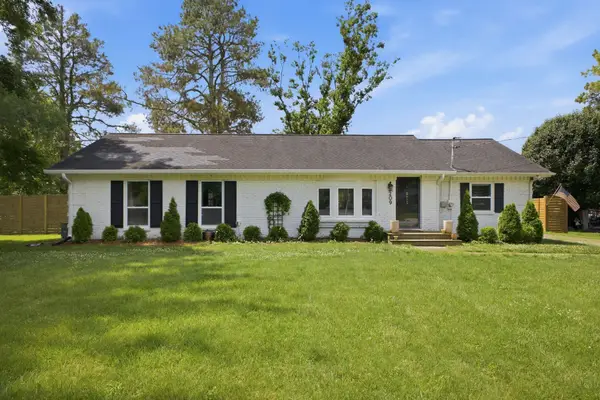 $700,000Coming Soon3 beds 2 baths
209 Stable Rd, Franklin, TN 37069
MLS# 3312601Listed by: SCOUT REALTY - Coming Soon
 $2,999,000Coming Soon5 beds 7 baths
813 Stonewater Blvd, Franklin, TN 37064
MLS# 3312611Listed by: COMPASS - New
 $585,000Active3 beds 3 baths1,765 sq. ft.
3014 Nine Bark Ln, Franklin, TN 37069
MLS# 3313335Listed by: PARKS COMPASS - Coming Soon
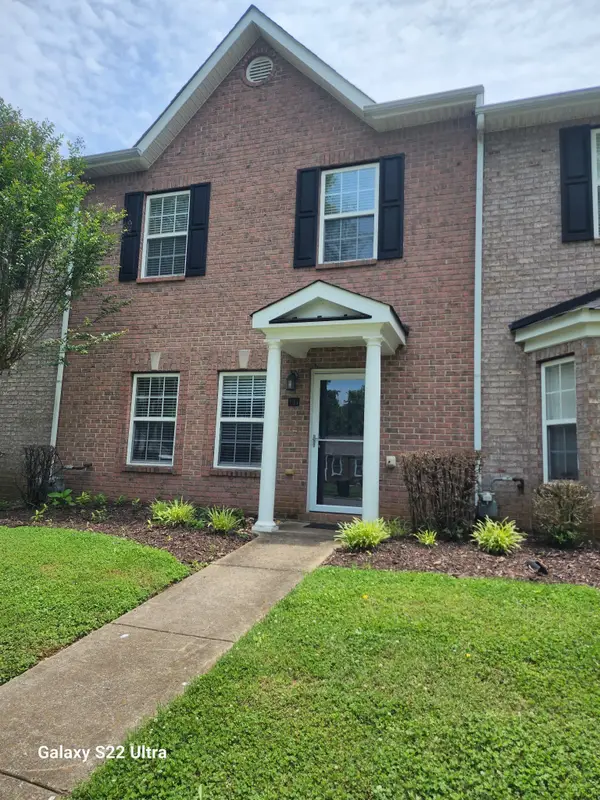 $379,900Coming Soon3 beds 3 baths
134 Alexander Dr, Franklin, TN 37064
MLS# 3314281Listed by: SYNERGY REALTY NETWORK, LLC - Coming SoonOpen Sun, 12 to 2pm
 $699,900Coming Soon4 beds 3 baths
605 Prince Charles Way, Franklin, TN 37064
MLS# 3314334Listed by: COMPASS - Open Sat, 1 to 3pmNew
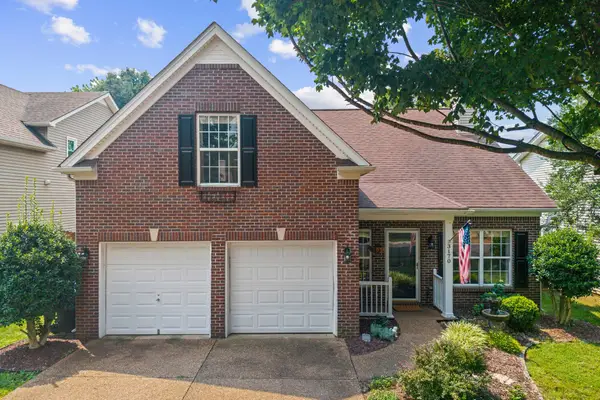 $595,000Active3 beds 2 baths1,524 sq. ft.
3170 Langley Dr, Franklin, TN 37064
MLS# 3314536Listed by: EXP REALTY - New
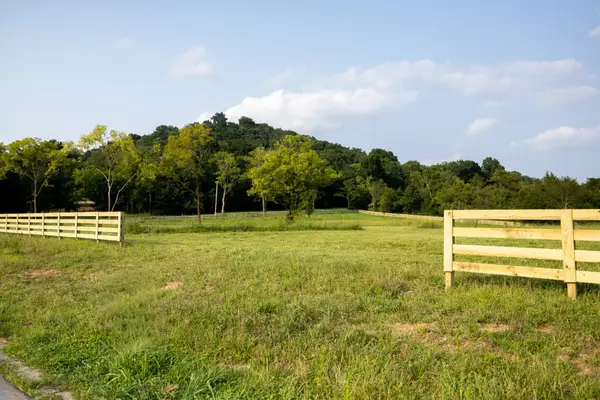 $2,200,000Active5.09 Acres
3000 Snowbird Ct, Franklin, TN 37064
MLS# 3314434Listed by: ONWARD REAL ESTATE - New
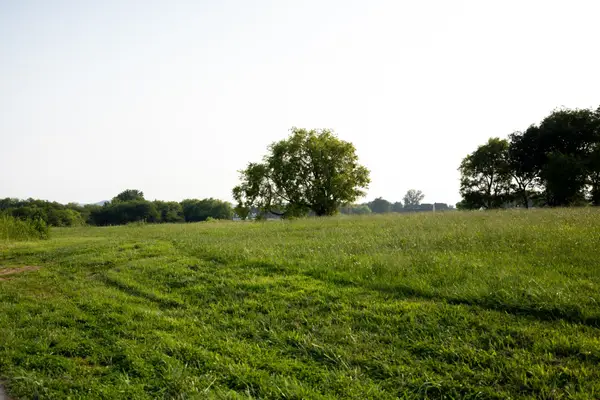 $2,500,000Active6.43 Acres
3009 Snowbird Ct, Franklin, TN 37064
MLS# 3314435Listed by: ONWARD REAL ESTATE - New
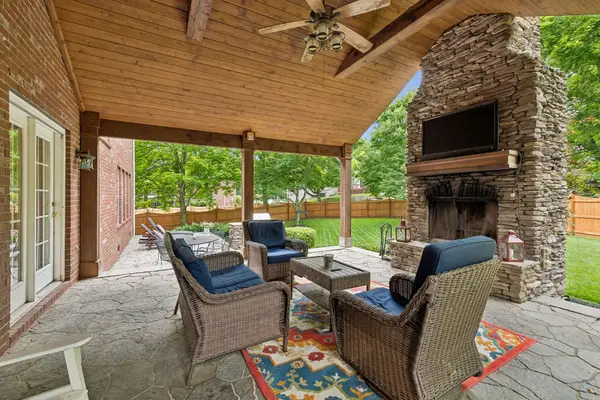 $989,000Active4 beds 4 baths3,638 sq. ft.
1205 Homewood Ct, Franklin, TN 37067
MLS# 3312082Listed by: PARKS COMPASS


Protect your home and budget from life's surprises with an Assurant Home Warranty, backed by a partner that supports you through every step of homeownership. Explore Plans.
© 2026 Better Homes and Gardens Real Estate LLC. An Anywhere Real Estate company. All rights reserved. Better Homes and Gardens® Real Estate is a registered trademark owned by Meredith Operations Corporation, licensed to Better Homes and Gardens Real Estate LLC and used with permission. Better Homes and Gardens Real Estate LLC fully supports the principles of the Fair Housing Act and the Equal Opportunity Act. Listing information is deemed reliable but is not guaranteed accurate.
Each office is independently owned and operated.
Any services or products provided by third parties are not provided by, affiliated with or related to Better Homes and Gardens Real Estate LLC, or its affiliated companies.