
319 Hamlets End Way, Franklin, TN 37067
Local realty services provided by:Better Homes and Gardens Real Estate Heritage Group
319 Hamlets End Way,Franklin, TN 37067
$1,560,000
- 4 Beds
- 5 Baths
- 4,735 sq. ft.
- Single family
- Active
Listed by: sam anto, manish patel
Office: compass re
MLS#:3211244
Source:NASHVILLE
Price summary
- Price:$1,560,000
- Price per sq. ft.:$329.46
- Monthly HOA dues:$141.67
About this home
Set within the gated Avalon community, this luxury Franklin residence offers refined living, generous scale, and beautiful Cool Springs views from nearly every room. Designed for both comfort and functionality, the home features four private bedroom suites, expansive living areas, a butler’s pantry, high-end kitchen appliances and cabinetry, tankless hot water, and a water purification system.
The home has been freshly painted and features brand-new floorboards and kitchen tile, adding a crisp, updated feel throughout. The thoughtful floor plan is ideal for everyday living and entertaining, with elegant finishes, abundant natural light, and a seamless flow throughout.
Situated on a .49-acre lot in one of Franklin’s most convenient gated communities, this home offers privacy, sophistication, and easy access to Cool Springs shopping, dining, I-65, and everything Franklin has to offer. Preferred lender Justin Lee with Rate is offering a $5,000 lender credit toward closing costs for buyers who choose to finance through Rate Mortgage.Justin M. Lee
Justin.M.Lee@rate.com
865-406-8486...
Contact an agent
Home facts
- Year built:2007
- Subdivision & Development:Avalon Sec 2
- Listing ID #:3211244
- Added:76 day(s) ago
- Updated:July 30, 2026 at 02:46 PM
Rooms and interior
- Bedrooms:4
- Total bathrooms:5
- Full bathrooms:4
- Half bathrooms:1
- Kitchen Description:Dishwasher, Disposal, Ice Maker, Microwave, Refrigerator
- Basement:Yes
- Living area:4,735 sq. ft.
Heating and cooling
- Cooling:Central Air
- Heating:Central
- Central air:Yes
Structure and exterior
- Roof:Asphalt
- Year built:2007
- Building area:4,735 sq. ft.
- Lot area:0.49 Acres
- Architectural Style:Traditional
- Construction Materials:Brick
- Exterior Features:Patio
- Levels:2 Story
Schools
- High school:Ravenwood High School
- Middle school:Woodland Middle School
- Elementary school:Clovercroft Elementary School
Utilities
- Water:Public, Water Available
- Sewer:Public Sewer
Finances and disclosures
- Price:$1,560,000
- Price per sq. ft.:$329.46
- Tax amount:$5,005
Features and amenities
- Appliances:Dishwasher, Disposal, Ice Maker, Microwave, Refrigerator
- Amenities:Fire Alarm, Smoke Detector(s)
Parking
- Total parking spaces:4
- Garage:Yes
- Garage spaces:4
 Copyright 2026 Realtracs Mls. All rights reserved. Realtracs Mls provides content displayed here (“provided content”) on an “as is” basis and makes no representations or warranties regarding the provided content, including, but not limited to those of non-infringement, timeliness, accuracy, or completeness. Individuals and companies using information presented are responsible for verification and validation of information they utilize and present to their customers and clients. Realtracs Mls will not be liable for any damage or loss resulting from use of the provided content or the products available through Portals, IDX, VOW, and/or Syndication. Recipients of this information shall not resell, redistribute, reproduce, modify, or otherwise copy any portion thereof without the expressed written consent of Realtracs Mls.
New listings near 319 Hamlets End Way
- New
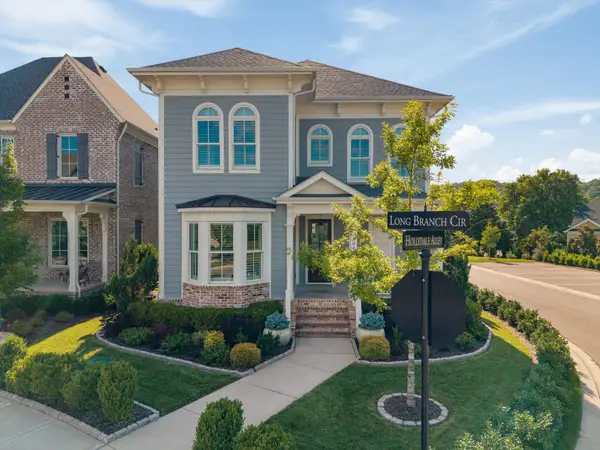 $1,425,000Active5 beds 5 baths3,674 sq. ft.
3061 Long Branch Cir, Franklin, TN 37064
MLS# 3312090Listed by: COMPASS RE - New
 $900,000Active4 beds 3 baths2,624 sq. ft.
1119 Blue Springs Rd, Franklin, TN 37069
MLS# 3312256Listed by: SCOUT REALTY - Coming Soon
 $1,950,000Coming Soon4 beds 5 baths
1564 Championship Blvd, Franklin, TN 37064
MLS# 3312309Listed by: EXP REALTY - New
 $350,000Active3 beds 2 baths1,520 sq. ft.
2705 Kennedy Ct, Franklin, TN 37064
MLS# 3312373Listed by: KELLER WILLIAMS REALTY NASHVILLE/FRANKLIN - Coming Soon
 $924,900Coming Soon3 beds 4 baths
2085 Hollydale Aly, Franklin, TN 37064
MLS# 3312374Listed by: ONWARD REAL ESTATE - Coming Soon
 $1,765,000Coming Soon3 beds 2 baths
6236 Les Waggoner Rd, Franklin, TN 37067
MLS# 3312429Listed by: BENCHMARK REALTY, LLC - Coming Soon
 $2,190,000Coming Soon5 beds 4 baths
6234 Les Waggoner Rd, Franklin, TN 37067
MLS# 3312430Listed by: BENCHMARK REALTY, LLC - Open Sat, 2 to 4pmNew
 $779,000Active4 beds 3 baths2,615 sq. ft.
101 Rob Roy Ct, Franklin, TN 37064
MLS# 3311967Listed by: TYLER YORK REAL ESTATE BROKERS, LLC - New
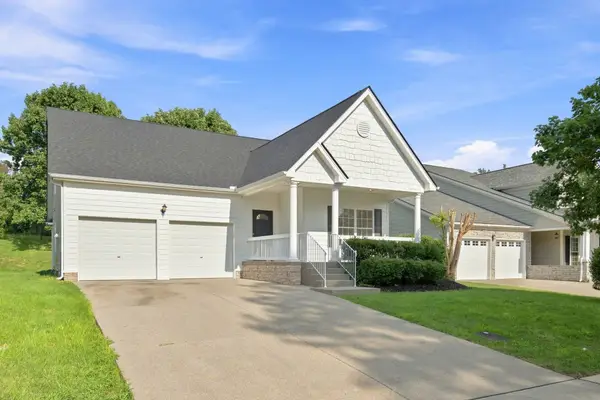 $750,000Active4 beds 3 baths2,665 sq. ft.
1026 Dunrobin Drive, Franklin, TN 37067
MLS# 3312396Listed by: CRYE-LEIKE, INC., REALTORS - New
 $730,000Active3 beds 2 baths2,080 sq. ft.
1807 Lanceford Ct, Franklin, TN 37067
MLS# 3312365Listed by: BENCHMARK REALTY, LLC


Protect your home and budget from life's surprises with an Assurant Home Warranty, backed by a partner that supports you through every step of homeownership. Explore Plans.
© 2026 Better Homes and Gardens Real Estate LLC. An Anywhere Real Estate company. All rights reserved. Better Homes and Gardens® Real Estate is a registered trademark owned by Meredith Operations Corporation, licensed to Better Homes and Gardens Real Estate LLC and used with permission. Better Homes and Gardens Real Estate LLC fully supports the principles of the Fair Housing Act and the Equal Opportunity Act. Listing information is deemed reliable but is not guaranteed accurate.
Each office is independently owned and operated.
Any services or products provided by third parties are not provided by, affiliated with or related to Better Homes and Gardens Real Estate LLC, or its affiliated companies.