
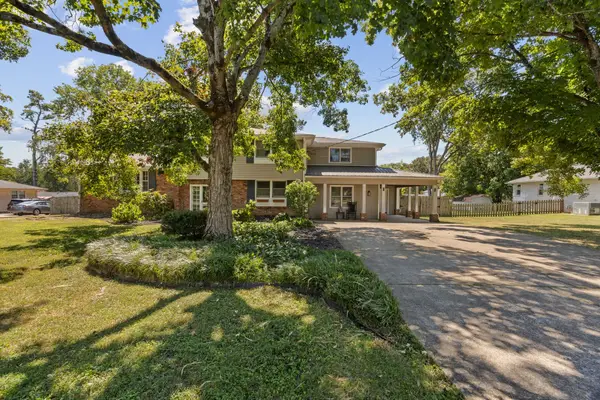
338 Haddon Ct, Franklin, TN 37067
Local realty services provided by:Better Homes and Gardens Real Estate Ben Bray & Associates
338 Haddon Ct,Franklin, TN 37067
$2,140,000
- 5 Beds
- 6 Baths
- 6,333 sq. ft.
- Single family
- Pending
Listed by: ashlee button
Office: compass re
MLS#:3270003
Source:NASHVILLE
Price summary
- Price:$2,140,000
- Price per sq. ft.:$337.91
- Monthly HOA dues:$300
About this home
A private sanctuary unlike any other in the gated Enclave community. This home features 5 bedrooms (4 with ensuite baths), a completely updated kitchen (remodeled for an open layout, with TWO refrigerators and a gorgeous range with elegant backsplash), a soaring, vaulted great room, a captivating sunroom, and finished walk-out basement space complete with theater room, rec room, and guest suite with adjacent full bath. Offering an unparalleled combination of serenity and convenience in a Cool Springs location, you'll discover a remarkably private backyard, backing to hundreds of acres of natural beauty. It's the kind of setting that's increasingly difficult to find. Designed with long-term livability in mind, the home offers remarkable storage capacity, including a dedicated temperature-controlled storage room and unfinished basement space (not included in total square footage) for everything from holiday collections to future expansion. Numerous outdoor living features including a covered dining pavilion, hot tub, gas firepit, permanent roof lights (by Trimlights), and more! Zoned for award winning schools: Kenrose Elementary, Woodland Middle, and Ravenwood High....
Contact an agent
Home facts
- Year built:2003
- Subdivision & Development:Cool Springs East Sec 30
- Listing ID #:3270003
- Added:66 day(s) ago
- Updated:September 15, 2026 at 09:19 AM
Rooms and interior
- Bedrooms:5
- Total bathrooms:6
- Full bathrooms:5
- Half bathrooms:1
- Flooring:Slate, Tile
- Kitchen Description:Dishwasher, Disposal, Ice Maker, Microwave, Refrigerator
- Basement:Yes
- Living area:6,333 sq. ft.
Heating and cooling
- Cooling:Central Air
- Heating:Central
- Central air:Yes
Structure and exterior
- Year built:2003
- Building area:6,333 sq. ft.
- Lot area:0.7 Acres
- Lot Features:Wooded
- Construction Materials:Brick, Wood Siding
- Levels:3 Story
Schools
- High school:Ravenwood High School
- Middle school:Woodland Middle School
- Elementary school:Kenrose Elementary
Utilities
- Water:Public, Water Available
- Sewer:Public Sewer
Finances and disclosures
- Price:$2,140,000
- Price per sq. ft.:$337.91
- Tax amount:$7,440
Features and amenities
- Appliances:Dishwasher, Disposal, Ice Maker, Microwave, Refrigerator, Washer
- Laundry features:Dryer, Washer
- Amenities:Clubhouse, Fitness Center, Gated, High Speed Internet, In-Law Floorplan, Playground, Smart Thermostat, Tennis Court(s), Trail(s), Underground Utilities, Walk-In Closet(s), Wet Bar
- Pool features:Pool
Parking
- Total parking spaces:3
- Parking description:Aggregate
- Garage:Yes
- Garage spaces:3
 Copyright 2026 Realtracs Mls. All rights reserved. Realtracs Mls provides content displayed here (“provided content”) on an “as is” basis and makes no representations or warranties regarding the provided content, including, but not limited to those of non-infringement, timeliness, accuracy, or completeness. Individuals and companies using information presented are responsible for verification and validation of information they utilize and present to their customers and clients. Realtracs Mls will not be liable for any damage or loss resulting from use of the provided content or the products available through Portals, IDX, VOW, and/or Syndication. Recipients of this information shall not resell, redistribute, reproduce, modify, or otherwise copy any portion thereof without the expressed written consent of Realtracs Mls.
New listings near 338 Haddon Ct
- Coming Soon
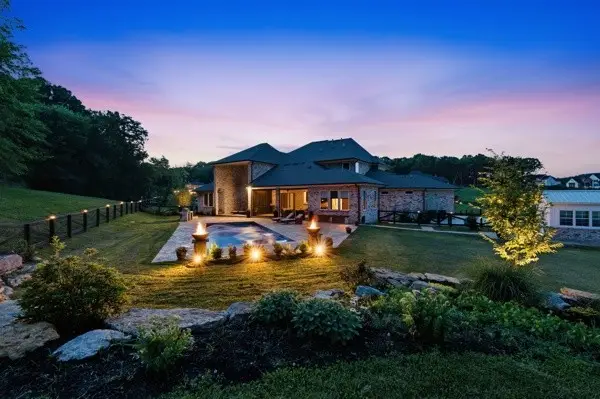 $2,650,000Coming Soon4 beds 5 baths4,667 sq. ft.
7209 Bonterra Ct, Franklin, TN 37064
MLS# 3547910Listed by: BENCHMARK REALTY, LLC - Coming Soon
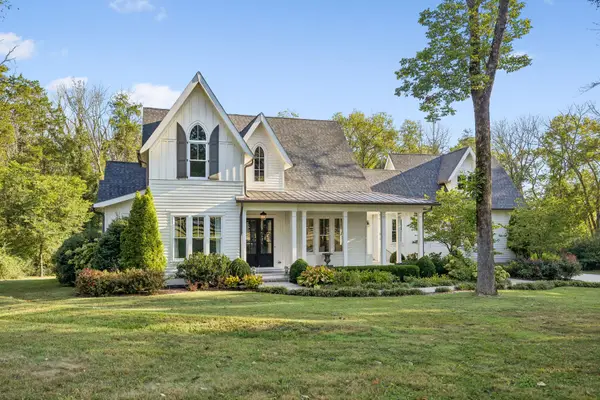 $3,200,000Coming Soon4 beds 3 baths3,352 sq. ft.
3390 Southall Rd, Franklin, TN 37064
MLS# 3547105Listed by: COMPASS - Coming SoonOpen Sun, 2 to 4pm
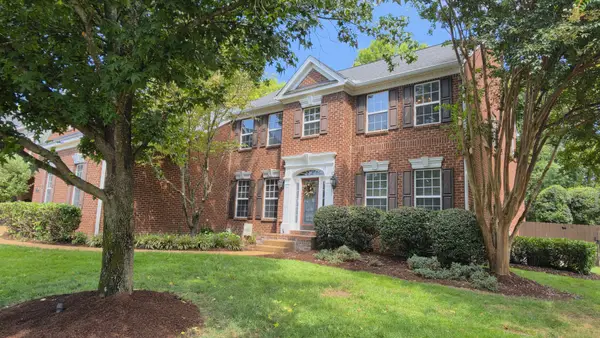 $1,195,000Coming Soon5 beds 5 baths3,998 sq. ft.
316 Stillcreek Dr, Franklin, TN 37064
MLS# 3545728Listed by: MUSIC CITY, REALTORS - Coming Soon
 $969,995Coming Soon4 beds 4 baths2,773 sq. ft.
308 Sterling Park Ter, Franklin, TN 37069
MLS# 3545401Listed by: COMPASS - Coming Soon
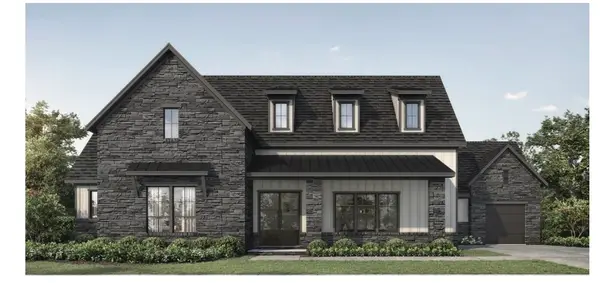 $1,999,990Coming Soon4 beds 5 baths3,391 sq. ft.
7120 Bonterra Dr, Franklin, TN 37064
MLS# 3544159Listed by: PARKS COMPASS - Coming Soon
 $1,199,000Coming Soon5 beds 3 baths4,228 sq. ft.
1104 Arcola Ct, Franklin, TN 37067
MLS# 3544499Listed by: ADARO REALTY - Coming Soon
 $689,000Coming Soon3 beds 3 baths2,092 sq. ft.
115 Calm Waters St, Franklin, TN 37064
MLS# 3542732Listed by: REALTY ONE GROUP MUSIC CITY - Coming Soon
 $899,000Coming Soon3 beds 3 baths2,630 sq. ft.
343 Derby Ln, Franklin, TN 37069
MLS# 3530863Listed by: TYLER YORK REAL ESTATE BROKERS, LLC - Coming Soon
 $525,000Coming Soon2 beds 2 baths1,463 sq. ft.
20 Holland Park Ln, Franklin, TN 37069
MLS# 3529179Listed by: KELLER WILLIAMS REALTY NASHVILLE/FRANKLIN - Coming Soon
 $900,000Coming Soon4 beds 3 baths3,002 sq. ft.
184 Scotsman Ln, Franklin, TN 37064
MLS# 3527017Listed by: ONWARD REAL ESTATE


Protect your home and budget from life's surprises with an Assurant Home Warranty, backed by a partner that supports you through every step of homeownership. Explore Plans.
© 2026 Better Homes and Gardens Real Estate LLC. An Anywhere Real Estate company. All rights reserved. Better Homes and Gardens® Real Estate is a registered trademark owned by Meredith Operations Corporation, licensed to Better Homes and Gardens Real Estate LLC and used with permission. Better Homes and Gardens Real Estate LLC fully supports the principles of the Fair Housing Act and the Equal Opportunity Act. Listing information is deemed reliable but is not guaranteed accurate.
Each office is independently owned and operated.
Any services or products provided by third parties are not provided by, affiliated with or related to Better Homes and Gardens Real Estate LLC, or its affiliated companies.