
390 Glendower Pl, Franklin, TN 37064
Local realty services provided by:Better Homes and Gardens Real Estate Heritage Group
390 Glendower Pl,Franklin, TN 37064
$899,999
- 4 Beds
- 3 Baths
- 2,632 sq. ft.
- Single family
- Coming Soon
Listed by: tyler henson | henson team, jackie henson
Office: keller williams - hood company
MLS#:3635978
Source:NASHVILLE
Price summary
- Price:$899,999
- Price per sq. ft.:$341.94
- Monthly HOA dues:$70
About this home
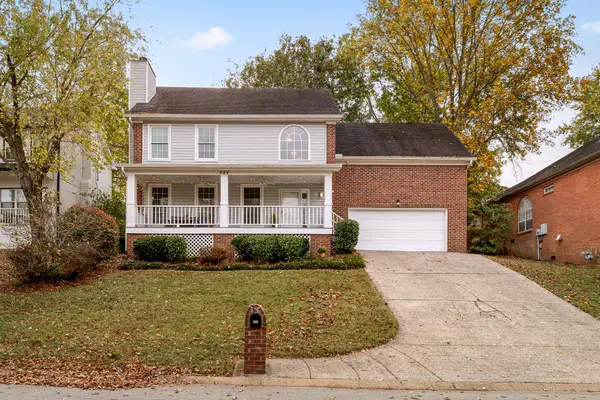
Mature trees frame the arched front entry at 390 Glendower Place in Franklin’s Forrest Crossing. From the front of the house, you can see the pond across the street on the Franklin Bridge Golf Club course. The neighborhood has its own pool and pickleball courts.
Inside, the dining room arch echoes the front entry off the two-story foyer. There’s room for a table in the eat-in kitchen and a stool at the peninsula for whoever wants to keep the cook company. The formal living room gives you a quieter place to sit, while the main living room opens straight onto the back patio. Fix a drink at the wet bar, take it outside, and follow the garden path to the firepit when the sun goes down. The hot tub stays.
All four bedrooms are upstairs. The primary suite has its own fireplace, a tray ceiling and a fitted walk-in closet. The bath has two vanities, a separate tub and a tiled walk-in shower. The home has 2,632 square feet, two full baths, a half bath and an attached side-entry two-car garage. The roof was replaced in 2025....
Contact an agent
Home facts
- Year built:1993
- Subdivision & Development:Forrest Crossing Sec 9 A-2
- Listing ID #:3635978
- Updated:November 13, 2026 at 05:53 AM
Rooms and interior
- Bedrooms:4
- Total bathrooms:3
- Full bathrooms:2
- Half bathrooms:1
- Flooring:Carpet, Tile
- Kitchen Description:Dishwasher, Disposal, Freezer, Microwave, Refrigerator
- Living area:2,632 sq. ft.
Heating and cooling
- Cooling:Ceiling Fan(s), Central Air, Electric
- Heating:Central, Electric
- Central air:Yes
Structure and exterior
- Roof:Shingle
- Year built:1993
- Building area:2,632 sq. ft.
- Lot area:0.25 Acres
- Architectural Style:Contemporary
- Construction Materials:Stucco
- Exterior Features:Patio, Porch, Smart Irrigation, Smart Light(s)
- Levels:2 Story
Schools
- High school:Centennial High School
- Middle school:Freedom Middle School
- Elementary school:Moore Elementary
Utilities
- Water:Public, Water Available
- Sewer:Public Sewer
Finances and disclosures
- Price:$899,999
- Price per sq. ft.:$341.94
- Tax amount:$3,555
Features and amenities
- Appliances:Dishwasher, Disposal, Microwave, Refrigerator, Washer
- Laundry features:Dryer, Washer
- Amenities:Ceiling Fan(s), Central Vacuum, Extra Closets, High Speed Internet, Redecorated, Smoke Detector(s), Walk-In Closet(s), Wet Bar
Parking
- Total parking spaces:4
- Parking description:Driveway
- Garage:Yes
- Garage spaces:2
 Copyright 2026 Realtracs Mls. All rights reserved. Realtracs Mls provides content displayed here (“provided content”) on an “as is” basis and makes no representations or warranties regarding the provided content, including, but not limited to those of non-infringement, timeliness, accuracy, or completeness. Individuals and companies using information presented are responsible for verification and validation of information they utilize and present to their customers and clients. Realtracs Mls will not be liable for any damage or loss resulting from use of the provided content or the products available through Portals, IDX, VOW, and/or Syndication. Recipients of this information shall not resell, redistribute, reproduce, modify, or otherwise copy any portion thereof without the expressed written consent of Realtracs Mls.
New listings near 390 Glendower Pl
- Coming Soon
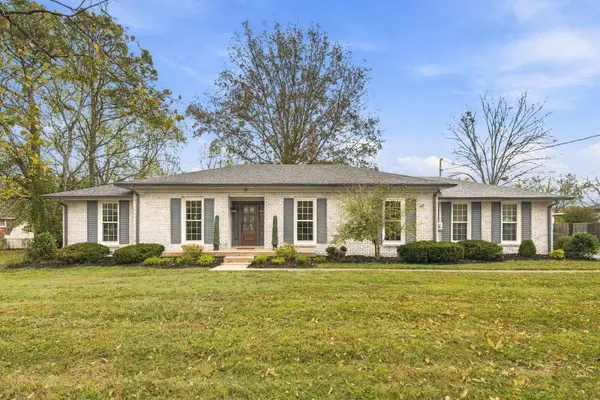 $689,000Coming Soon3 beds 2 baths1,640 sq. ft.
1004 Chapel Ct, Franklin, TN 37069
MLS# 3635983Listed by: SYNERGY REALTY NETWORK, LLC - Coming Soon
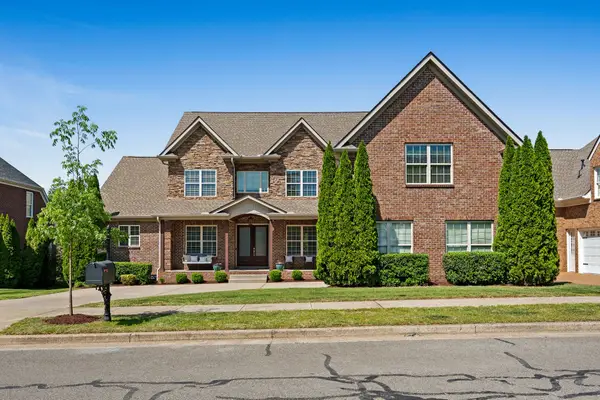 $1,284,900Coming Soon4 beds 4 baths4,103 sq. ft.
316 Whitewater Way, Franklin, TN 37064
MLS# 3635908Listed by: UNITED COUNTRY REAL ESTATE LEIPERS FORK - Coming Soon
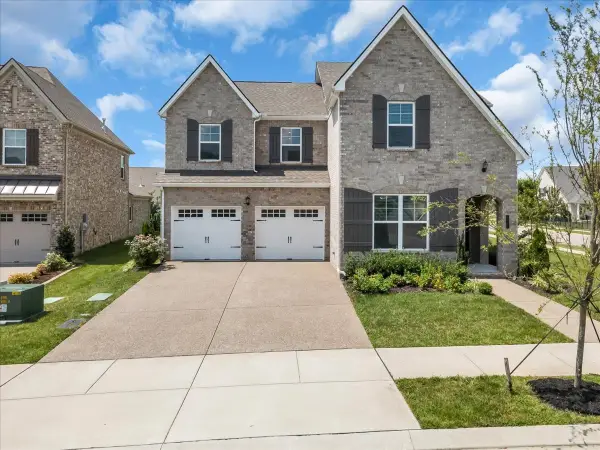 $985,990Coming Soon4 beds 3 baths3,162 sq. ft.
4000 Singing Creek Dr, Franklin, TN 37064
MLS# 3635846Listed by: NIVAAS REALTY, LLC - Coming SoonOpen Sat, 1 to 3pm
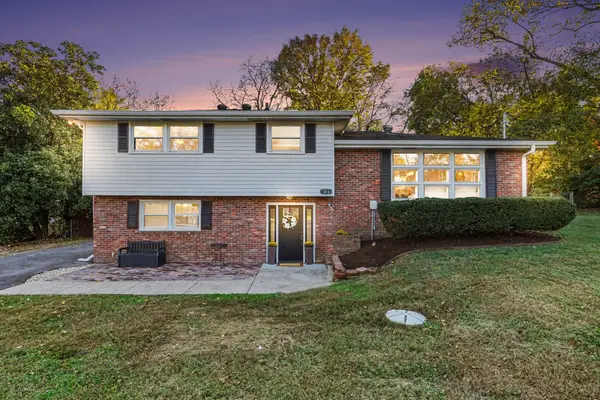 $675,000Coming Soon4 beds 2 baths2,208 sq. ft.
313 Colt Ln, Franklin, TN 37069
MLS# 3635579Listed by: BENCHMARK REALTY, LLC - Coming SoonOpen Sun, 2 to 4pm
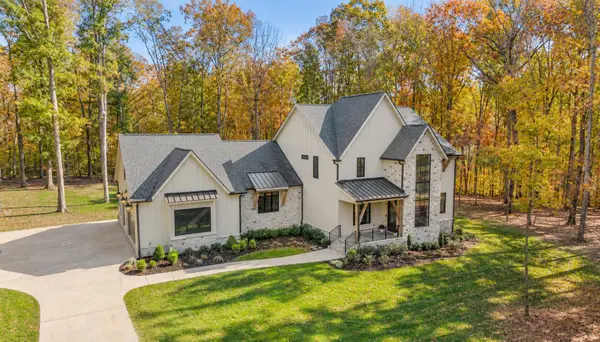 $2,350,000Coming Soon4 beds 5 baths4,621 sq. ft.
5104 Cobbler Ridge Ct, Franklin, TN 37064
MLS# 3635601Listed by: COMPASS TENNESSEE, LLC - Coming SoonOpen Sun, 2 to 4pm
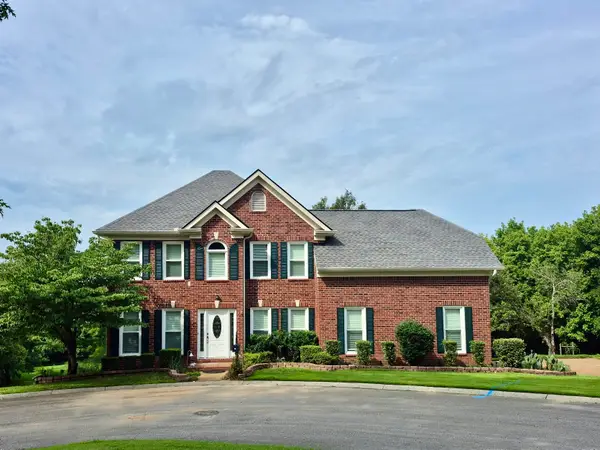 $799,000Coming Soon4 beds 3 baths2,315 sq. ft.
1401 Southampton Ct, Franklin, TN 37064
MLS# 3635106Listed by: COLDWELL BANKER SOUTHERN REALTY - Coming Soon
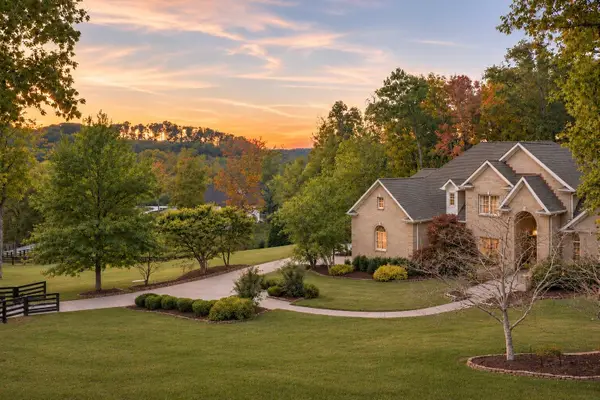 $5,500,000Coming Soon4 beds 5 baths6,938 sq. ft.
3510 Mauldin Woods Trl, Franklin, TN 37064
MLS# 3634538Listed by: COMPASS RE - Coming Soon
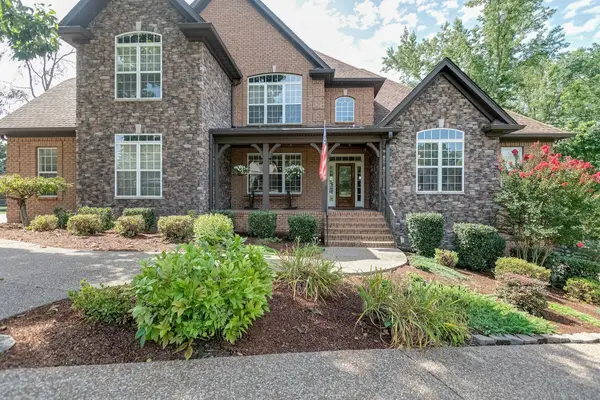 $1,625,000Coming Soon5 beds 5 baths5,031 sq. ft.
2215 Brienz Valley Dr, Franklin, TN 37064
MLS# 3634070Listed by: CRYE-LEIKE, INC., REALTORS - Coming SoonOpen Sun, 12 to 2pm
 $640,000Coming Soon3 beds 3 baths2,068 sq. ft.
737 E Statue Ct, Franklin, TN 37067
MLS# 3634049Listed by: KELLER WILLIAMS REALTY NASHVILLE/FRANKLIN


Protect your home and budget from life's surprises with an Assurant Home Warranty, backed by a partner that supports you through every step of homeownership. Explore Plans.
© 2026 Better Homes and Gardens Real Estate LLC. An Anywhere Real Estate company. All rights reserved. Better Homes and Gardens® Real Estate is a registered trademark owned by Meredith Operations Corporation, licensed to Better Homes and Gardens Real Estate LLC and used with permission. Better Homes and Gardens Real Estate LLC fully supports the principles of the Fair Housing Act and the Equal Opportunity Act. Listing information is deemed reliable but is not guaranteed accurate.
Each office is independently owned and operated.
Any services or products provided by third parties are not provided by, affiliated with or related to Better Homes and Gardens Real Estate LLC, or its affiliated companies.