
4011 Mossy Rock Ln, Franklin, TN 37064
Local realty services provided by:Better Homes and Gardens Real Estate Ben Bray & Associates
4011 Mossy Rock Ln,Franklin, TN 37064
$885,000
- 4 Beds
- 4 Baths
- - sq. ft.
- Single family
- Sold
Listed by: tammye harlan
Office: benchmark realty, llc.
MLS#:3305051
Source:NASHVILLE
Sorry, we are unable to map this address
Price summary
- Price:$885,000
- Monthly HOA dues:$90
About this home
Nestled on a quiet street in the highly desirable Stream Valley community, this wonderful home enjoys peaceful views of green space while offering an exceptional location just minutes from everything Franklin has to offer ~ Conveniently located only five minutes from Berry Farms ~ with Publix, shopping, restaurants and everyday conveniences and offering easy access to I-65 and I-840, you're also just minutes from downtown Franklin ~ Designed for both comfortable living and effortless entertaining, this 4-bedroom, 3.5 bath home offers 2869 sq. ft. of thoughtfully designed living space ~ The dedicated home office features elegant French doors and custom built-in bookshelves, creating the perfect work-from-home retreat ~ Throughout the home, custom Plantation shutters add timeless style and charm ~ The spacious interior has been refreshed with fresh paint and brand-new carpet just installed, making it truly move-in ready ~ The kitchen refrigerator remains with the home, adding everyday convenience ~ Step outside to your private backyard oasis, where a stunning in-ground pool, added in 2023, creates the perfect setting for relaxing summer days and entertaining family and friends ~ Combining an unbeatable location, quality updates, and exceptional outdoor living, this Stream Valley gem is one you won't want to miss ~ Buyer and buyer's agent to confirm pertinent information....
Contact an agent
Home facts
- Year built:2015
- Subdivision & Development:Stream Valley Sec7
- Listing ID #:3305051
- Added:57 day(s) ago
- Updated:September 19, 2026 at 07:51 AM
Rooms and interior
- Bedrooms:4
- Total bathrooms:4
- Full bathrooms:3
- Half bathrooms:1
- Flooring:Carpet, Tile
- Kitchen Description:Dishwasher, Disposal, Microwave, Refrigerator
- Basement:Yes
Heating and cooling
- Cooling:Ceiling Fan(s), Central Air, Electric
- Heating:Central, Natural Gas
- Central air:Yes
Structure and exterior
- Roof:Asphalt
- Year built:2015
- Construction Materials:Fiber Cement
- Exterior Features:Patio, Porch
- Levels:2 Story
Schools
- High school:Independence High School
- Middle school:Legacy Middle School
- Elementary school:Oak View Elementary School
Utilities
- Water:Public, Water Available
- Sewer:Public Sewer
Finances and disclosures
- Price:$885,000
- Tax amount:$2,814
Features and amenities
- Appliances:Dishwasher, Disposal, Microwave, Refrigerator
- Amenities:Ceiling Fan(s), Clubhouse, ENERGY STAR Qualified Appliances, Extra Closets, Park, Playground, Smoke Detector(s), Underground Utilities, Walk-In Closet(s)
- Pool features:In Ground, Pool, Private Pool
Parking
- Total parking spaces:6
- Garage:Yes
- Garage spaces:2
 Copyright 2026 Realtracs Mls. All rights reserved. Realtracs Mls provides content displayed here (“provided content”) on an “as is” basis and makes no representations or warranties regarding the provided content, including, but not limited to those of non-infringement, timeliness, accuracy, or completeness. Individuals and companies using information presented are responsible for verification and validation of information they utilize and present to their customers and clients. Realtracs Mls will not be liable for any damage or loss resulting from use of the provided content or the products available through Portals, IDX, VOW, and/or Syndication. Recipients of this information shall not resell, redistribute, reproduce, modify, or otherwise copy any portion thereof without the expressed written consent of Realtracs Mls.
New listings near 4011 Mossy Rock Ln
- Coming Soon
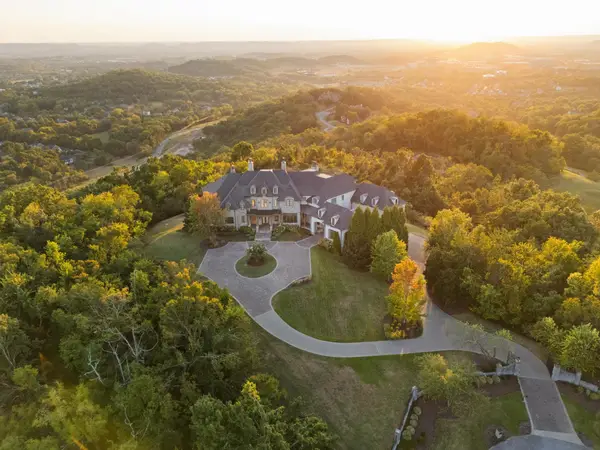 $12,750,000Coming Soon7 beds 9 baths14,876 sq. ft.
513 King Richards Ct, Franklin, TN 37067
MLS# 3594216Listed by: REAL BROKER - Coming Soon
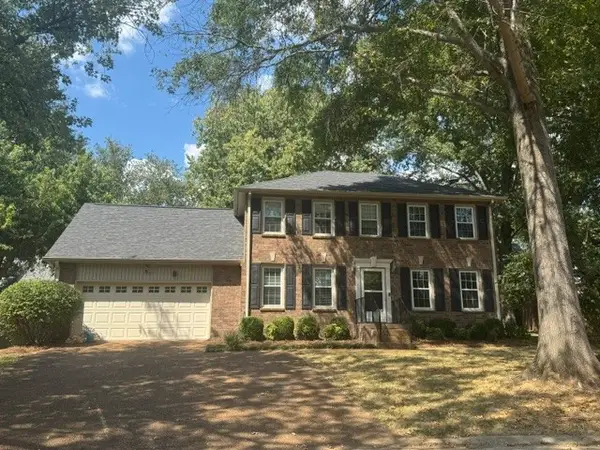 $679,990Coming Soon3 beds 3 baths2,204 sq. ft.
700 Branch Ct, Franklin, TN 37064
MLS# 3592819Listed by: LUXURY HOMES OF TENNESSEE - Coming Soon
 $1,599,900Coming Soon3 beds 3 baths3,240 sq. ft.
137 Baltusrol Rd, Franklin, TN 37069
MLS# 3547995Listed by: KELLER WILLIAMS REALTY - Coming Soon
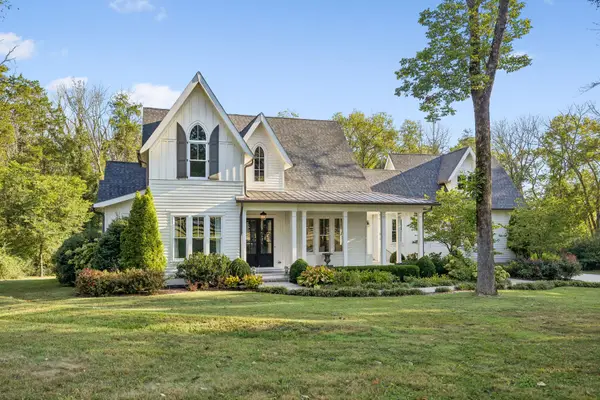 $3,200,000Coming Soon4 beds 3 baths3,352 sq. ft.
3390 Southall Rd, Franklin, TN 37064
MLS# 3547105Listed by: COMPASS - Coming SoonOpen Sun, 2 to 4pm
 $969,995Coming Soon4 beds 4 baths2,773 sq. ft.
308 Sterling Park Ter, Franklin, TN 37069
MLS# 3545401Listed by: COMPASS - Coming Soon
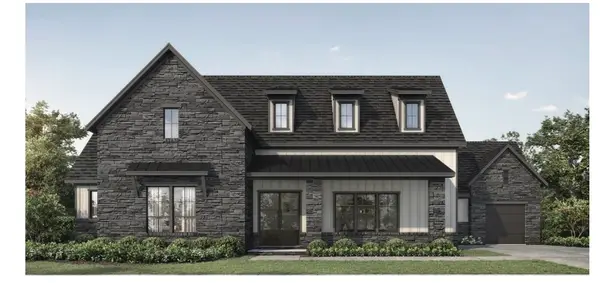 $1,999,990Coming Soon4 beds 5 baths3,391 sq. ft.
7120 Bonterra Dr, Franklin, TN 37064
MLS# 3544159Listed by: PARKS COMPASS - Coming Soon
 $689,000Coming Soon3 beds 3 baths2,092 sq. ft.
115 Calm Waters St, Franklin, TN 37064
MLS# 3542732Listed by: REALTY ONE GROUP MUSIC CITY - Coming Soon
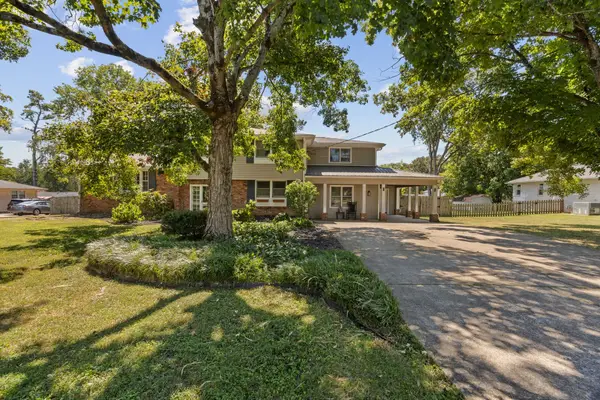 $899,000Coming Soon3 beds 3 baths2,630 sq. ft.
343 Derby Ln, Franklin, TN 37069
MLS# 3530863Listed by: TYLER YORK REAL ESTATE BROKERS, LLC - Coming Soon
 $900,000Coming Soon4 beds 3 baths3,002 sq. ft.
184 Scotsman Ln, Franklin, TN 37064
MLS# 3527017Listed by: ONWARD REAL ESTATE - Coming Soon
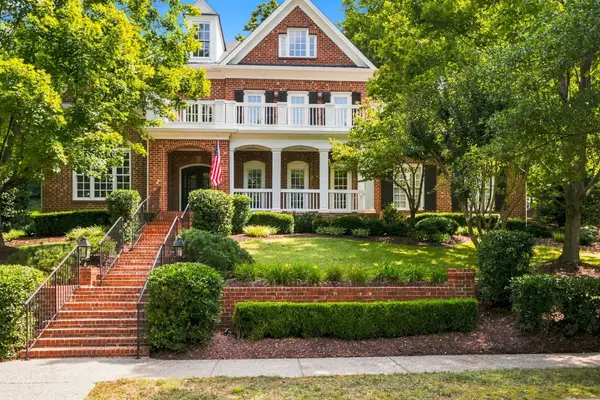 $1,695,000Coming Soon5 beds 4 baths4,444 sq. ft.
226 Chatfield Way, Franklin, TN 37067
MLS# 3519220Listed by: SCOUT REALTY


Protect your home and budget from life's surprises with an Assurant Home Warranty, backed by a partner that supports you through every step of homeownership. Explore Plans.
© 2026 Better Homes and Gardens Real Estate LLC. An Anywhere Real Estate company. All rights reserved. Better Homes and Gardens® Real Estate is a registered trademark owned by Meredith Operations Corporation, licensed to Better Homes and Gardens Real Estate LLC and used with permission. Better Homes and Gardens Real Estate LLC fully supports the principles of the Fair Housing Act and the Equal Opportunity Act. Listing information is deemed reliable but is not guaranteed accurate.
Each office is independently owned and operated.
Any services or products provided by third parties are not provided by, affiliated with or related to Better Homes and Gardens Real Estate LLC, or its affiliated companies.