
413 Avon River Rd, Franklin, TN 37064
Local realty services provided by:Better Homes and Gardens Real Estate Heritage Group
413 Avon River Rd,Franklin, TN 37064
$895,000
- 4 Beds
- 3 Baths
- 2,653 sq. ft.
- Single family
- Active
Listed by: dedra sledd
Office: kerr & co. realty
MLS#:3263412
Source:NASHVILLE
Price summary
- Price:$895,000
- Price per sq. ft.:$337.35
- Monthly HOA dues:$115
About this home
Low-maintenance living with beautiful views in the heart of Ladd Park! Welcome to this beautifully designed 4-bedroom, 3-bath home with a spacious bonus room, offering approximately 2,600 square feet of thoughtfully planned living space in one of Franklin’s most sought-after neighborhoods. Don’t let the square footage fool you—this home lives large. Every space has been intentionally designed to provide everything you need and nothing you don’t, creating an open, functional layout without wasted space. Whether you’re looking to simplify, spend less time on upkeep, or enjoy a home that fits your lifestyle, this one delivers. The main living area is perfect for gathering, while the upstairs primary suite offers a peaceful retreat with privacy from the main level. Large windows capture beautiful views and fill the home with natural light throughout the day. Step outside to one of the home’s standout features—a covered patio with a wood-burning fireplace, perfect for year-round entertaining, game days, or relaxing evenings overlooking the scenic surroundings. Enjoy the added benefit of low utility bills thanks to the home’s efficient design and manageable size. Major updates include a brand-new roof (2026), giving buyers added peace of mind. Located in the highly desirable Ladd Park community, residents enjoy walking trails, parks, pools, playgrounds, and a vibrant neighborhood atmosphere, all just minutes from historic downtown Franklin, Cool Springs shopping, dining, and easy access to I-65. If you’ve been searching for a move-in-ready home that combines smart design, energy efficiency, beautiful outdoor living, and one of Franklin’s most popular neighborhoods, this is the one you’ve been waiting for....
Contact an agent
Home facts
- Year built:2014
- Subdivision & Development:Highlands @ Ladd Park Sec10
- Listing ID #:3263412
- Added:44 day(s) ago
- Updated:August 22, 2026 at 02:26 PM
Rooms and interior
- Bedrooms:4
- Total bathrooms:3
- Full bathrooms:3
- Flooring:Carpet, Tile
- Kitchen Description:Dishwasher, Disposal, Microwave, Refrigerator
- Basement:Yes
- Basement Description:Crawl Space
- Living area:2,653 sq. ft.
Heating and cooling
- Cooling:Ceiling Fan(s), Central Air, Electric
- Heating:Central, Natural Gas
- Central air:Yes
Structure and exterior
- Roof:Asphalt
- Year built:2014
- Building area:2,653 sq. ft.
- Lot area:0.17 Acres
- Architectural Style:Traditional
- Construction Materials:Hardboard Siding
- Exterior Features:Patio, Porch
- Levels:2 Story
Schools
- High school:Fred J Page High School
- Middle school:Fred J Page Middle School
- Elementary school:Creekside Elementary School
Utilities
- Water:Public, Water Available
- Sewer:Public Sewer
Finances and disclosures
- Price:$895,000
- Price per sq. ft.:$337.35
- Tax amount:$2,587
Features and amenities
- Appliances:Dishwasher, Disposal, Microwave, Refrigerator
- Amenities:Air Filter, Ceiling Fan(s), Smoke Detector(s), Walk-In Closet(s)
Parking
- Total parking spaces:4
- Parking description:Driveway
- Garage:Yes
- Garage spaces:2
 Copyright 2026 Realtracs Mls. All rights reserved. Realtracs Mls provides content displayed here (“provided content”) on an “as is” basis and makes no representations or warranties regarding the provided content, including, but not limited to those of non-infringement, timeliness, accuracy, or completeness. Individuals and companies using information presented are responsible for verification and validation of information they utilize and present to their customers and clients. Realtracs Mls will not be liable for any damage or loss resulting from use of the provided content or the products available through Portals, IDX, VOW, and/or Syndication. Recipients of this information shall not resell, redistribute, reproduce, modify, or otherwise copy any portion thereof without the expressed written consent of Realtracs Mls.
New listings near 413 Avon River Rd
- Coming Soon
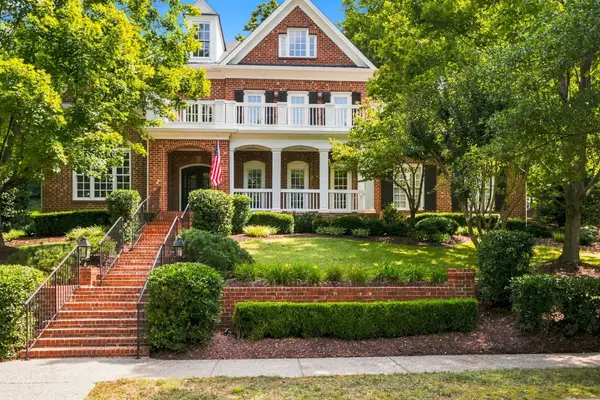 $1,695,000Coming Soon5 beds 4 baths4,444 sq. ft.
226 Chatfield Way, Franklin, TN 37067
MLS# 3519220Listed by: SCOUT REALTY - Coming Soon
 $3,250,000Coming Soon4 beds 6 baths8,081 sq. ft.
3008 Smith Ln, Franklin, TN 37069
MLS# 3520552Listed by: COMPASS TENNESSEE, LLC - Coming Soon
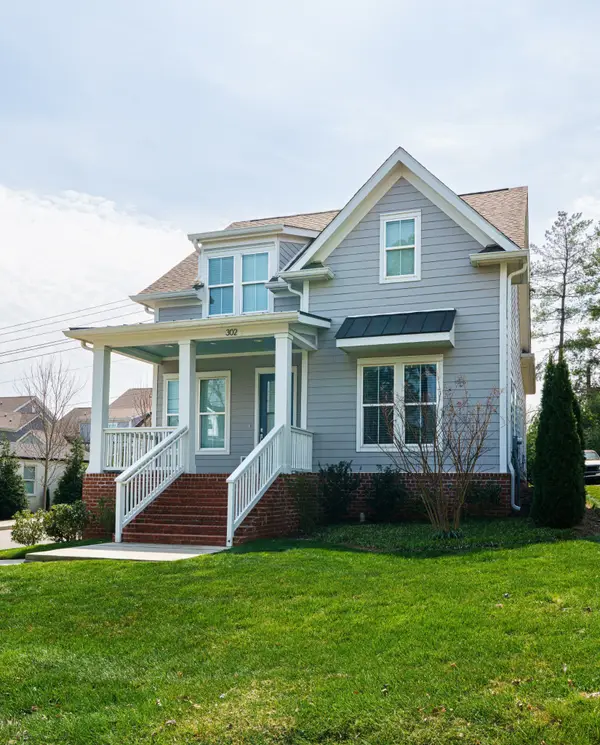 $875,000Coming Soon3 beds 4 baths2,563 sq. ft.
302 Avondale Dr, Franklin, TN 37064
MLS# 3520564Listed by: KKI VENTURES, INC DBA MARSHALL REDDICK REAL ESTATE - Coming Soon
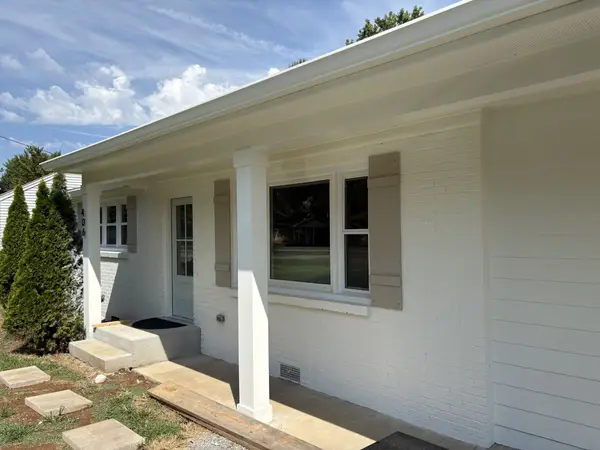 $849,900Coming Soon3 beds 2 baths1,627 sq. ft.
406 N Petway St, Franklin, TN 37064
MLS# 3518793Listed by: DANIEL-CHRISTIAN REAL ESTATE, LLC - Coming Soon
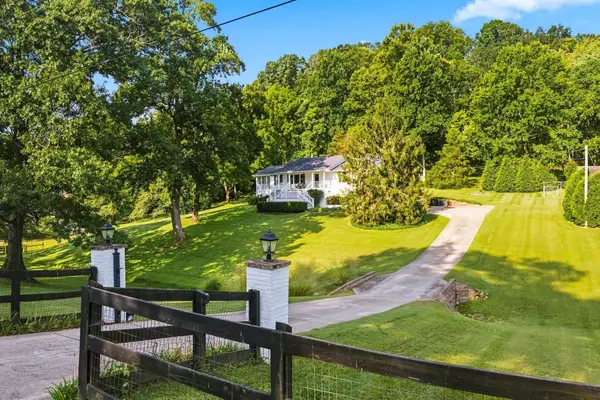 $1,075,000Coming Soon2 beds 3 baths2,799 sq. ft.
775 High Point Ridge Road, Franklin, TN 37069
MLS# 3515954Listed by: KAREN MORGAN REALTY - Coming Soon
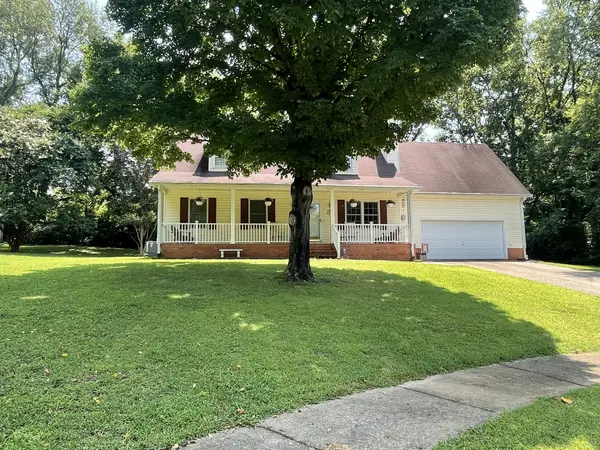 $799,000Coming Soon3 beds 3 baths1,908 sq. ft.
632 Glencoe Ct, Franklin, TN 37064
MLS# 3319237Listed by: BENCHMARK REALTY, LLC - Coming Soon
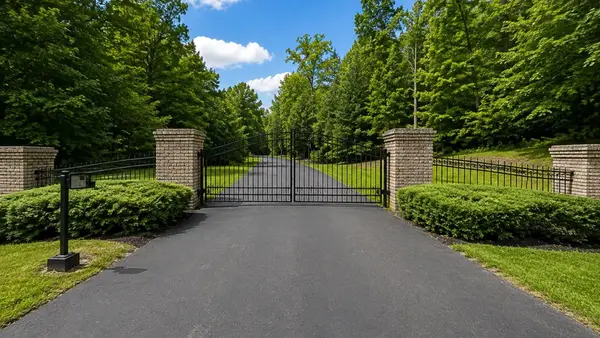 $615,000Coming Soon1.69 Acres
4101 Wallingford Way, Franklin, TN 37069
MLS# 3499570Listed by: ONWARD REAL ESTATE - Coming SoonOpen Sun, 2 to 4pm
 $1,425,000Coming Soon4 beds 4 baths4,527 sq. ft.
624 Burghley Ln, Franklin, TN 37064
MLS# 3500865Listed by: COMPASS - Coming Soon
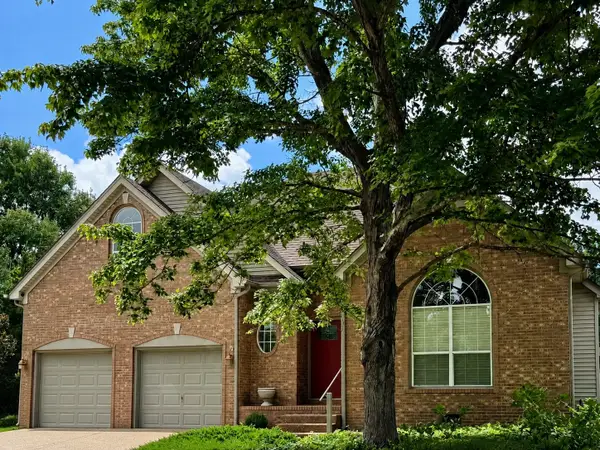 $720,000Coming Soon4 beds 3 baths2,337 sq. ft.
420 Essex Park Cir, Franklin, TN 37069
MLS# 3501206Listed by: KELLER WILLIAMS REALTY - Coming Soon
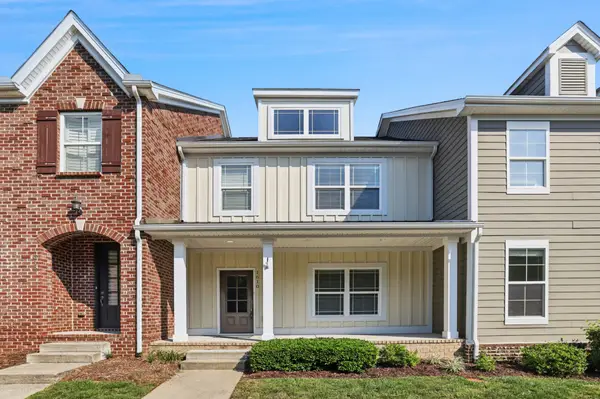 $559,900Coming Soon3 beds 3 baths1,765 sq. ft.
1610 Shadow Green Dr, Franklin, TN 37064
MLS# 3501371Listed by: THE ASHTON REAL ESTATE GROUP OF RE/MAX ADVANTAGE


Protect your home and budget from life's surprises with an Assurant Home Warranty, backed by a partner that supports you through every step of homeownership. Explore Plans.
© 2026 Better Homes and Gardens Real Estate LLC. An Anywhere Real Estate company. All rights reserved. Better Homes and Gardens® Real Estate is a registered trademark owned by Meredith Operations Corporation, licensed to Better Homes and Gardens Real Estate LLC and used with permission. Better Homes and Gardens Real Estate LLC fully supports the principles of the Fair Housing Act and the Equal Opportunity Act. Listing information is deemed reliable but is not guaranteed accurate.
Each office is independently owned and operated.
Any services or products provided by third parties are not provided by, affiliated with or related to Better Homes and Gardens Real Estate LLC, or its affiliated companies.