
428 Chelsey Cv, Franklin, TN 37064
Local realty services provided by:Better Homes and Gardens Real Estate Heritage Group
428 Chelsey Cv,Franklin, TN 37064
$939,900
- 3 Beds
- 3 Baths
- 2,739 sq. ft.
- Single family
- Coming Soon
Listed by: megan baker jernigan
Office: compass re
MLS#:3541076
Source:NASHVILLE
Price summary
- Price:$939,900
- Price per sq. ft.:$343.15
- Monthly HOA dues:$68
About this home
Welcome to this stunning white-painted brick sanctuary perfectly situated on a quiet cul-de-sac in Franklin’s desirable Forrest Crossing community. From the moment you arrive, grand columns, mature shade trees, and pristine landscaping invite you into a home defined by timeless Middle Tennessee luxury and exceptional craftsmanship.
Step through the grand columned entry to real hardwood floors throughout, freshly painted interiors, recessed lighting, and streaming natural light through expansive windows. The formal dining room makes an immediate statement with its elegant coffered ceiling and refined trim. At the center of the home, the renovated kitchen boasts full-height cabinetry with glass display uppers, granite counter space, a decorative mosaic backsplash, natural gas cooking, and a sunlit breakfast nook surrounded by oversized bay windows. In the main living area, gather around the gas fireplace framed by a decorative tile surround and custom, color-drenched built-ins.
A second staircase off the kitchen leads directly to the vaulted flex room, offering exceptional versatility as a bonus room, home office, art studio, or 4th bedroom.
The serene primary suite is detailed with a recessed tray ceiling, dual closets, and an en-suite bath featuring dual vanities, a separate shower, and a soaking tub. Outdoors, your private backyard retreat features a spacious patio covered by a custom pergola, ideal for al fresco entertaining overlooking an expansive fenced-in yard.
This turnkey property is reinforced by high-value infrastructure upgrades, including an encapsulated crawlspace, a new gas line, an expansive attic, and abundant storage spaces. Enjoy resort-style neighborhood amenities with a pool, sports courts, and clubhouse, all located minutes from Franklin Bridge Golf Club, Historic Downtown Franklin, I-65, and top-rated Williamson County Schools....
Contact an agent
Home facts
- Year built:1988
- Subdivision & Development:Forrest Crossing Sec 5
- Listing ID #:3541076
- Updated:September 04, 2026 at 02:36 PM
Rooms and interior
- Bedrooms:3
- Total bathrooms:3
- Full bathrooms:2
- Half bathrooms:1
- Flooring:Tile
- Kitchen Description:Dishwasher, Disposal, Microwave, Refrigerator
- Basement:Yes
- Basement Description:Crawl Space
- Living area:2,739 sq. ft.
Heating and cooling
- Cooling:Central Air
- Heating:Central, Natural Gas
- Central air:Yes
Structure and exterior
- Roof:Shingle
- Year built:1988
- Building area:2,739 sq. ft.
- Lot area:0.37 Acres
- Lot Features:Level
- Construction Materials:Brick
- Exterior Features:Patio, Porch
- Levels:2 Story
Schools
- High school:Centennial High School
- Middle school:Freedom Middle School
- Elementary school:Moore Elementary
Utilities
- Water:Public, Water Available
- Sewer:Public Sewer
Finances and disclosures
- Price:$939,900
- Price per sq. ft.:$343.15
- Tax amount:$3,482
Features and amenities
- Appliances:Dishwasher, Disposal, Microwave, Refrigerator
- Amenities:Air Filter, Clubhouse, Extra Closets, Fitness Center, Golf Course, High Speed Internet, Security System, Smart Thermostat, Smoke Detector(s), Tennis Court(s), Walk-In Closet(s)
- Pool features:Pool
Parking
- Total parking spaces:6
- Parking description:Attached, Driveway
- Garage:Yes
- Garage spaces:2
 Copyright 2026 Realtracs Mls. All rights reserved. Realtracs Mls provides content displayed here (“provided content”) on an “as is” basis and makes no representations or warranties regarding the provided content, including, but not limited to those of non-infringement, timeliness, accuracy, or completeness. Individuals and companies using information presented are responsible for verification and validation of information they utilize and present to their customers and clients. Realtracs Mls will not be liable for any damage or loss resulting from use of the provided content or the products available through Portals, IDX, VOW, and/or Syndication. Recipients of this information shall not resell, redistribute, reproduce, modify, or otherwise copy any portion thereof without the expressed written consent of Realtracs Mls.
New listings near 428 Chelsey Cv
- Coming Soon
 $1,749,995Coming Soon4 beds 4 baths3,994 sq. ft.
218 Gardenridge Dr, Franklin, TN 37069
MLS# 3531859Listed by: BENCHMARK REALTY, LLC - Coming Soon
 $1,365,000Coming Soon4 beds 4 baths3,134 sq. ft.
230 Pearl St, Franklin, TN 37064
MLS# 3541006Listed by: CHATEAU PROPERTIES, INC. - Coming Soon
 $2,795,000Coming Soon6 beds 6 baths3,596 sq. ft.
312 Ledgelawn Ct, Franklin, TN 37064
MLS# 3541110Listed by: COMPASS - Coming Soon
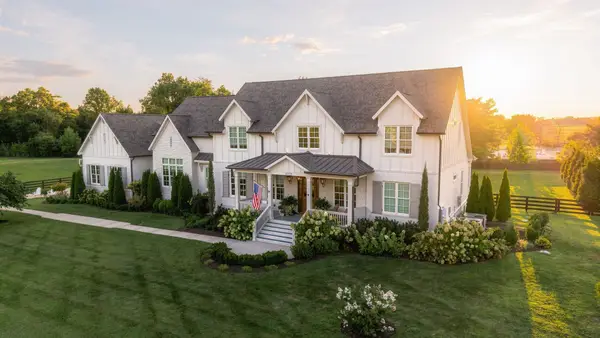 $3,999,995Coming Soon4 beds 6 baths4,888 sq. ft.
1727 Swansons Ridge Dr, Franklin, TN 37064
MLS# 3541173Listed by: COMPASS RE - Coming Soon
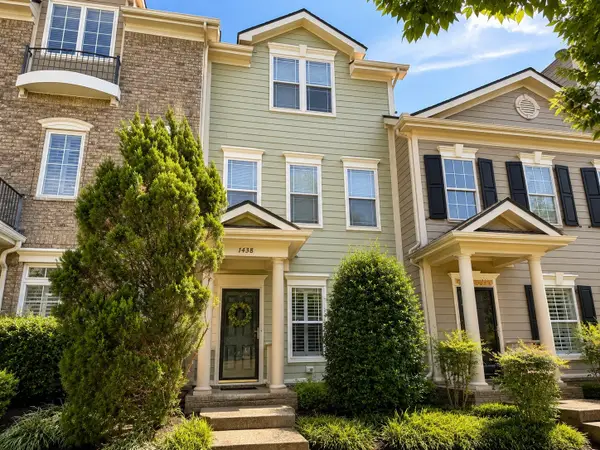 $689,900Coming Soon3 beds 3 baths2,142 sq. ft.
1438 Burnside Dr, Franklin, TN 37067
MLS# 3541183Listed by: BENCHMARK REALTY, LLC - Coming Soon
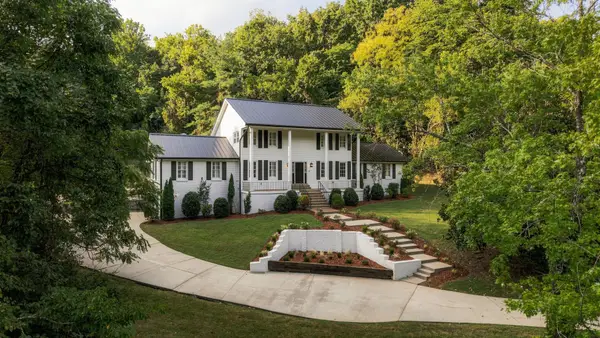 $1,999,000Coming Soon5 beds 4 baths5,808 sq. ft.
116 Century Oak Dr, Franklin, TN 37069
MLS# 3541206Listed by: COMPASS RE - Coming Soon
 $649,900Coming Soon3 beds 3 baths2,476 sq. ft.
1317 Decatur Cir, Franklin, TN 37067
MLS# 3541242Listed by: PARTNERS REAL ESTATE, LLC - Coming Soon
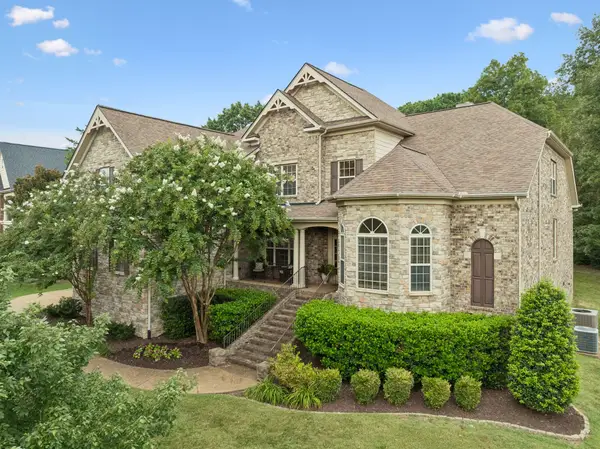 $1,365,000Coming Soon4 beds 4 baths4,998 sq. ft.
7167 Tullamore Ln, Franklin, TN 37067
MLS# 3525652Listed by: PARKS COMPASS - Coming Soon
 $1,119,900Coming Soon4 beds 4 baths3,033 sq. ft.
379 Alfred Ladd Rd E, Franklin, TN 37064
MLS# 3531276Listed by: KELLER WILLIAMS REALTY NASHVILLE/FRANKLIN


Protect your home and budget from life's surprises with an Assurant Home Warranty, backed by a partner that supports you through every step of homeownership. Explore Plans.
© 2026 Better Homes and Gardens Real Estate LLC. An Anywhere Real Estate company. All rights reserved. Better Homes and Gardens® Real Estate is a registered trademark owned by Meredith Operations Corporation, licensed to Better Homes and Gardens Real Estate LLC and used with permission. Better Homes and Gardens Real Estate LLC fully supports the principles of the Fair Housing Act and the Equal Opportunity Act. Listing information is deemed reliable but is not guaranteed accurate.
Each office is independently owned and operated.
Any services or products provided by third parties are not provided by, affiliated with or related to Better Homes and Gardens Real Estate LLC, or its affiliated companies.